
4422 Washington Boulevard, Madison Lake, MN 56063
Local realty services provided by:ERA Gillespie Real Estate
4422 Washington Boulevard,Madison Lake, MN 56063
$960,000
- 4 Beds
- 3 Baths
- 2,342 sq. ft.
- Single family
- Active
Listed by: vickie foix, jackie graham
Office: true real estate
MLS#:267041201
Source:MN_RASM
Price summary
- Price:$960,000
- Price per sq. ft.:$409.91
About this home
Welcome to this stunning 4-bedroom, 3-bath lakefront property – a unique, mid-century modern home with original architecture featuring low-slope roof lines, linear siding and deep, uplifted eaves. Thoroughly renovated since 2021, including a new 2024 addition with a master bedroom suite and extensive landscaping. Many of the "gotchas" of a typical lake home have been eliminated through renovation. The home’s interior provides a warm, cabin feel with wood-beamed ceilings and stone-faced gas fireplace. Yet modern influences are everywhere, including Cambria countertop finishes, heated tile floors, and on-demand hot water heaters. The master bath is a masterpiece with custom-built wood-stained vanity, arch-tiled shower and heated towel rack. A ready-made lake lifestyle awaits with a boat house and dock along the shore and a natural hillside with fire-pit seating area. Enjoy the westward view of Lake Washington with innumerable sunsets from the stone-tiled back patio featuring an outdoor gas fireplace and relaxing salt-water hot tub. One truly needs to see this property in person to appreciate all its thoughtful updates, improvements, and attention to detail throughout....
Contact an agent
Home facts
- Year built:1945
- Listing ID #:267041201
- Added:45 day(s) ago
- Updated:September 30, 2026 at 05:06 PM
Rooms and interior
- Bedrooms:4
- Total bathrooms:3
- Full bathrooms:2
- Flooring:Hardwood Floors
- Dining Description:Informal Dining Room
- Bathrooms Description:Main Floor Full Bath
- Kitchen Description:Dishwasher, Exhaust Fan/Hood, Indoor Grill, Range/Stove
- Living area:2,342 sq. ft.
Heating and cooling
- Cooling:Central
- Heating:Fireplace, Hot Water, In Floor
Structure and exterior
- Roof:Flat
- Year built:1945
- Building area:2,342 sq. ft.
- Lot area:0.49 Acres
- Lot Features:Cul-De-Sac, Landscaped, Paved Streets
- Architectural Style:Ranch/Rambler (L)
- Construction Materials:Wood
- Exterior Features:Dock, Patio
- Foundation Description:Frame/Wood
- Levels:1 Story
Utilities
- Water:Shared
- Sewer:Private Septic
Finances and disclosures
- Price:$960,000
- Price per sq. ft.:$409.91
- Tax amount:$8,238
Features and amenities
- Appliances:Washer
- Laundry features:Washer, Washer/Dryer Hookups
- Amenities:CO Detectors (L), Ceiling Fans, Double Pane Windows (L), Garage Door Opener, Hot Tub, Natural Woodwork, Smoke Alarms (L), Vaulted Ceilings
Parking
- Parking description:Attached Garage, Driveway - Concrete
- Garage spaces:2
New listings near 4422 Washington Boulevard
- New
 $79,900Active3 beds 2 baths1,320 sq. ft.
24102 Greenland Road #D12, Madison Lake, MN 56063
MLS# 7150507Listed by: ACTION REALTY  $274,900Pending3 beds 3 baths1,923 sq. ft.
801 Tomahawk Court, Madison Lake, MN 56063
MLS# 267041496Listed by: BH REALTY GROUP $1,380,000Active5 beds 6 baths5,237 sq. ft.
4210 Fairview Lane, Madison Lake, MN 56063
MLS# 7144760Listed by: WEICHERT REALTORS, COMMUNITY GROUP $299,900Active2 beds 1 baths834 sq. ft.
614 Doran Drive, Madison Lake, MN 56063
MLS# 267041407Listed by: REALTY EXECUTIVES ASSOCIATES $195,000Active3 beds 2 baths1,216 sq. ft.
701 Oak Avenue, Madison Lake, MN 56063
MLS# 7137676Listed by: RE/MAX ADVANTAGE PLUS $799,999Active2 beds 3 baths2,959 sq. ft.
142 Jacks Drive, Madison Lake, MN 56063
MLS# 7137360Listed by: EXP REALTY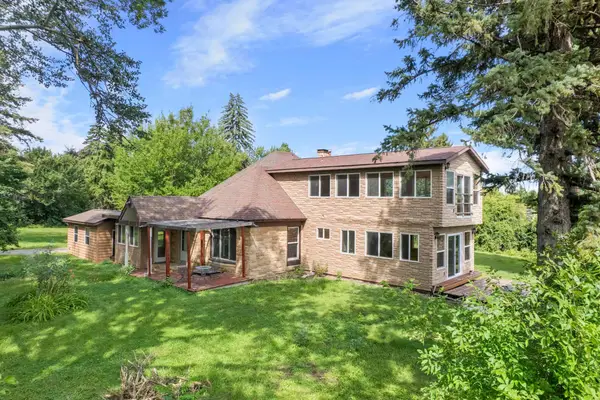 $380,000Active4 beds 4 baths3,812 sq. ft.
813 7th Street, Madison Lake, MN 56063
MLS# 7124563Listed by: KELLER WILLIAMS PREFERRED RLTY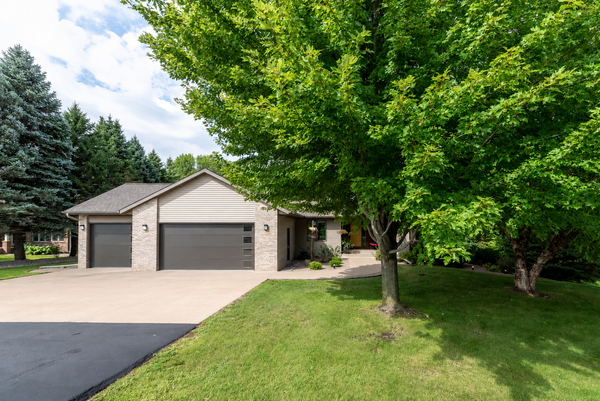 $674,800Pending4 beds 4 baths3,172 sq. ft.
24200 Gingerale Trail, Madison Lake, MN 56063
MLS# 7130748Listed by: CENTURY 21 ATWOOD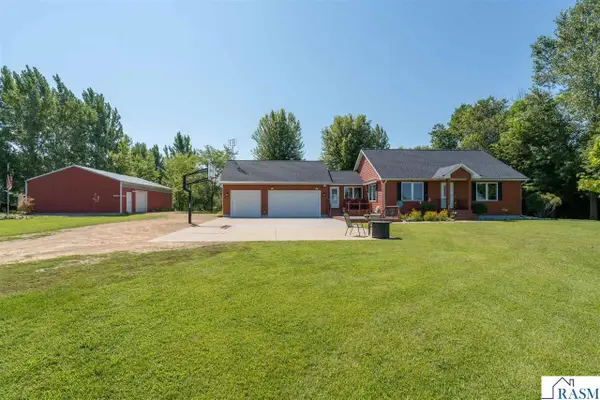 $599,000Pending3 beds 2 baths2,496 sq. ft.
28081 470th Street, Madison Lake, MN 56063
MLS# 267041214Listed by: RE/MAX RESULTS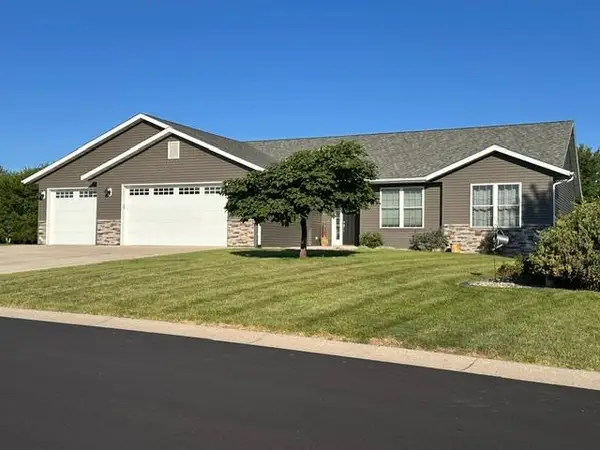 $489,900Active5 beds 3 baths2,663 sq. ft.
58 Balsam Lane, Madison Lake, MN 56063
MLS# 7128435Listed by: LANDMARK REALTORS, LLC


Protect your home and budget from life's surprises with an Assurant Home Warranty, backed by a partner that supports you through every step of homeownership. Explore Plans.
© 2023 - 2026 ERA Franchise Systems LLC. All rights reserved. ERA Franchise Systems LLC fully supports the principles of the Fair Housing Act and the Equal Opportunity Act. ERA, ERA Real Estate powered, and their respective logos are registered service marks of ERA Franchise Systems LLC. Each office is independently owned and operated.