
625 Tomahawk Court, Madison Lake, MN 56063
Local realty services provided by:ERA Gillespie Real Estate
625 Tomahawk Court,Madison Lake, MN 56063
$319,900
- 3 Beds
- 3 Baths
- 2,712 sq. ft.
- Single family
- Active
Listed by: anthony white
Office: jbeal real estate group
MLS#:267041161
Source:MN_RASM
Price summary
- Price:$319,900
- Price per sq. ft.:$117.96
About this home
This beautifully maintained 3-bedroom, 3-bathroom twin home is one you’ll want to see! Exceptionally clean throughout, thoughtful upgrades help set this home apart. The main level features an open-concept layout, seamlessly connecting the kitchen, dining, and living areas. The kitchen has been enhanced with upgraded countertops, a stylish backsplash, additional cabinetry for plenty of storage, and a brand-new range. Just off the main living area, step into the screened-in porch—the perfect place to relax and enjoy the outdoors without the mosquitoes! The main-floor primary suite features a walk-in closet and private 3/4 bath, while a second bedroom and full bath provide great flexibility for guests, an office, or additional living space. Main-floor laundry adds even more everyday convenience. Downstairs, you’ll find a spacious second family room with a walkout patio door providing easy access to the outdoors. The lower level also includes a third bedroom with a walk-in closet, a full bathroom, and an impressively sized storage/mechanical room with plenty of space to keep everything organized. Located in the community of Madison Lake, just minutes from Mankato, this home is located next to the Sakatah State Trail, making it easy to enjoy morning walks, evening bike rides, and the beauty of the outdoors. Madison Lake also offers multiple public parks, beaches, and lake access on both Madison Lake and Duck Lake, along with several popular local restaurants, creating the perfect blend of small-town charm and year-round recreation. With a functional floor plan, great storage, and thoughtful updates throughout, this move-in-ready home has so much to offer!...
Contact an agent
Home facts
- Year built:2017
- Listing ID #:267041161
- Added:50 day(s) ago
- Updated:September 30, 2026 at 05:06 PM
Rooms and interior
- Bedrooms:3
- Total bathrooms:3
- Full bathrooms:1
- Dining Description:Combine with Kitchen, Combine with Living Room, Eat-In Kitchen, Informal Dining Room, Open Floor Plan
- Bathrooms Description:Full Basement, Main Floor 3/4 Bath
- Kitchen Description:Dishwasher, Microwave, Range/Stove, Refrigerator
- Basement Description:Concrete Block, Daylight/Lookout Windows, Partially Finished, Sump Pump, Walkout
- Living area:2,712 sq. ft.
Heating and cooling
- Cooling:Central
- Heating:Forced Air
Structure and exterior
- Roof:Asphalt Shingles
- Year built:2017
- Building area:2,712 sq. ft.
- Lot area:0.06 Acres
- Lot Features:Paved Streets
- Architectural Style:Twin Home
- Construction Materials:Vinyl
- Exterior Features:Porch
- Foundation Description:Concrete Block, Frame/Wood
- Levels:1 Story
Utilities
- Water:City
- Sewer:City Sewer
Finances and disclosures
- Price:$319,900
- Price per sq. ft.:$117.96
- Tax amount:$4,444
Features and amenities
- Appliances:Refrigerator, Washer
- Laundry features:Dryer, Washer
- Amenities:CO Detectors (L), Ceiling Fans, Garage Door Opener, Kitchen Center Island, Smoke Alarms (L), Walk-In Closet
Parking
- Parking description:Attached Garage, Driveway - Asphalt
- Garage spaces:2
New listings near 625 Tomahawk Court
- New
 $79,900Active3 beds 2 baths1,320 sq. ft.
24102 Greenland Road #D12, Madison Lake, MN 56063
MLS# 7150507Listed by: ACTION REALTY  $274,900Pending3 beds 3 baths1,923 sq. ft.
801 Tomahawk Court, Madison Lake, MN 56063
MLS# 267041496Listed by: BH REALTY GROUP $1,380,000Active5 beds 6 baths5,237 sq. ft.
4210 Fairview Lane, Madison Lake, MN 56063
MLS# 7144760Listed by: WEICHERT REALTORS, COMMUNITY GROUP $299,900Active2 beds 1 baths834 sq. ft.
614 Doran Drive, Madison Lake, MN 56063
MLS# 267041407Listed by: REALTY EXECUTIVES ASSOCIATES $195,000Active3 beds 2 baths1,216 sq. ft.
701 Oak Avenue, Madison Lake, MN 56063
MLS# 7137676Listed by: RE/MAX ADVANTAGE PLUS $799,999Active2 beds 3 baths2,959 sq. ft.
142 Jacks Drive, Madison Lake, MN 56063
MLS# 7137360Listed by: EXP REALTY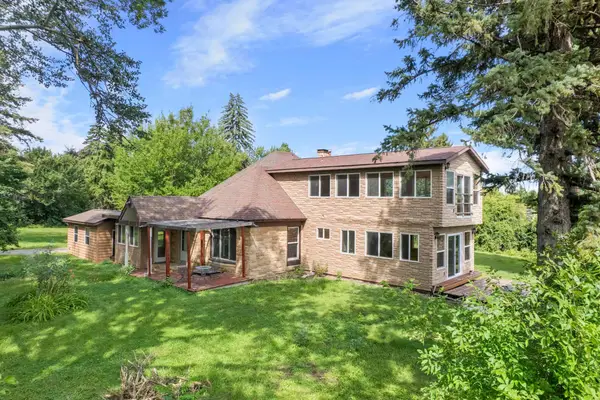 $380,000Active4 beds 4 baths3,812 sq. ft.
813 7th Street, Madison Lake, MN 56063
MLS# 7124563Listed by: KELLER WILLIAMS PREFERRED RLTY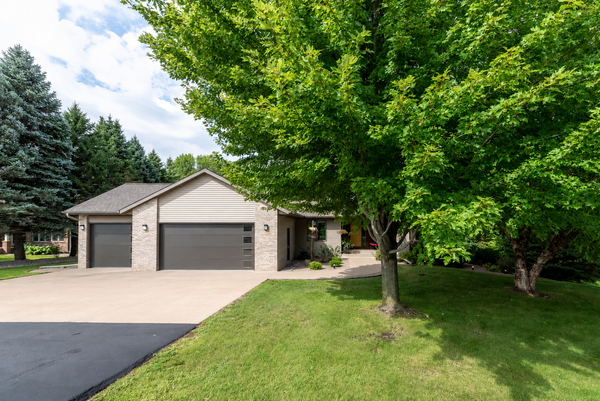 $674,800Pending4 beds 4 baths3,172 sq. ft.
24200 Gingerale Trail, Madison Lake, MN 56063
MLS# 7130748Listed by: CENTURY 21 ATWOOD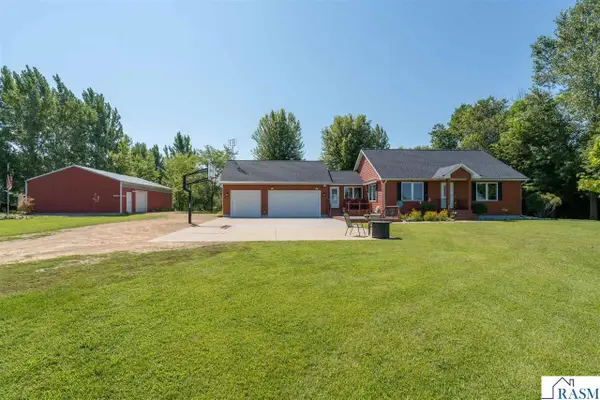 $599,000Pending3 beds 2 baths2,496 sq. ft.
28081 470th Street, Madison Lake, MN 56063
MLS# 267041214Listed by: RE/MAX RESULTS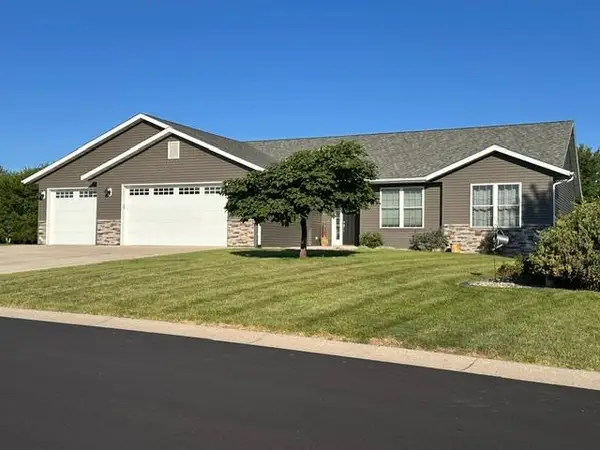 $489,900Active5 beds 3 baths2,663 sq. ft.
58 Balsam Lane, Madison Lake, MN 56063
MLS# 7128435Listed by: LANDMARK REALTORS, LLC


Protect your home and budget from life's surprises with an Assurant Home Warranty, backed by a partner that supports you through every step of homeownership. Explore Plans.
© 2023 - 2026 ERA Franchise Systems LLC. All rights reserved. ERA Franchise Systems LLC fully supports the principles of the Fair Housing Act and the Equal Opportunity Act. ERA, ERA Real Estate powered, and their respective logos are registered service marks of ERA Franchise Systems LLC. Each office is independently owned and operated.