
223 Old Wildwood Road, Mahtomedi, MN 55115
Local realty services provided by:ERA Gillespie Real Estate
223 Old Wildwood Road,Mahtomedi, MN 55115
$1,600,000
- 5 Beds
- 5 Baths
- 4,432 sq. ft.
- Single family
- Pending
Listed by: david m. frosch
Office: michael lee, inc.
MLS#:7081994
Source:NSMLS
Price summary
- Price:$1,600,000
- Price per sq. ft.:$361.01
About this home
Stunning Modern Architecture overlooking Lost Lake in Mahtomedi. The old home was removed to make way for this beautiful new home. 4,432 finished square foot 5-bedroom 5- bathroom with one bedroom one the main level perfect for a family member or nanny. Two story Great room has windows on the front and rear with awesome views of nature. A floating stair adds to the modern feel. Second level with three bedrooms and two bathrooms and an elevated office overlooking the great room, so cool. 3 car garage, concrete driveway the ¾ homesite packed with well-preserved nature. Convenient Mahtomedi location with Mahtomedi schools for the kids.
Contact an agent
Home facts
- Year built:2026
- Listing ID #:7081994
- Added:101 day(s) ago
- Updated:September 07, 2026 at 08:35 AM
Rooms and interior
- Bedrooms:5
- Total bathrooms:5
- Full bathrooms:4
- Half bathrooms:1
- Dining Description:Kitchen/Dining Room
- Bathrooms Description:Full Basement, Main Floor 1/2 Bath
- Kitchen Description:Dishwasher, Disposal, Double Oven, Exhaust Fan, Microwave, Refrigerator, Stainless Steel Appliances, Wall Oven
- Basement:Yes
- Basement Description:Daylight / Lookout Windows, Drainage System, Egress Window(s), Finished
- Living area:4,432 sq. ft.
Heating and cooling
- Cooling:Central Air
- Heating:Forced Air
- Central air:Yes
Structure and exterior
- Roof:Age 8 Years or Less
- Year built:2026
- Building area:4,432 sq. ft.
- Lot area:0.69 Acres
- Lot Features:Accessible Shoreline, Sod Included in Price, Tree Coverage - Heavy
- Levels:2 Story
Utilities
- Water:City Water - Connected
- Sewer:City Sewer - Connected
Finances and disclosures
- Price:$1,600,000
- Price per sq. ft.:$361.01
- Tax amount:$4,928 (2026)
Features and amenities
- Appliances:Disposal, Exhaust Fan, Microwave, Refrigerator, Stainless Steel Appliances, Wall Oven
- Amenities:Air-To-Air Exchanger, ENERGY STAR Qualified Appliances, Gas Water Heater, Humidifier
Parking
- Parking description:Attached Garage
- Garage:Yes
- Garage spaces:3
New listings near 223 Old Wildwood Road
- New
 $449,000Active4 beds 2 baths2,144 sq. ft.
185 Bevins Lane, Mahtomedi, MN 55115
MLS# 7137782Listed by: TWIN CITIES REAL ESTATE - New
 $2,400,000Active4 beds 4 baths3,657 sq. ft.
1161 Park Avenue, Mahtomedi, MN 55115
MLS# 7111286Listed by: COMPASS - New
 $429,900Active3 beds 2 baths1,698 sq. ft.
558 Hyde Avenue N, Mahtomedi, MN 55115
MLS# 7136448Listed by: DIVINE REAL ESTATE GROUP - New
 $999,900Active4 beds 4 baths3,051 sq. ft.
1130 Griffin Avenue, Mahtomedi, MN 55115
MLS# 7132942Listed by: PEMBERTON RE  $499,000Active4 beds 3 baths2,558 sq. ft.
1200 Hallam Avenue N, Mahtomedi, MN 55115
MLS# 7123471Listed by: COLDWELL BANKER REALTY $629,900Active4 beds 3 baths2,548 sq. ft.
840 Hallam Avenue N, Mahtomedi, MN 55115
MLS# 7131445Listed by: COLDWELL BANKER REALTY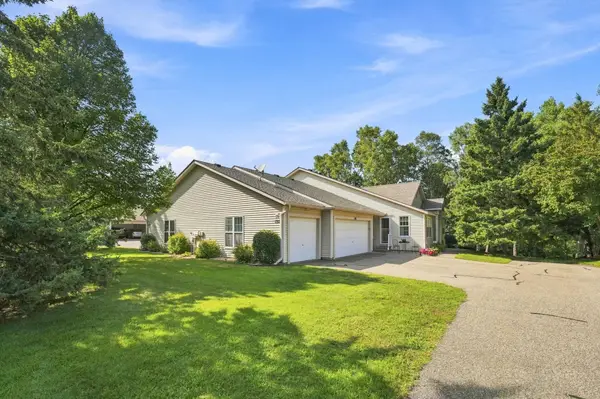 $529,900Active2 beds 3 baths2,231 sq. ft.
132 Wedgewood Court, Mahtomedi, MN 55115
MLS# 7121646Listed by: KELLER WILLIAMS PREMIER REALTY $500,000Active4 beds 3 baths2,416 sq. ft.
60 Grove Street, Mahtomedi, MN 55115
MLS# 7104773Listed by: EXP REALTY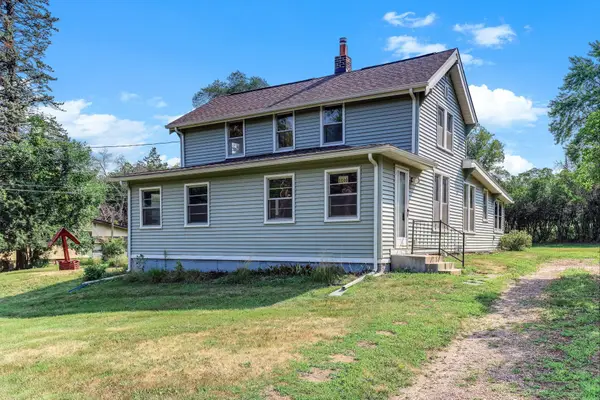 $250,000Pending3 beds 1 baths1,543 sq. ft.
1140 Griffin Avenue, Mahtomedi, MN 55115
MLS# 7121769Listed by: KRIS LINDAHL REAL ESTATE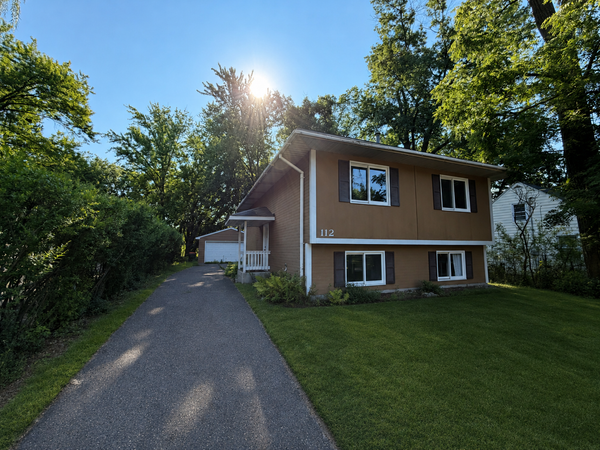 $242,000Pending4 beds 2 baths1,656 sq. ft.
112 Mcgregor Avenue N, Mahtomedi, MN 55115
MLS# 7121041Listed by: CARRIAGE REALTY, INC.


Protect your home and budget from life's surprises with an Assurant Home Warranty, backed by a partner that supports you through every step of homeownership. Explore Plans.
© 2023 - 2026 ERA Franchise Systems LLC. All rights reserved. ERA Franchise Systems LLC fully supports the principles of the Fair Housing Act and the Equal Opportunity Act. ERA, ERA Real Estate powered, and their respective logos are registered service marks of ERA Franchise Systems LLC. Each office is independently owned and operated.