
115 Catalina Drive, Mankato, MN 56001
Local realty services provided by:ERA Gillespie Real Estate
115 Catalina Drive,Mankato, MN 56001
$321,000
- 3 Beds
- 2 Baths
- - sq. ft.
- Single family
- Sold
Listed by: drew brudvig
Office: re/max dynamic agents
MLS#:7040418
Source:MN_RASM
Sorry, we are unable to map this address
Price summary
- Price:$321,000
About this home
Move-in ready and situated on a spacious 0.35 acre lot in a quiet neighborhood, this 3-bedroom, 2-bathroom home offers over 2,700 square feet of well-maintained living space. Recent updates include new flooring in the sunroom and granite countertops (2023), retiled bathroom floor and tub surround (2022), a freshly re-shingled roof & new siding (2022), and a full interior paint refresh (2021). Multiple living areas provide plenty of room for family and entertaining, and the basement bedroom with ensuite bathroom adds flexible space. Step outside to enjoy a beautifully kept, fenced backyard. Schedule your private showing today!
Contact an agent
Home facts
- Year built:1957
- Listing ID #:7040418
- Added:53 day(s) ago
- Updated:July 21, 2026 at 07:51 AM
Rooms and interior
- Bedrooms:3
- Total bathrooms:2
- Full bathrooms:1
- Half bathrooms:1
- Flooring:Hardwood Floors
- Dining Description:Combine with Living Room, Informal Dining Room
- Bathrooms Description:1/2 Basement, Main Floor Full Bath
- Kitchen Description:Dishwasher, Microwave, Range/Stove, Refrigerator
- Basement Description:Concrete Block, Egress Windows, Finished
Heating and cooling
- Cooling:Central
- Heating:Forced Air
Structure and exterior
- Roof:Asphalt Shingles
- Year built:1957
- Lot Features:Landscaped, Paved Streets, Tree Coverage - Medium
- Architectural Style:SF Single Family
- Construction Materials:Brick, Steel
- Exterior Features:Fenced Yard - Full
- Foundation Description:Frame/Wood
- Levels:1 Story
Utilities
- Water:City
- Sewer:City Sewer
Finances and disclosures
- Price:$321,000
- Tax amount:$2,858
Features and amenities
- Appliances:Refrigerator, Washer
- Laundry features:Dryer, Washer
- Amenities:CO Detectors (L), Ceiling Fans, Combination Windows (L), Double Pane Windows (L), Garage Door Opener, Smoke Alarms (L), Window Coverings (L)
Parking
- Parking description:Attached Garage, Driveway - Concrete
- Garage spaces:2
New listings near 115 Catalina Drive
- New
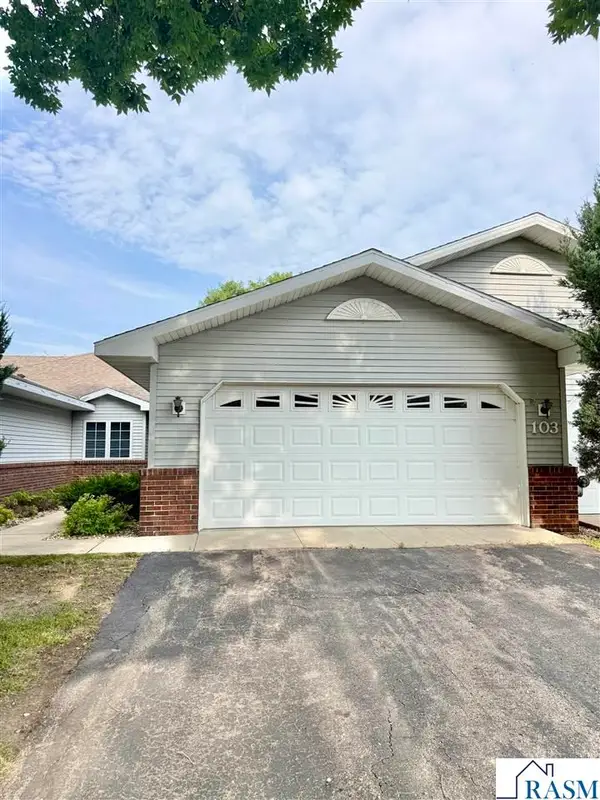 $204,900Active2 beds 2 baths1,056 sq. ft.
103 Raven Court, Mankato, MN 56001
MLS# 267040966Listed by: TRUE REAL ESTATE - New
 $209,000Active-- beds 1 baths1,656 sq. ft.
210 Thompson Street, Mankato, MN 56001
MLS# 267040960Listed by: MIDWEST REALTY - New
 $279,900Active4 beds 3 baths2,448 sq. ft.
101 Celestine Circle, Mankato, MN 56001
MLS# 267040954Listed by: AMERICAN WAY REALTY - New
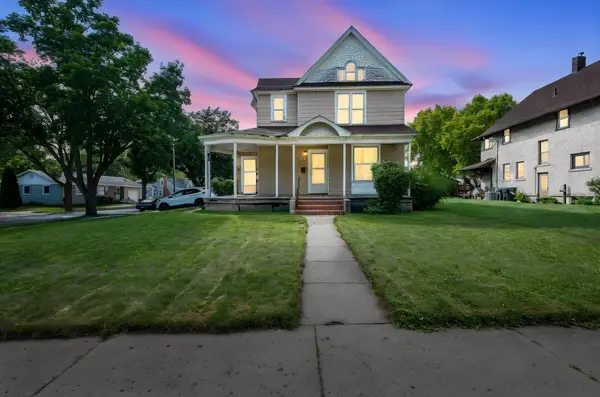 $205,000Active3 beds 2 baths1,557 sq. ft.
1404 N 5th Street, Mankato, MN 56001
MLS# 7112014Listed by: BRIDGE REALTY, LLC - New
 $224,900Active3 beds 2 baths1,828 sq. ft.
1518 4th Avenue, Mankato, MN 56001
MLS# 267040951Listed by: TRUE REAL ESTATE - New
 $385,000Active2 beds 3 baths2,746 sq. ft.
18648 568th Avenue, Mankato, MN 56001
MLS# 7106212Listed by: KRIS LINDAHL REAL ESTATE - New
 $244,900Active2 beds 2 baths1,192 sq. ft.
939 Mayvis Boulevard, Mankato, MN 56001
MLS# 267040940Listed by: TRUE REAL ESTATE - New
 $214,900Active2 beds 2 baths1,248 sq. ft.
124 Blue Bird Path, Mankato, MN 56001
MLS# 267040941Listed by: JBEAL REAL ESTATE GROUP - New
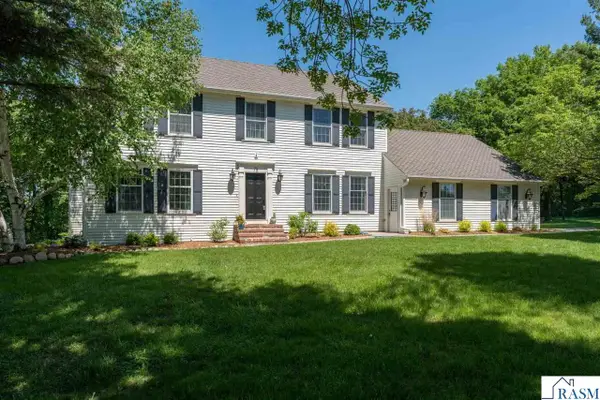 $685,000Active4 beds 4 baths4,896 sq. ft.
75 Telemark Drive, Mankato, MN 56001
MLS# 267040937Listed by: TRUE REAL ESTATE - New
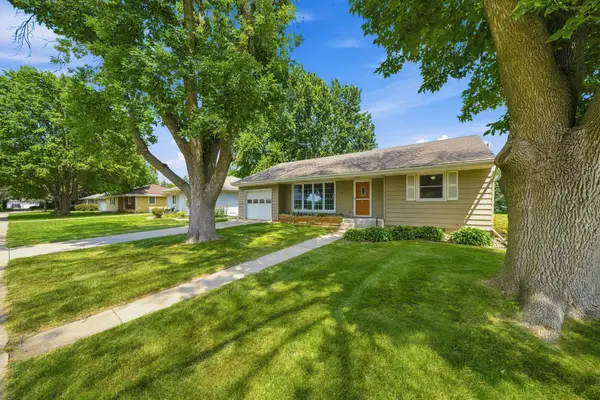 $250,000Active3 beds 2 baths1,315 sq. ft.
215 Meray Boulevard, Mankato, MN 56001
MLS# 7103236Listed by: KELLER WILLIAMS REALTY INTEGRITY NORTHWEST


Protect your home and budget from life's surprises with an Assurant Home Warranty, backed by a partner that supports you through every step of homeownership. Explore Plans.
© 2023 - 2026 ERA Franchise Systems LLC. All rights reserved. ERA Franchise Systems LLC fully supports the principles of the Fair Housing Act and the Equal Opportunity Act. ERA, ERA Real Estate powered, and their respective logos are registered service marks of ERA Franchise Systems LLC. Each office is independently owned and operated.