
120 Callaway Court, Mankato, MN 56001
Local realty services provided by:ERA Gillespie Real Estate
120 Callaway Court,Mankato, MN 56001
$625,000
- 4 Beds
- 3 Baths
- 3,113 sq. ft.
- Single family
- Active
Listed by: jessica schaffer
Office: keller williams classic realty nw
MLS#:7040106
Source:MN_RASM
Price summary
- Price:$625,000
- Price per sq. ft.:$200.77
About this home
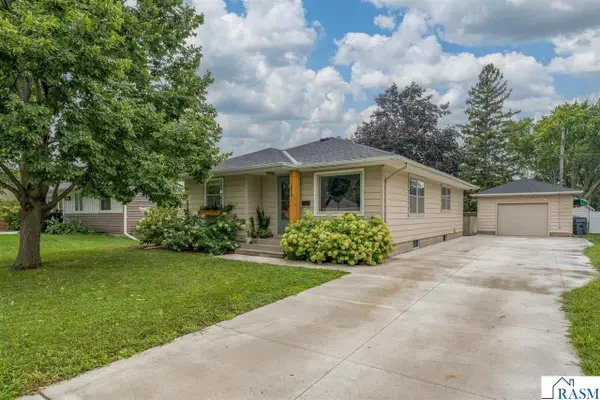
Beautifully remodeled one-owner home where every surface has been thoughtfully updated. This home features 5-panel solid core wood doors & knockdown ceilings throughout the home, plus new paint, LVP flooring, updated lighting, and a stunning kitchen remodel featuring a 9+ foot Cambria waterfall island, custom cabinetry, and a double oven gas range with both gas and electric hookups available. The open-concept main level offers vaulted ceilings and abundant natural light throughout. Walking in the front door, you're greeted by an open concept space featuring a beautiful statement electric fireplace and floor to ceiling custom surround. The upper level includes three bedrooms, a flex space, and a full bath. The privately situated lower-level primary suite is a true retreat with a walk-in tiled shower, clawfoot soaking tub, and spacious walk-in closet. Downstairs, there is also a large family room and game area that walks out to the oversized backyard featuring an oversized paver patio and bonfire pit—perfect for outdoor meals and social gatherings. Located on a cul-de-sac lot backing to a pond and 20+ ft easement, creating a private, never-ending backyard feel. The home also features an inviting front porch, oversized insulated and finished 3-car garage with 220V and a large slab allowing for ample parking both in the garage and on the concrete driveway, and additional 220V at the walkout for a future hot tub. Truly a unique property—your oasis is waiting. Conveniently located with easy access to Hwy 22 & Hwy 14, close to shopping, restaurants, walking paths, Country Club Estates park is located at the end of the street, and near the Country Club golf course, this one won't last long!...
Contact an agent
Home facts
- Year built:2003
- Listing ID #:7040106
- Added:113 day(s) ago
- Updated:August 16, 2026 at 03:05 PM
Rooms and interior
- Bedrooms:4
- Total bathrooms:3
- Full bathrooms:2
- Half bathrooms:1
- Dining Description:Combine with Living Room, Eat-In Kitchen, Formal Dining Room, Informal Dining Room, Open Floor Plan
- Bathrooms Description:Full Basement, Main Floor 1/2 Bath, Upper Level Bath
- Kitchen Description:Dishwasher, Disposal, Exhaust Fan/Hood, Microwave, Range/Stove, Refrigerator
- Basement Description:Concrete Block, Drainage System, Finished, Sump Pump, Walkout
- Living area:3,113 sq. ft.
Heating and cooling
- Cooling:Central
- Heating:Forced Air
Structure and exterior
- Roof:Asphalt Shingles
- Year built:2003
- Building area:3,113 sq. ft.
- Lot area:0.43 Acres
- Lot Features:Cul-De-Sac, Paved Streets
- Architectural Style:SF Single Family
- Construction Materials:Brick, Steel
- Exterior Features:Porch
- Foundation Description:Concrete Block, Frame/Wood
- Levels:2 Story
Utilities
- Water:City
- Sewer:City Sewer
Finances and disclosures
- Price:$625,000
- Price per sq. ft.:$200.77
- Tax amount:$6,164
Features and amenities
- Appliances:Refrigerator
- Amenities:CO Detectors (L), Ceiling Fans, Double Pane Windows (L), Garage Door Opener, Kitchen Center Island, Smoke Alarms (L), Vaulted Ceilings, Walk-In Closet, Window Coverings (L)
Parking
- Parking description:Attached Garage, Driveway - Concrete
- Garage spaces:3
New listings near 120 Callaway Court
- New
 $600,000Active4 beds 3 baths3,005 sq. ft.
120 Callaway Court, Mankato, MN 56001
MLS# 7128746Listed by: KELLER WILLIAMS CLASSIC RLTY NW - New
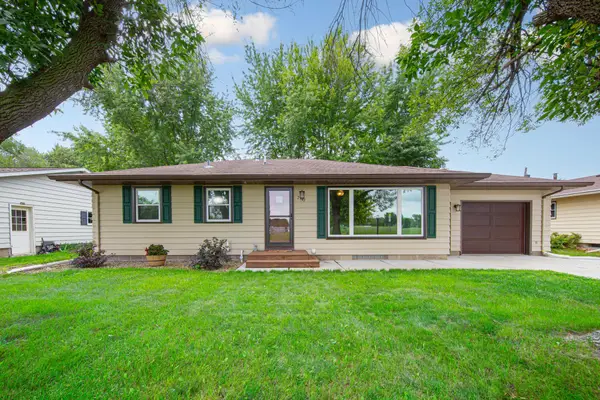 $259,000Active3 beds 2 baths1,120 sq. ft.
2541 E Main Street, Mankato, MN 56001
MLS# 7129760Listed by: TRUE REAL ESTATE - New
 $310,000Active4 beds 2 baths1,441 sq. ft.
525 Harper Street, Mankato, MN 56001
MLS# 7128455Listed by: TRUE REAL ESTATE - New
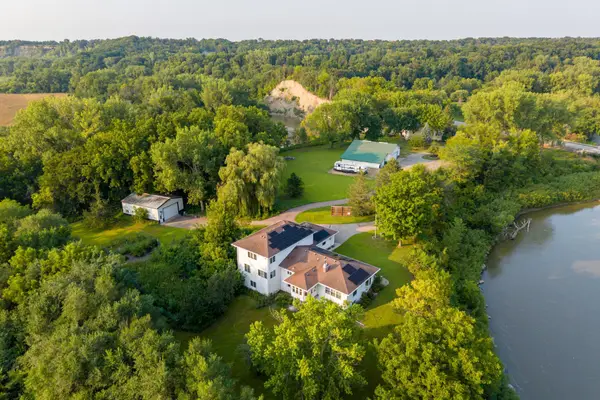 $549,900Active4 beds 4 baths3,396 sq. ft.
18512 568th Avenue, Mankato, MN 56001
MLS# 7086061Listed by: REAL BROKER, LLC - New
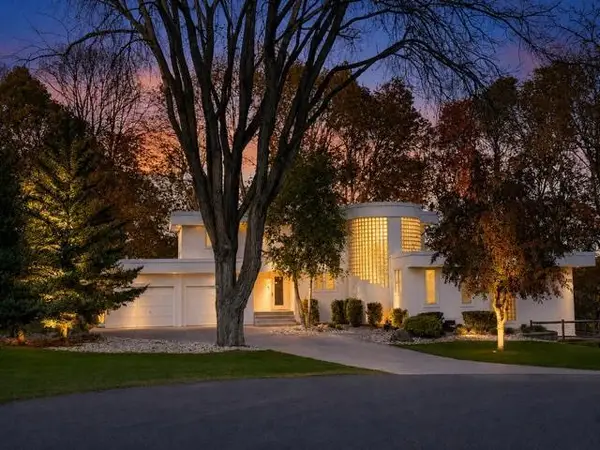 $749,000Active4 beds 3 baths4,287 sq. ft.
317 Meadow Woods Drive, Mankato, MN 56001
MLS# 7127355Listed by: TRUE REAL ESTATE - Open Sat, 12:30 to 2:30pmNew
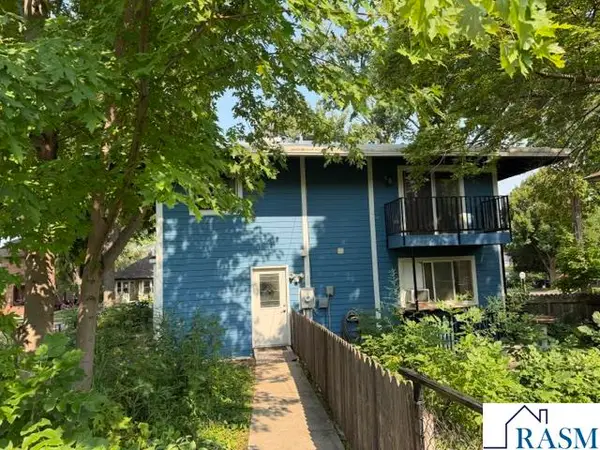 $245,000Active3 beds 4 baths2,567 sq. ft.
923 N 5th Street, Mankato, MN 56001
MLS# 267041199Listed by: TRUE REAL ESTATE - New
 $74,900Active3 beds 2 baths1,280 sq. ft.
101 Jaybee Lane, Mankato, MN 56001
MLS# 7127473Listed by: TRUE REAL ESTATE - New
 $369,900Active4 beds 2 baths2,162 sq. ft.
653 Grayhawk Dr, Mankato, MN 56001
MLS# 7127538Listed by: COUNSELOR REALTY OF ROCHESTER - New
 $279,900Active4 beds 2 baths2,256 sq. ft.
312 N Belmont Drive, Mankato, MN 56001
MLS# 267041195Listed by: JBEAL REAL ESTATE GROUP - New
 $274,900Active4 beds 2 baths1,535 sq. ft.
120 N Manitou Drive, Mankato, MN 56001
MLS# 7124551Listed by: REAL BROKER, LLC


Protect your home and budget from life's surprises with an Assurant Home Warranty, backed by a partner that supports you through every step of homeownership. Explore Plans.
© 2023 - 2026 ERA Franchise Systems LLC. All rights reserved. ERA Franchise Systems LLC fully supports the principles of the Fair Housing Act and the Equal Opportunity Act. ERA, ERA Real Estate powered, and their respective logos are registered service marks of ERA Franchise Systems LLC. Each office is independently owned and operated.