
204 Parkway Place, Mankato, MN 56001
Local realty services provided by:ERA Gillespie Real Estate
204 Parkway Place,Mankato, MN 56001
$375,000
- 3 Beds
- 3 Baths
- 2,474 sq. ft.
- Single family
- Active
Listed by: angie vaneman lynch
Office: american way realty
MLS#:267040870
Source:MN_RASM
Price summary
- Price:$375,000
- Price per sq. ft.:$151.58
About this home
Conveniently located and privately tucked against a wooded ravine, this beautifully maintained townhome offers the perfect blend of maintenance free living and peaceful surroundings. Step inside to an open, inviting floor plan featuring a spacious kitchen with stainless steel appliances, gorgeous Cambria countertops, abundant cabinetry, and direct access to the attached two stall garage. The adjoining dining area with tile flooring flows seamlessly into the living room, where a cozy gas fireplace creates the perfect gathering space. The main level offers everything you need for comfortable one level living, including a guest bedroom with wooded ravine views, a convenient half bath, and a spacious primary suite complete with a walk-in closet featuring convenient organizers and private patio door access to the maintenance free deck, where you can relax with your morning coffee while overlooking the tranquil, tree lined lot. The ensuite bath features dual sinks, a jetted tub, separate shower, and the convenience of main floor laundry. The finished walkout lower level provides exceptional additional living space with a large family room that walks out to the backyard patio, a third bedroom with peaceful wooded views, a full bathroom, and an abundance of storage and mechanical space. With neutral paint and flooring throughout, this move in ready home offers the ease of maintenance free living without sacrificing space, storage, or privacy. Simply unpack and start enjoying the lifestyle you've been looking for....
Contact an agent
Home facts
- Year built:1997
- Listing ID #:267040870
- Added:41 day(s) ago
- Updated:August 23, 2026 at 03:29 PM
Rooms and interior
- Bedrooms:3
- Total bathrooms:3
- Full bathrooms:1
- Half bathrooms:1
- Dining Description:Breakfast Bar, Combine with Kitchen, Combine with Living Room, Eat-In Kitchen, Informal Dining Room, Open Floor Plan
- Bathrooms Description:Full Basement, Main Floor 1/2 Bath, Main Floor Full Bath, Separate Tub & Shower
- Kitchen Description:Dishwasher, Disposal, Exhaust Fan/Hood, Microwave, Range/Stove, Refrigerator
- Basement Description:Concrete Block, Daylight/Lookout Windows, Egress Windows, Finished, Sump Pump
- Living area:2,474 sq. ft.
Heating and cooling
- Cooling:Central
- Heating:Fireplace, Forced Air
Structure and exterior
- Roof:Asphalt Shingles
- Year built:1997
- Building area:2,474 sq. ft.
- Lot area:0.26 Acres
- Lot Features:Cul-De-Sac, Landscaped, Paved Streets, Ravine, Tree Coverage - Medium
- Architectural Style:Twin Home
- Construction Materials:Steel
- Exterior Features:Deck, Patio
- Foundation Description:Frame/Wood
- Levels:1 Story
Utilities
- Water:City
- Sewer:City Sewer
Finances and disclosures
- Price:$375,000
- Price per sq. ft.:$151.58
- Tax amount:$3,790
Features and amenities
- Appliances:Refrigerator, Washer
- Laundry features:Dryer, Washer, Washer/Dryer Hookups
- Amenities:CO Detectors (L), Ceiling Fans, Garage Door Opener, Natural Woodwork, Smoke Alarms (L), Vaulted Ceilings, Walk-In Closet, Window Coverings (L)
Parking
- Parking description:Attached Garage, Driveway - Asphalt
- Garage spaces:2
New listings near 204 Parkway Place
- New
 $639,000Active4 beds 4 baths3,219 sq. ft.
317 Oak Marsh Drive, Mankato, MN 56001
MLS# 267041266Listed by: KELLER WILLIAMS PREMIER REALTY - New
 $379,900Active3 beds 3 baths1,968 sq. ft.
109 Peridot Court, Mankato, MN 56001
MLS# 7128155Listed by: REALTY EXECUTIVES ASSOCIATES - New
 $374,800Active4 beds 3 baths2,894 sq. ft.
200 Greenwood Drive, Mankato, MN 56001
MLS# 7131025Listed by: CENTURY 21 ATWOOD - New
 $369,900Active2 beds 2 baths1,512 sq. ft.
129 Cameo Lane, Mankato, MN 56001
MLS# 267041249Listed by: CENTURY 21 ATWOOD - New
 $264,900Active4 beds 2 baths2,304 sq. ft.
520 Marshall Street, Mankato, MN 56001
MLS# 267041243Listed by: TRUE REAL ESTATE - New
 $559,900Active4 beds 3 baths3,082 sq. ft.
221 Pebble Creek Drive, Mankato, MN 56001
MLS# 267041246Listed by: AMERICAN WAY REALTY - New
 $324,900Active2 beds 2 baths1,506 sq. ft.
304 Quail Path, Mankato, MN 56001
MLS# 267041240Listed by: TRUE REAL ESTATE - New
 $374,900Active4 beds 3 baths2,962 sq. ft.
116 Ridgely Road, Mankato, MN 56001
MLS# 267041238Listed by: EDINA REALTY INC. MANKATO - New
 $600,000Active4 beds 3 baths3,005 sq. ft.
120 Callaway Court, Mankato, MN 56001
MLS# 7128746Listed by: KELLER WILLIAMS CLASSIC RLTY NW 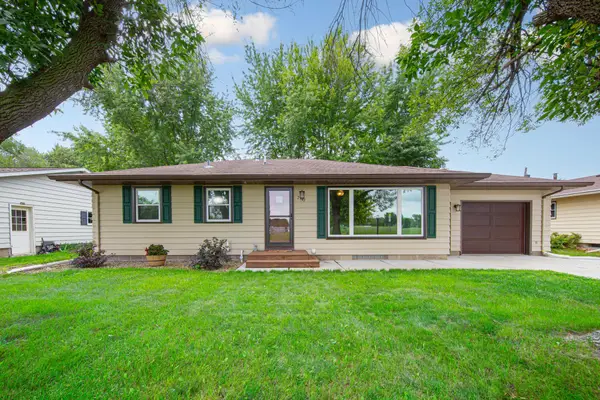 $259,000Pending3 beds 2 baths1,120 sq. ft.
2541 E Main Street, Mankato, MN 56001
MLS# 7129760Listed by: TRUE REAL ESTATE


Protect your home and budget from life's surprises with an Assurant Home Warranty, backed by a partner that supports you through every step of homeownership. Explore Plans.
© 2023 - 2026 ERA Franchise Systems LLC. All rights reserved. ERA Franchise Systems LLC fully supports the principles of the Fair Housing Act and the Equal Opportunity Act. ERA, ERA Real Estate powered, and their respective logos are registered service marks of ERA Franchise Systems LLC. Each office is independently owned and operated.