
3116 Bassett Drive, Mankato, MN 56001
Local realty services provided by:ERA Prospera Real Estate
3116 Bassett Drive,Mankato, MN 56001
$398,000
- 3 Beds
- 2 Baths
- 1,675 sq. ft.
- Townhouse
- Active
Upcoming open houses
- Tue, Aug 1804:00 pm - 05:30 pm
Listed by: candee deichman
Office: century 21 atwood
MLS#:7023660
Source:NSMLS
Price summary
- Price:$398,000
- Price per sq. ft.:$237.61
- Monthly HOA dues:$210
About this home
Brand-new, move-in-ready townhome offering one-level living in Mankato! Completed in 2024, this beautifully finished 3 bedroom, 2 bath home offers 1,675 finished square feet, an attached 2-stall garage, modern finishes, and a thoughtfully designed open floor plan. The spacious living room features a tray ceiling, recessed lighting, large windows that bring in abundant natural light, and a cozy gas fireplace. The living, dining, and kitchen spaces flow seamlessly together, creating an inviting setting for both everyday living and entertaining. The kitchen is a standout with quartz countertops, a large center island with seating, custom wood cabinetry, stainless steel appliances, subway tile backsplash, luxury vinyl plank flooring, and a walk-in pantry. Retreat to the private primary suite featuring a walk-in closet and spacious bathroom with dual sinks, a tiled walk-in shower with decorative accent tile, and comfortable in-floor heat. Two additional bedrooms and a full bathroom offer plenty of flexibility for guests, a home office, hobbies, or additional living space. Main-level laundry with a utility sink and counter space adds even more convenience. With new construction, one-level living, a low-maintenance exterior, and a location convenient to Mankato shopping, dining, parks, and everyday amenities, this home offers an easy lifestyle without sacrificing space, style, or comfort....
Contact an agent
Home facts
- Year built:2024
- Subdivision & Development:Cic 121 Echo Pines Twnhms
- Listing ID #:7023660
- Added:670 day(s) ago
- Updated:August 17, 2026 at 12:24 PM
Rooms and interior
- Bedrooms:3
- Total bathrooms:2
- Full bathrooms:1
- Dining Description:Eat In Kitchen, Kitchen/Dining Room
- Bathrooms Description:Main Floor Full Bath
- Kitchen Description:Dishwasher, Disposal, Microwave, Range, Refrigerator
- Basement:Yes
- Living area:1,675 sq. ft.
Heating and cooling
- Cooling:Central Air
- Heating:Forced Air
- Central air:Yes
Structure and exterior
- Roof:Asphalt
- Year built:2024
- Building area:1,675 sq. ft.
- Lot area:0.1 Acres
- Lot Features:Tree Coverage - Light, Underground Utilities
- Levels:1 Story
Utilities
- Water:City Water - Connected
- Sewer:City Sewer - Connected
Finances and disclosures
- Price:$398,000
- Price per sq. ft.:$237.61
- Tax amount:$4,432 (2026)
Features and amenities
- Appliances:Disposal, Microwave, Range, Refrigerator
- Amenities:Electric Water Heater
Parking
- Parking description:Attached Garage, Garage Door Opener
- Garage:Yes
- Garage spaces:2
New listings near 3116 Bassett Drive
- New
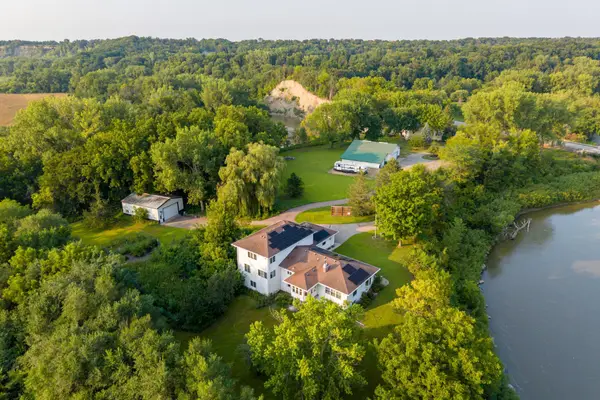 $549,900Active4 beds 4 baths3,396 sq. ft.
18512 568th Avenue, Mankato, MN 56001
MLS# 7086061Listed by: REAL BROKER, LLC - New
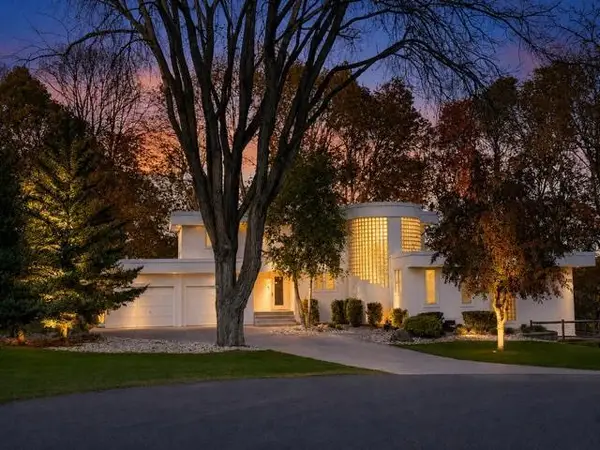 $749,000Active4 beds 3 baths4,287 sq. ft.
317 Meadow Woods Drive, Mankato, MN 56001
MLS# 7127355Listed by: TRUE REAL ESTATE - New
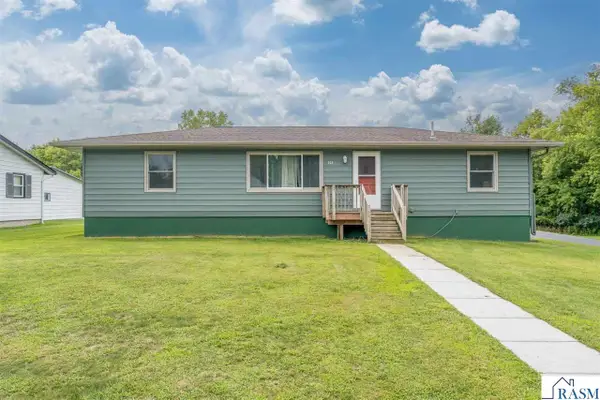 $310,000Active4 beds 2 baths2,592 sq. ft.
525 Harper Street, Mankato, MN 56001
MLS# 267041200Listed by: TRUE REAL ESTATE - Open Sat, 12:30 to 2:30pmNew
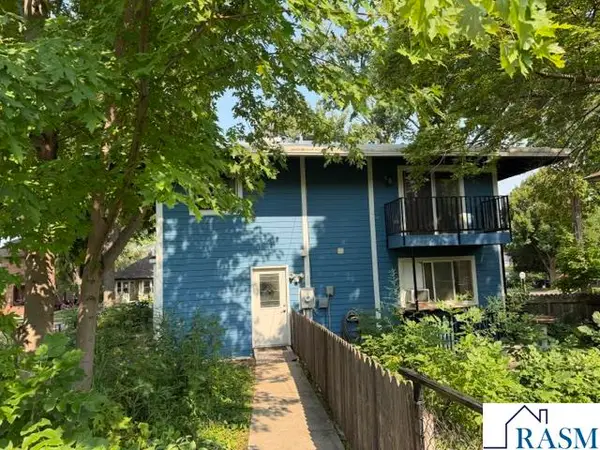 $245,000Active3 beds 4 baths2,567 sq. ft.
923 N 5th Street, Mankato, MN 56001
MLS# 267041199Listed by: TRUE REAL ESTATE - New
 $74,900Active3 beds 2 baths1,280 sq. ft.
101 Jaybee Lane, Mankato, MN 56001
MLS# 7127473Listed by: TRUE REAL ESTATE - Coming Soon
 $369,900Coming Soon4 beds 2 baths
653 Grayhawk Dr, Mankato, MN 56001
MLS# 7127538Listed by: COUNSELOR REALTY OF ROCHESTER - New
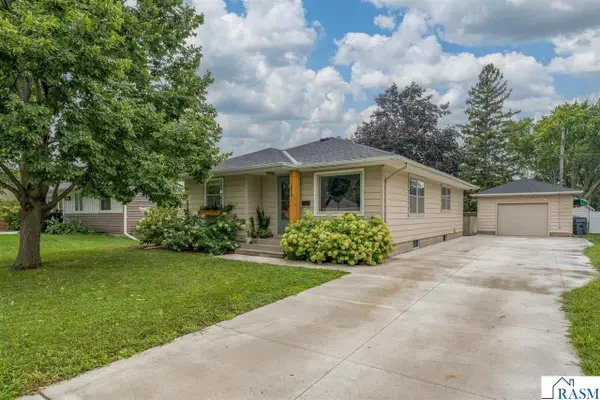 $279,900Active4 beds 2 baths2,256 sq. ft.
312 N Belmont Drive, Mankato, MN 56001
MLS# 267041195Listed by: JBEAL REAL ESTATE GROUP - New
 $274,900Active4 beds 2 baths1,535 sq. ft.
120 N Manitou Drive, Mankato, MN 56001
MLS# 7124551Listed by: REAL BROKER, LLC - New
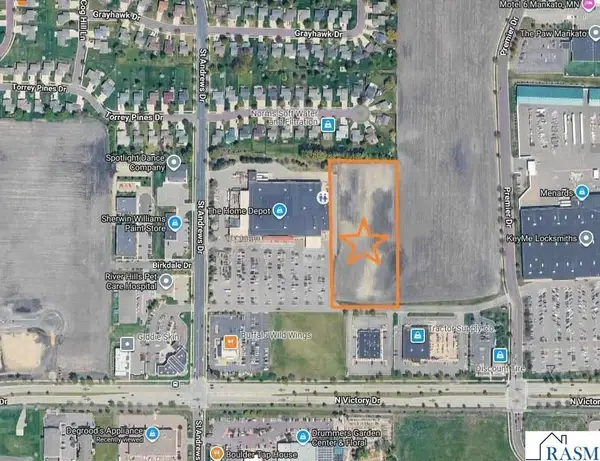 $998,000Active4.95 Acres
371 St Andrews Drive, Mankato, MN 56001
MLS# 7127032Listed by: BH REALTY GROUP - New
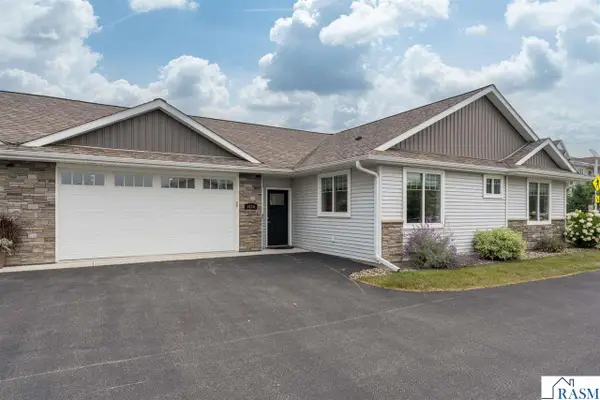 $384,900Active3 beds 2 baths1,606 sq. ft.
3118 Prairie Rose Drive, Mankato, MN 56001
MLS# 267041183Listed by: CENTURY 21 ATWOOD


Protect your home and budget from life's surprises with an Assurant Home Warranty, backed by a partner that supports you through every step of homeownership. Explore Plans.
© 2023 - 2026 ERA Franchise Systems LLC. All rights reserved. ERA Franchise Systems LLC fully supports the principles of the Fair Housing Act and the Equal Opportunity Act. ERA, ERA Real Estate powered, and their respective logos are registered service marks of ERA Franchise Systems LLC. Each office is independently owned and operated.