
3205 Scotch Lane, Mankato, MN 56001
Local realty services provided by:ERA Gillespie Real Estate
Listed by: rebecca thate
Office: re/max advantage plus mankato
MLS#:7040402
Source:MN_RASM
Price summary
- Price:$308,000
- Price per sq. ft.:$171.11
About this home
Gorgeous quality-built twin home offering a stylish, functional modern floor plan. The kitchen features quartz countertops, a center island, walk-in pantry, stainless steel appliances, and opens to the dining area with patio access and a comfortable living room. The main level also includes a half bath, laundry, and excellent storage. Upstairs, you’ll find three generous bedrooms and a full bathroom, including a spacious primary suite with a private ¾ bath and walk-in closet. All appliances — including washer and dryer — are included, along with hardscape, PVC privacy fencing between units, and a seeded lawn. The insulated and drywalled double attached garage adds convenience, while beautiful interior color and trim packages allow for personalization. Additional features include energy-efficient HVAC, tankless water heater, passive radon system, and a spacious mechanical room. No association fee. Ask about duplex and exciting rental opportunities. *Estimated Completion Summer 2026.
Contact an agent
Home facts
- Year built:2025
- Listing ID #:7040402
- Added:90 day(s) ago
- Updated:August 23, 2026 at 03:29 PM
Rooms and interior
- Bedrooms:3
- Total bathrooms:3
- Full bathrooms:1
- Half bathrooms:1
- Dining Description:Combine with Living Room, Eat-In Kitchen, Open Floor Plan
- Bathrooms Description:Main Floor 1/2 Bath, Upper Level Bath
- Kitchen Description:Dishwasher, Disposal, Microwave, Range/Stove, Refrigerator
- Living area:1,800 sq. ft.
Heating and cooling
- Cooling:Central
- Heating:Forced Air
Structure and exterior
- Roof:Asphalt Shingles
- Year built:2025
- Building area:1,800 sq. ft.
- Lot area:0.11 Acres
- Lot Features:Landscaped, Paved Streets
- Architectural Style:Twin Home
- Construction Materials:Vinyl
- Exterior Features:Patio
- Foundation Description:Frame/Wood
- Levels:2 Story
Utilities
- Water:City
- Sewer:City Sewer
Finances and disclosures
- Price:$308,000
- Price per sq. ft.:$171.11
- Tax amount:$340
Features and amenities
- Appliances:Refrigerator, Washer
- Laundry features:Dryer, Washer, Washer/Dryer Hookups
- Amenities:CO Detectors (L), Double Pane Windows (L), Garage Door Opener, Kitchen Center Island, Smoke Alarms (L), Walk-In Closet
Parking
- Parking description:Attached Garage, Driveway - Asphalt
- Garage spaces:2
New listings near 3205 Scotch Lane
- New
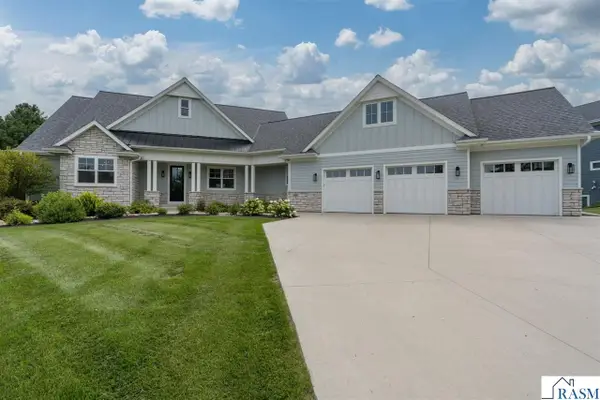 $1,160,000Active5 beds 4 baths4,650 sq. ft.
1005 Applewood Court, Mankato, MN 56001
MLS# 267041271Listed by: TRUE REAL ESTATE - New
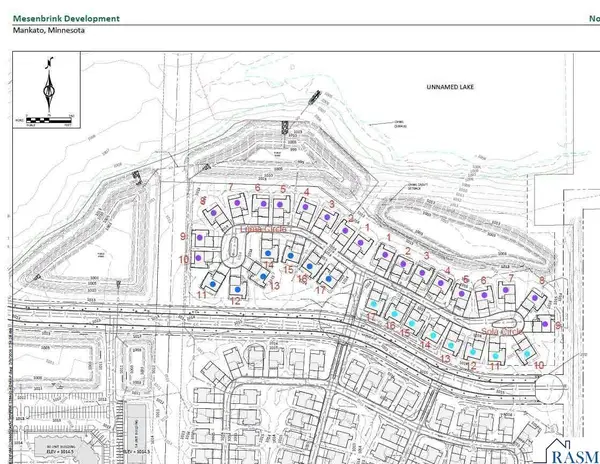 $130,000Active0.2 Acres
3806 Sola Circle, Mankato, MN 56001
MLS# 267041292Listed by: RE/MAX ADVANTAGE PLUS MANKATO - New
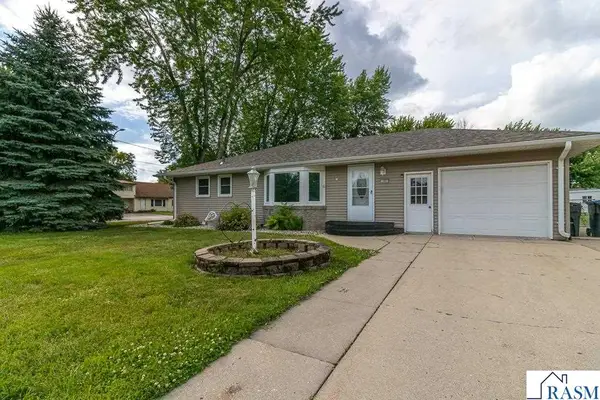 $285,500Active4 beds 3 baths3,136 sq. ft.
100 Meadow Lane, Mankato, MN 56001
MLS# 267041287Listed by: TRUE REAL ESTATE - New
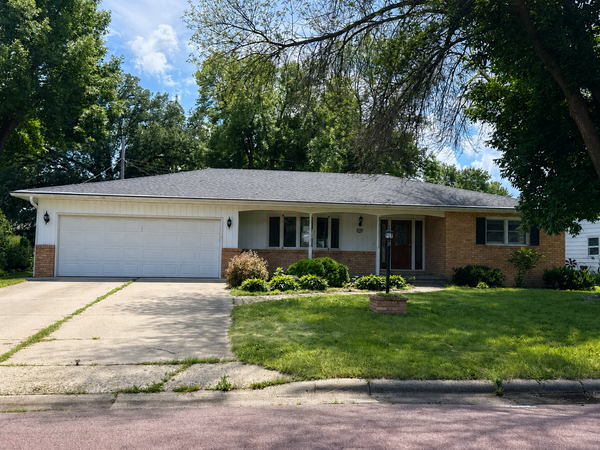 $230,000Active3 beds 2 baths2,463 sq. ft.
1709 Sunray Avenue, Mankato, MN 56001
MLS# 7132411Listed by: HELP-U-SELL HERITAGE REAL EST. - New
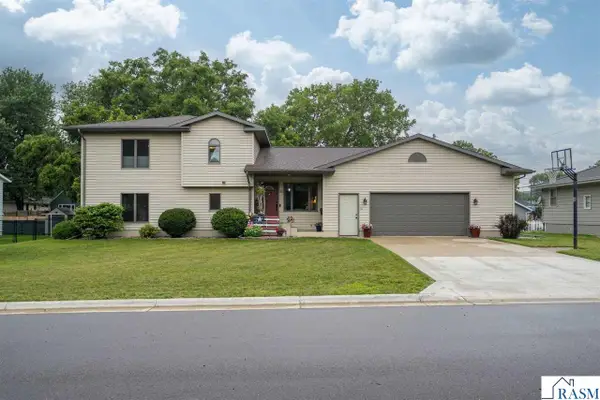 $374,900Active4 beds 4 baths3,392 sq. ft.
120 N Belmont Drive, Mankato, MN 56001
MLS# 267041276Listed by: AMERICAN WAY REALTY - New
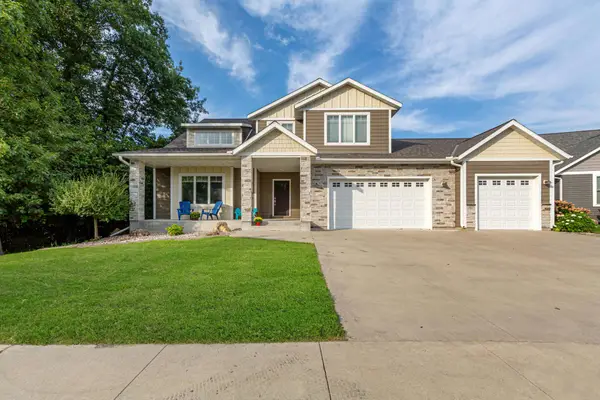 $639,000Active4 beds 4 baths3,031 sq. ft.
317 Oak Marsh Drive, Mankato, MN 56001
MLS# 7131418Listed by: KELLER WILLIAMS PREMIER REALTY - New
 $379,900Active3 beds 3 baths1,968 sq. ft.
109 Peridot Court, Mankato, MN 56001
MLS# 7128155Listed by: REALTY EXECUTIVES ASSOCIATES - New
 $374,800Active4 beds 3 baths2,894 sq. ft.
200 Greenwood Drive, Mankato, MN 56001
MLS# 7131025Listed by: CENTURY 21 ATWOOD - New
 $369,900Active2 beds 2 baths1,512 sq. ft.
129 Cameo Lane, Mankato, MN 56001
MLS# 267041249Listed by: CENTURY 21 ATWOOD - New
 $264,900Active4 beds 2 baths2,304 sq. ft.
520 Marshall Street, Mankato, MN 56001
MLS# 267041243Listed by: TRUE REAL ESTATE


Protect your home and budget from life's surprises with an Assurant Home Warranty, backed by a partner that supports you through every step of homeownership. Explore Plans.
© 2023 - 2026 ERA Franchise Systems LLC. All rights reserved. ERA Franchise Systems LLC fully supports the principles of the Fair Housing Act and the Equal Opportunity Act. ERA, ERA Real Estate powered, and their respective logos are registered service marks of ERA Franchise Systems LLC. Each office is independently owned and operated.