
58851 245th Avenue, Mantorville, MN 55955
Local realty services provided by:ERA Viking Realty
58851 245th Avenue,Mantorville, MN 55955
$619,900
- 4 Beds
- 2 Baths
- 2,077 sq. ft.
- Single family
- Pending
Listed by: david birka
Office: coldwell banker river valley,
MLS#:7112354
Source:NSMLS
Price summary
- Price:$619,900
- Price per sq. ft.:$235.08
About this home
Pre-Inspected- This acreage home welcomes you with a secluded country setting 20 minutes to Rochester, nestled in the woods just off a paved county road. A circular driveway leads to a colorful garden entryway. This home features a backyard paradise with a vast flat lawn, apple trees, vegetable garden and 6/10 of a mile of groomed grass trails, two desirable outbuildings, including a 34’ x 52’ pole building with 14’ sidewalls, perfect for a full-sized motorhome, or your personal collection, plus a 38’ x 44’ detached 4-car heated garage/ workshop. Inside, the main foyer opens onto a great room with a vaulted knock down textured ceiling and a spacious tile kitchen with a large center island, perfect for family gatherings, and a convenient main floor laundry and bath that connects the home to an attached oversized finished 2-car garage. You’ll find three bedrooms on the upper level, a pass through bath with heated floors connected to the primary bedroom with access to a balcony. Relax and entertain in the walkout lower level with a large family room featuring a stunning stone wall with fireplace, and a 19 x 40 storage/ workshop. New roof in 2019,new water heater 2025. New septic is scheduled for installation....
Contact an agent
Home facts
- Year built:1974
- Listing ID #:7112354
- Added:47 day(s) ago
- Updated:September 06, 2026 at 08:11 AM
Rooms and interior
- Bedrooms:4
- Total bathrooms:2
- Full bathrooms:1
- Dining Description:Kitchen/Dining Room
- Bathrooms Description:Main Floor 3/4 Bath, Upper Level Full Bath
- Kitchen Description:Dishwasher, Exhaust Fan, Microwave, Range, Refrigerator, Stainless Steel Appliances
- Basement:Yes
- Basement Description:Block, Crawl Space, Daylight / Lookout Windows, Egress Window(s), Finished
- Living area:2,077 sq. ft.
Heating and cooling
- Cooling:Central Air
- Heating:Baseboard, Forced Air, In-Floor Heating
- Central air:Yes
Structure and exterior
- Roof:Age 8 Years or Less
- Year built:1974
- Building area:2,077 sq. ft.
- Lot area:10 Acres
- Lot Features:Tree Coverage - Heavy
- Construction Materials:Block
- Levels:4 or More Level Split
Utilities
- Water:Well
- Sewer:Septic System Compliant - No
Finances and disclosures
- Price:$619,900
- Price per sq. ft.:$235.08
- Tax amount:$4,196 (2026)
Features and amenities
- Appliances:Exhaust Fan, Microwave, Range, Refrigerator, Stainless Steel Appliances, Washer, Water Softener Owned
- Laundry features:Dryer, Washer
- Amenities:Gas Water Heater, Water Softener Owned
Parking
- Parking description:Attached Garage, Detached Garage, Gravel, Guest Parking, Heated Garage, Insulated Garage, Multiple Garages, RV Access/Parking, Storage
- Garage:Yes
- Garage spaces:6
New listings near 58851 245th Avenue
- New
 $425,000Active4 beds 2 baths1,920 sq. ft.
28 Leprechaun Lane, Mantorville, MN 55955
MLS# 7138744Listed by: EXP REALTY - New
 $199,000Active3.17 Acres
60742 226th Avenue, Mantorville, MN 55955
MLS# 7137725Listed by: EDINA REALTY, INC. 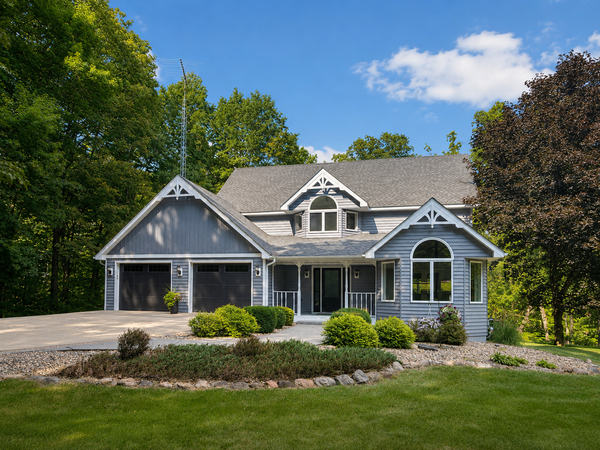 $850,000Active4 beds 4 baths3,419 sq. ft.
25797 611th Street, Mantorville, MN 55955
MLS# 7132504Listed by: EDINA REALTY, INC.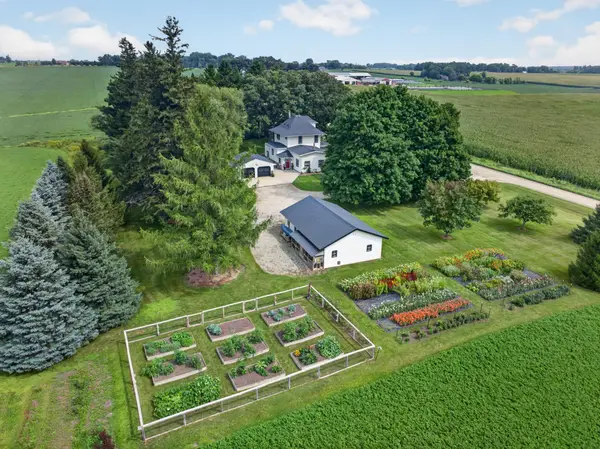 $739,000Active4 beds 2 baths2,588 sq. ft.
59493 272nd Avenue, Mantorville, MN 55955
MLS# 7130279Listed by: COLDWELL BANKER RIVER VALLEY,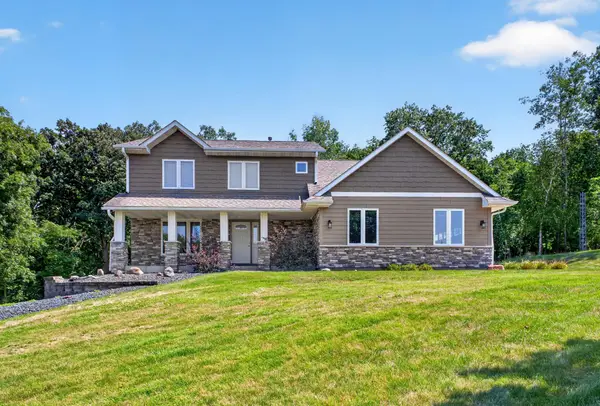 $599,900Active4 beds 4 baths2,699 sq. ft.
61658 257th Avenue, Mantorville, MN 55955
MLS# 7127100Listed by: RE/MAX RESULTS $325,000Active3 beds 2 baths2,218 sq. ft.
647 Stagecoach Road, Mantorville, MN 55955
MLS# 7125178Listed by: ELCOR REALTY OF ROCHESTER INC.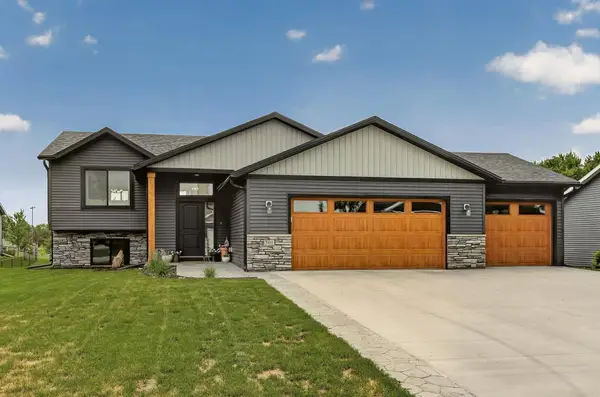 $379,900Pending4 beds 2 baths2,044 sq. ft.
501 10th Street W, Mantorville, MN 55955
MLS# 7115786Listed by: TRACY SELLS LLC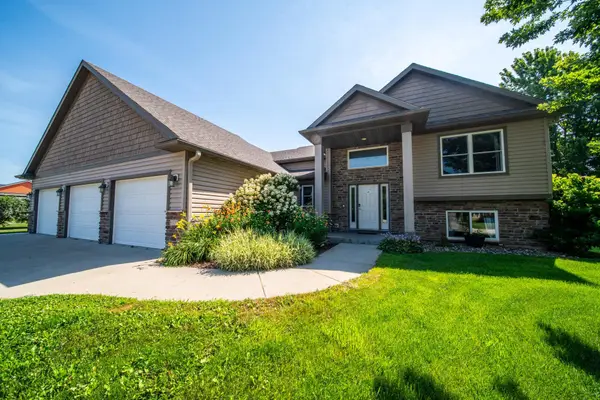 $599,900Pending4 beds 3 baths3,338 sq. ft.
60722 254th Avenue, Mantorville, MN 55955
MLS# 7112798Listed by: COUNSELOR REALTY OF ROCHESTER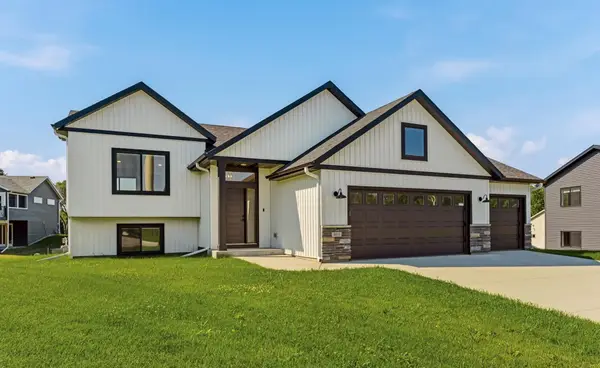 $379,900Pending4 beds 2 baths2,003 sq. ft.
413 10th Street W, Mantorville, MN 55955
MLS# 7108580Listed by: TRACY SELLS LLC


Protect your home and budget from life's surprises with an Assurant Home Warranty, backed by a partner that supports you through every step of homeownership. Explore Plans.
© 2023 - 2026 ERA Franchise Systems LLC. All rights reserved. ERA Franchise Systems LLC fully supports the principles of the Fair Housing Act and the Equal Opportunity Act. ERA, ERA Real Estate powered, and their respective logos are registered service marks of ERA Franchise Systems LLC. Each office is independently owned and operated.