
60722 254th Avenue, Mantorville, MN 55955
Local realty services provided by:ERA Prospera Real Estate
60722 254th Avenue,Mantorville, MN 55955
$599,900
- 4 Beds
- 3 Baths
- 3,338 sq. ft.
- Single family
- Pending
Listed by: tricia felmlee
Office: counselor realty of rochester
MLS#:7112798
Source:NSMLS
Price summary
- Price:$599,900
- Price per sq. ft.:$179.72
- Monthly HOA dues:$275
About this home
There is a lot to love at this 4 bed (+ bonus room), 3 bath, 3 stall property sitting on a gorgeous 3/4 acre lot!
Enjoy this meticulously maintained home that features a beautiful kitchen with stunning Amish-crafted wood cabinetry, a generous center island with a breakfast bar, walk-in pantry, tiled backsplash and new fridge.
You will appreciate the primary en-suite with a walk-in closet w/ built-ins, private bath with double sinks and walk-in tiled shower.
The lower level is an entertainer's dream offering a full wet bar, surround sound, and plenty of space for family and guests. Throughout the home you will find all new carpet, oversized closets, and tons of storage space.
Step outside to enjoy countryside panoramic views, watch peaceful sunsets and sunrises, and take advantage of the expansive backyard with plenty of room to play, entertain or unwind around the bonfire.
With its functional layout, generous living spaces, and sought-after private setting, this home is ready to welcome its next owners!...
Contact an agent
Home facts
- Year built:2010
- Subdivision & Development:Edgewood Estates 2nd
- Listing ID #:7112798
- Added:47 day(s) ago
- Updated:September 06, 2026 at 08:11 AM
Rooms and interior
- Bedrooms:4
- Total bathrooms:3
- Full bathrooms:1
- Dining Description:Breakfast Bar, Informal Dining Room
- Bathrooms Description:Full Basement, Main Floor Full Bath
- Kitchen Description:Dishwasher, Disposal, Microwave, Range, Refrigerator
- Basement:Yes
- Basement Description:Block, Daylight / Lookout Windows, Finished, Full, Sump Pump
- Living area:3,338 sq. ft.
Heating and cooling
- Cooling:Central Air
- Heating:Forced Air
- Central air:Yes
Structure and exterior
- Year built:2010
- Building area:3,338 sq. ft.
- Lot area:0.73 Acres
- Construction Materials:Block
- Levels:Bi/Split Level
Utilities
- Water:Shared System, Well
- Sewer:Septic System Compliant - Yes, Shared Septic
Finances and disclosures
- Price:$599,900
- Price per sq. ft.:$179.72
- Tax amount:$4,930 (2026)
Features and amenities
- Appliances:Disposal, Microwave, Range, Refrigerator, Washer, Water Softener Rented
- Laundry features:Dryer, Washer
- Amenities:Water Softener Rented
Parking
- Parking description:Attached Garage, Concrete, Garage Door Opener, Heated Garage, Storage
- Garage:Yes
- Garage spaces:3
New listings near 60722 254th Avenue
- New
 $425,000Active4 beds 2 baths1,920 sq. ft.
28 Leprechaun Lane, Mantorville, MN 55955
MLS# 7138744Listed by: EXP REALTY - New
 $199,000Active3.17 Acres
60742 226th Avenue, Mantorville, MN 55955
MLS# 7137725Listed by: EDINA REALTY, INC. 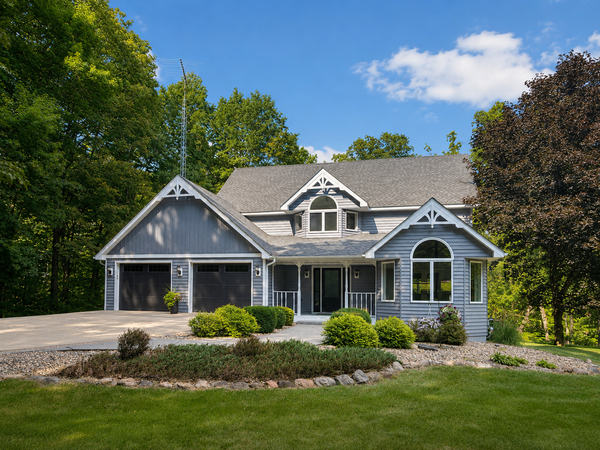 $850,000Active4 beds 4 baths3,419 sq. ft.
25797 611th Street, Mantorville, MN 55955
MLS# 7132504Listed by: EDINA REALTY, INC.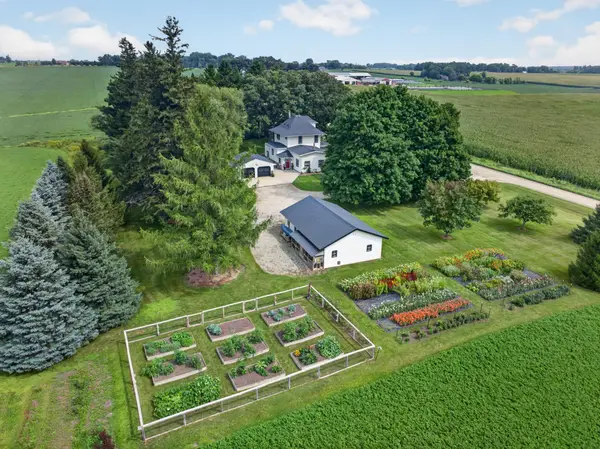 $739,000Active4 beds 2 baths2,588 sq. ft.
59493 272nd Avenue, Mantorville, MN 55955
MLS# 7130279Listed by: COLDWELL BANKER RIVER VALLEY,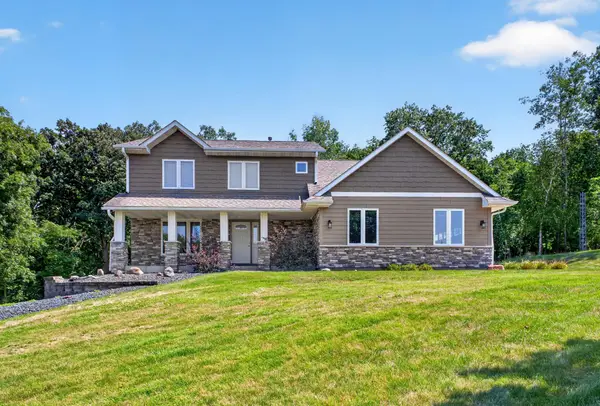 $599,900Active4 beds 4 baths2,699 sq. ft.
61658 257th Avenue, Mantorville, MN 55955
MLS# 7127100Listed by: RE/MAX RESULTS $325,000Active3 beds 2 baths2,218 sq. ft.
647 Stagecoach Road, Mantorville, MN 55955
MLS# 7125178Listed by: ELCOR REALTY OF ROCHESTER INC.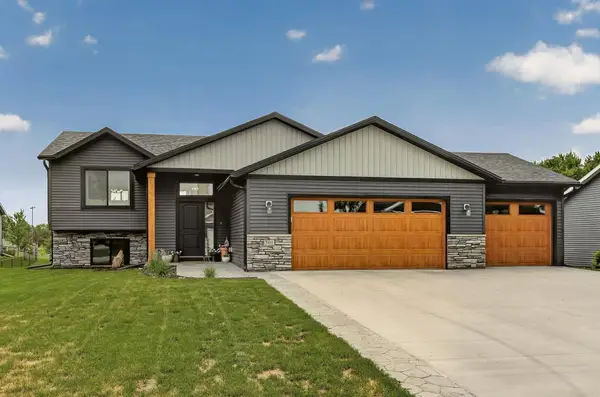 $379,900Pending4 beds 2 baths2,044 sq. ft.
501 10th Street W, Mantorville, MN 55955
MLS# 7115786Listed by: TRACY SELLS LLC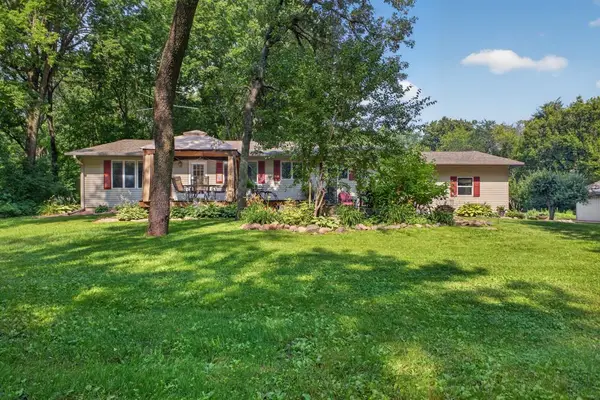 $619,900Pending4 beds 2 baths2,077 sq. ft.
58851 245th Avenue, Mantorville, MN 55955
MLS# 7112354Listed by: COLDWELL BANKER RIVER VALLEY,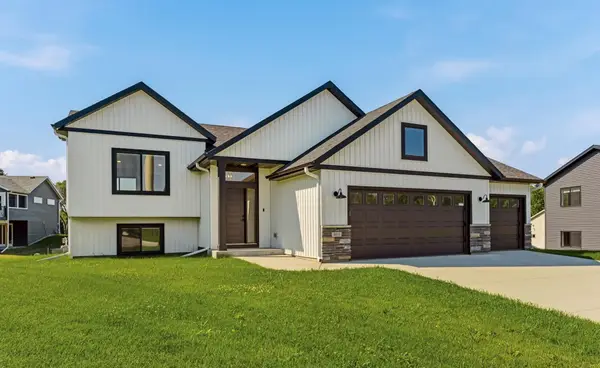 $379,900Pending4 beds 2 baths2,003 sq. ft.
413 10th Street W, Mantorville, MN 55955
MLS# 7108580Listed by: TRACY SELLS LLC


Protect your home and budget from life's surprises with an Assurant Home Warranty, backed by a partner that supports you through every step of homeownership. Explore Plans.
© 2023 - 2026 ERA Franchise Systems LLC. All rights reserved. ERA Franchise Systems LLC fully supports the principles of the Fair Housing Act and the Equal Opportunity Act. ERA, ERA Real Estate powered, and their respective logos are registered service marks of ERA Franchise Systems LLC. Each office is independently owned and operated.