
13746 84th Place N, Maple Grove, MN 55369
Local realty services provided by:ERA Prospera Real Estate
Listed by: lana yatskina
Office: discovery group, inc
MLS#:7081924
Source:NSMLS
Price summary
- Price:$299,900
- Price per sq. ft.:$173.35
- Monthly HOA dues:$242
About this home
MOVE-IN READY! Discover this beautifully maintained 4-BRs, 2-BAs townhome in desirable Rice Lake Woods - fully renovated and completely move-in ready. The moment you step inside, you'll feel the difference. A complete kitchen remodel opened up the main level, removing the dividing wall to create a bright, open-concept living space anchored by a stunning butcher block island and navy cabinetry with gold hardware. Soaring vaulted ceilings, new luxury vinyl plank flooring, fresh white trim throughout, and an abundance of natural light give this home a feel that is far beyond the price point. Step outside to your nice size deck off the DR, perfectly paired with the existing three-season screened porch complete with a ceiling fan — your private outdoor retreat under a canopy of mature trees. Below, a walkout paver patio provides a covered outdoor escape, an uncommon luxury in townhome living. The attached 2-car tuck-under garage, freshly painted exterior, and new carpet in all bedrooms round out an exceptional list of improvements that make this home truly turnkey....
Contact an agent
Home facts
- Year built:1986
- Listing ID #:7081924
- Added:1 day(s) ago
- Updated:May 29, 2026 at 12:54 PM
Rooms and interior
- Bedrooms:4
- Total bathrooms:2
- Full bathrooms:1
- Dining Description:Living/Dining Room
- Bathrooms Description:3/4 Basement, Main Floor Full Bath
- Kitchen Description:Dishwasher, Disposal, Microwave, Range, Refrigerator
- Basement:Yes
- Basement Description:Walkout
- Living area:1,325 sq. ft.
Heating and cooling
- Cooling:Central Air
- Heating:Forced Air
- Central air:Yes
Structure and exterior
- Roof:Asphalt
- Year built:1986
- Building area:1,325 sq. ft.
- Lot area:0.1 Acres
- Lot Features:Corner Lot
- Levels:Bi/Split Level
Utilities
- Water:City Water - Connected
- Sewer:City Sewer - Connected
Finances and disclosures
- Price:$299,900
- Price per sq. ft.:$173.35
- Tax amount:$3,069 (2026)
Features and amenities
- Appliances:Disposal, Microwave, Range, Refrigerator, Washer, Water Softener Owned
- Laundry features:Dryer, Washer
- Amenities:Electronic Air Filter, Water Softener Owned
Parking
- Parking description:Asphalt, Attached Garage, Garage Door Opener
- Garage:Yes
- Garage spaces:2
New listings near 13746 84th Place N
- Coming Soon
 $1,265,000Coming Soon5 beds 5 baths
6357 Merrimac Lane N, Maple Grove, MN 55311
MLS# 7015313Listed by: EXP REALTY - Coming Soon
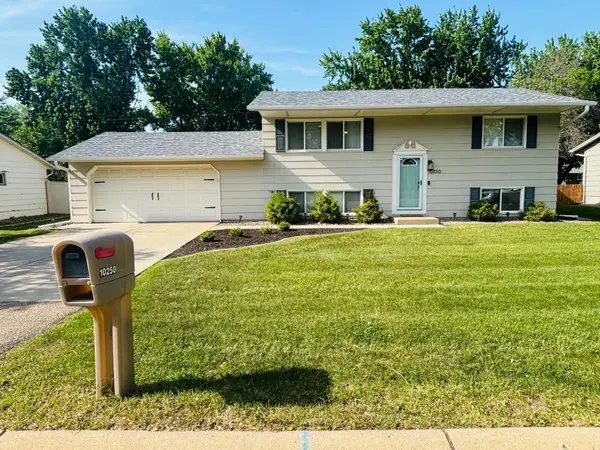 $399,900Coming Soon4 beds 2 baths
10250 99th Avenue N, Maple Grove, MN 55369
MLS# 7082333Listed by: KELLER WILLIAMS CLASSIC RLTY NW - Coming SoonOpen Sun, 1 to 2:30pm
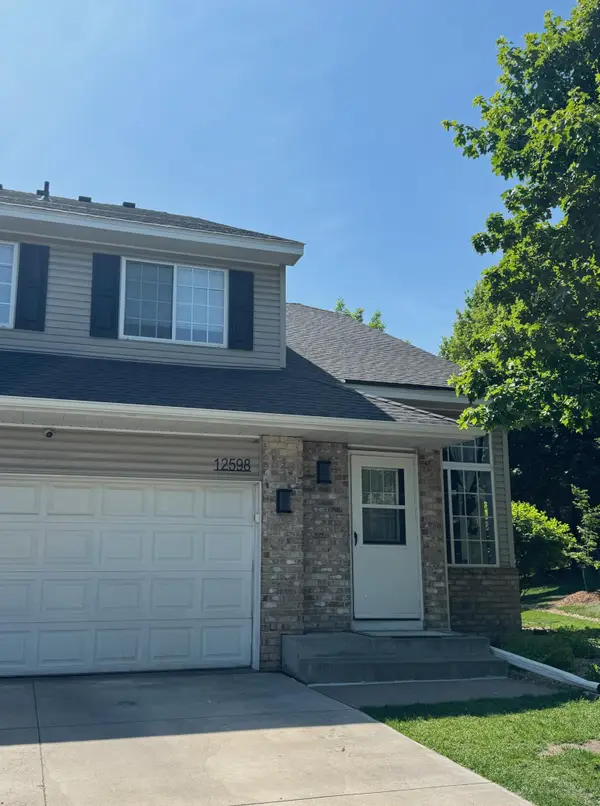 $298,000Coming Soon4 beds 2 baths
12598 74th Avenue N, Maple Grove, MN 55369
MLS# 7082710Listed by: PRO FLAT FEE REALTY LLC - New
 $429,000Active2 beds 2 baths1,370 sq. ft.
19520 Laurel Court, Maple Grove, MN 55311
MLS# 7082805Listed by: NATIONAL REALTY GUILD - Coming Soon
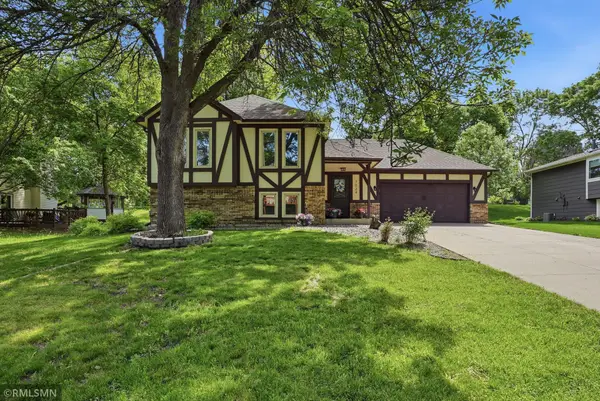 $434,900Coming Soon4 beds 2 baths
7024 Polaris Lane N, Maple Grove, MN 55311
MLS# 7080258Listed by: CREATIVE REAL ESTATE, LLC - New
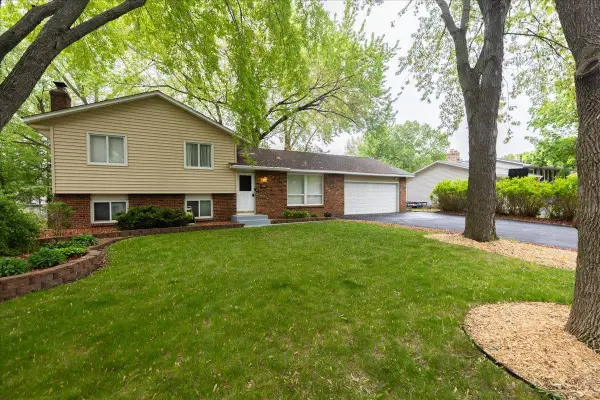 $420,000Active5 beds 2 baths2,334 sq. ft.
10204 Valley Forge Lane N, Maple Grove, MN 55369
MLS# 7082560Listed by: LUKE REAL ESTATE - New
 $279,900Active3 beds 2 baths1,272 sq. ft.
13656 74th Place N, Maple Grove, MN 55311
MLS# 7082041Listed by: RESOURCE REALTY GROUP, INC - Coming Soon
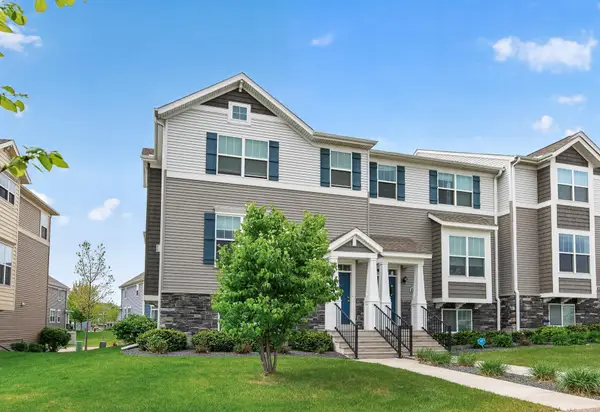 $445,000Coming Soon3 beds 3 baths
11515 82nd Avenue N, Maple Grove, MN 55369
MLS# 7082641Listed by: BRIDGE REALTY, LLC - New
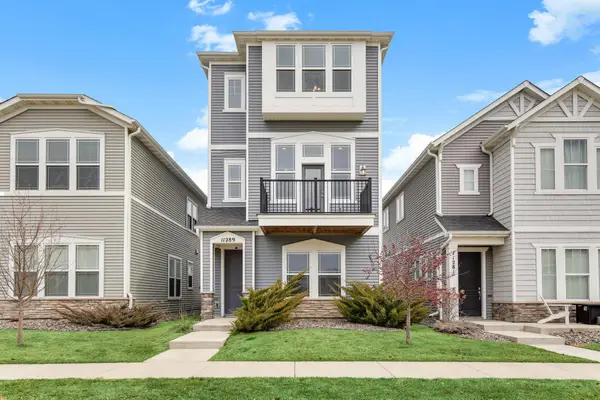 $489,900Active4 beds 4 baths2,400 sq. ft.
11289 81st Way N, Maple Grove, MN 55369
MLS# 7082309Listed by: BRIDGE REALTY, LLC - Coming Soon
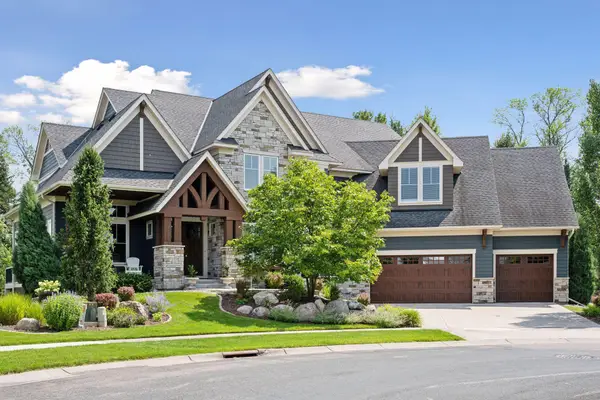 $1,750,000Coming Soon6 beds 6 baths
17399 62nd Avenue N, Maple Grove, MN 55311
MLS# 7073319Listed by: COLDWELL BANKER REALTY


Protect your home and budget from life's surprises with an Assurant Home Warranty, backed by a partner that supports you through every step of homeownership. Explore Plans.
© 2023 - 2026 ERA Franchise Systems LLC. All rights reserved. ERA Franchise Systems LLC fully supports the principles of the Fair Housing Act and the Equal Opportunity Act. ERA, ERA Real Estate powered, and their respective logos are registered service marks of ERA Franchise Systems LLC. Each office is independently owned and operated.