
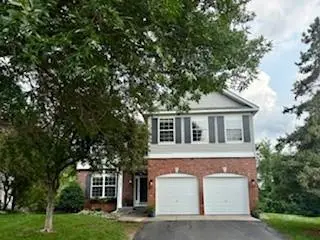
6378 Glacier Lane N, Maple Grove, MN 55311
Local realty services provided by:ERA Gillespie Real Estate
6378 Glacier Lane N,Maple Grove, MN 55311
$599,900
- 4 Beds
- 4 Baths
- 3,034 sq. ft.
- Single family
- Pending
Listed by: nevin r raghuveer
Office: re/max results
MLS#:7059663
Source:NSMLS
Price summary
- Price:$599,900
- Price per sq. ft.:$182.45
About this home
Beautifully refreshed two-story home in a prime Maple Grove location! This move-in ready home features four bedrooms conveniently located on the upper level and has been thoughtfully updated throughout. The stunning remodeled kitchen is the heart of the home, complemented by brand-new appliances, stylish light fixtures, new flooring across the main and upper levels, and refreshed bathrooms. Enjoy multiple spaces to relax, including a spacious enclosed porch overlooking the backyard and a deck perfect for entertaining. Situated on a large lot that backs to a walking path and peaceful nature preserve, this home offers added privacy and scenic views. Located just minutes from Arbor Lakes shopping, dining, parks, miles of walking trails, and convenient access to I-94, all within the highly regarded Wayzata School District.
Contact an agent
Home facts
- Year built:1988
- Subdivision & Development:Timber Bay Estates
- Listing ID #:7059663
- Added:12 day(s) ago
- Updated:August 17, 2026 at 08:35 AM
Rooms and interior
- Bedrooms:4
- Total bathrooms:4
- Full bathrooms:2
- Half bathrooms:1
- Dining Description:Separate/Formal Dining Room
- Bathrooms Description:Main Floor 1/2 Bath, Upper Level Full Bath
- Kitchen Description:Dishwasher, Microwave, Range, Refrigerator
- Basement:Yes
- Basement Description:Full, Storage Space, Walkout
- Living area:3,034 sq. ft.
Heating and cooling
- Cooling:Central Air
- Heating:Forced Air
- Central air:Yes
Structure and exterior
- Roof:Asphalt
- Year built:1988
- Building area:3,034 sq. ft.
- Lot area:0.35 Acres
- Levels:2 Story
Utilities
- Water:City Water - Connected
- Sewer:City Sewer - Connected
Finances and disclosures
- Price:$599,900
- Price per sq. ft.:$182.45
- Tax amount:$7,158 (2026)
Features and amenities
- Appliances:Microwave, Range, Refrigerator, Washer
- Laundry features:Dryer, Washer
Parking
- Parking description:Detached Garage
- Garage:Yes
- Garage spaces:3
New listings near 6378 Glacier Lane N
 $257,000Pending2 beds 2 baths1,489 sq. ft.
17715 96th Avenue N, Maple Grove, MN 55311
MLS# 7107201Listed by: RE/MAX RESULTS- $257,000Pending2 beds 2 baths1,489 sq. ft.
17715 96th Avenue N, Maple Grove, MN 55311
MLS# 7107201Listed by: RE/MAX RESULTS - Coming Soon
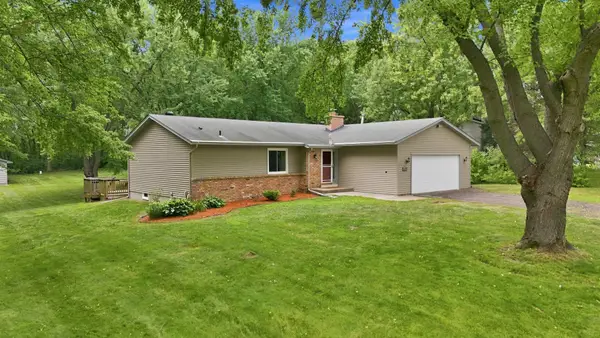 $450,000Coming Soon2 beds 2 baths
18777 81st Place N, Maple Grove, MN 55311
MLS# 7093531Listed by: EDINA REALTY, INC. - New
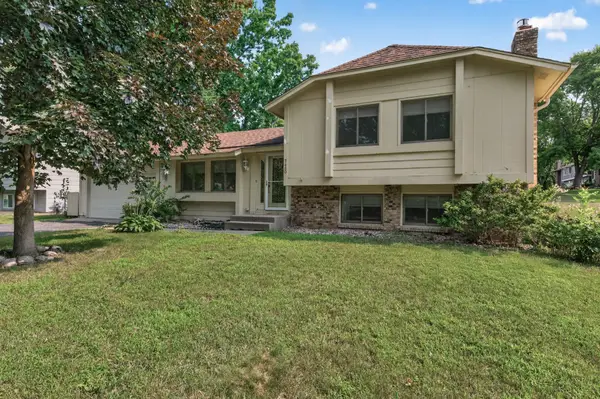 $400,000Active4 beds 2 baths1,841 sq. ft.
7460 Berkshire Way, Maple Grove, MN 55311
MLS# 7126871Listed by: SODL - Coming Soon
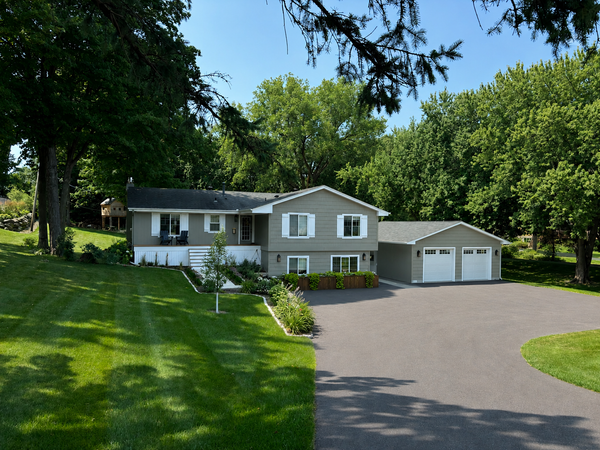 $674,900Coming Soon5 beds 3 baths
8605 Maple Grove Parkway N, Maple Grove, MN 55311
MLS# 7127320Listed by: SODL - New
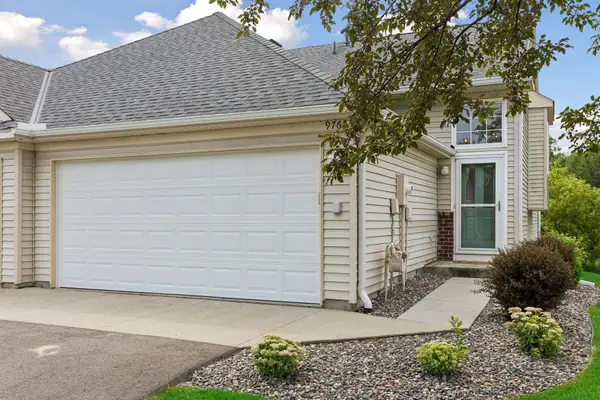 $329,900Active2 beds 2 baths1,787 sq. ft.
9765 Zinnia Lane N, Maple Grove, MN 55369
MLS# 7126135Listed by: NORTHLAND SOTHEBY'S INTERNATIONAL REALTY - Coming Soon
 $545,000Coming Soon4 beds 3 baths
9141 Merrimac Lane N, Maple Grove, MN 55311
MLS# 7127426Listed by: EDINA REALTY, INC. - New
 $649,990Active4 beds 3 baths3,008 sq. ft.
10551 Ithaca Lane N, Maple Grove, MN 55369
MLS# 7127564Listed by: PULTE HOMES OF MINNESOTA, LLC - New
 $409,990Active3 beds 3 baths1,883 sq. ft.
10382 Ithaca Lane N, Maple Grove, MN 55369
MLS# 7127566Listed by: PULTE HOMES OF MINNESOTA, LLC - New
 $1,649,900Active5 beds 6 baths5,339 sq. ft.
6304 Xene Lane N, Maple Grove, MN 55311
MLS# 7127154Listed by: DWELL REALTY PARTNERS, LLC


Protect your home and budget from life's surprises with an Assurant Home Warranty, backed by a partner that supports you through every step of homeownership. Explore Plans.
© 2023 - 2026 ERA Franchise Systems LLC. All rights reserved. ERA Franchise Systems LLC fully supports the principles of the Fair Housing Act and the Equal Opportunity Act. ERA, ERA Real Estate powered, and their respective logos are registered service marks of ERA Franchise Systems LLC. Each office is independently owned and operated.