
6623 Ives Lane N, Maple Grove, MN 55369
Local realty services provided by:ERA Gillespie Real Estate
6623 Ives Lane N,Maple Grove, MN 55369
$219,900
- 2 Beds
- 2 Baths
- 1,322 sq. ft.
- Townhouse
- Coming Soon
Upcoming open houses
- Sat, Oct 0312:00 pm - 02:00 pm
Listed by: roman j cantu
Office: ehouse realty, inc
MLS#:7153423
Source:NSMLS
Price summary
- Price:$219,900
- Price per sq. ft.:$166.34
- Monthly HOA dues:$215
About this home
New Opportunity: Split-Entry Home with Excellent Investment Potential! Great opportunity to own a spacious split-entry END UNIT TOWNHOME in a desirable location near parks, highway, Maple Grove Shopping, shopping, and schools. This home features 2 generously sized bedrooms with option to add third bedroom in basement, two full bathrooms, and an attached two-car garage. Situated on a large, mature lot, the property offers a large patio perfect for entertaining and relaxing. Park sits across the street—great for recreation. With solid fundamentals and plenty of potential, this property is an excellent opportunity to build instant equity. Whether you're an investor looking for your next flip or a buyer ready to add your own updates and personal touch, this home offers exceptional value and endless possibilities. Don't miss this chance to unlock the full potential of this property!
Contact an agent
Home facts
- Year built:1977
- Subdivision & Development:Island Grove 09
- Listing ID #:7153423
- Updated:October 01, 2026 at 09:00 PM
Rooms and interior
- Bedrooms:2
- Total bathrooms:2
- Full bathrooms:1
- Dining Description:Breakfast Bar, Informal Dining Room, Kitchen/Dining Room, Living/Dining Room
- Bathrooms Description:3/4 Basement, Upper Level Full Bath
- Kitchen Description:Dishwasher, Exhaust Fan, Refrigerator
- Basement:Yes
- Basement Description:Egress Window(s), Finished, Full, Walkout
- Living area:1,322 sq. ft.
Heating and cooling
- Cooling:Central Air
- Heating:Forced Air
- Central air:Yes
Structure and exterior
- Year built:1977
- Building area:1,322 sq. ft.
- Lot area:0.11 Acres
- Lot Features:Tree Coverage - Medium
- Construction Materials:Block
- Levels:Bi/Split Level
Utilities
- Water:City Water - Connected
- Sewer:City Sewer - Connected
Finances and disclosures
- Price:$219,900
- Price per sq. ft.:$166.34
- Tax amount:$2,690 (2026)
Features and amenities
- Appliances:Exhaust Fan, Refrigerator
Parking
- Parking description:Asphalt, Attached Garage, Electric, Garage Door Opener, Storage
- Garage:Yes
- Garage spaces:2
New listings near 6623 Ives Lane N
- Coming Soon
 $419,900Coming Soon4 beds 2 baths1,856 sq. ft.
8961 Sycamore Lane N, Maple Grove, MN 55369
MLS# 7152976Listed by: RE/MAX RESULTS - Coming SoonOpen Sun, 2 to 4pm
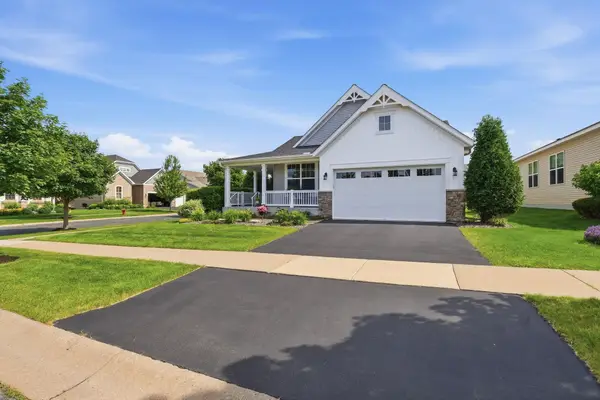 $575,000Coming Soon2 beds 2 baths1,623 sq. ft.
18125 73rd Place N, Maple Grove, MN 55311
MLS# 7077276Listed by: EDINA REALTY, INC. - Coming SoonOpen Sat, 1 to 3pm
 $366,000Coming Soon3 beds 4 baths2,046 sq. ft.
9663 Merrimac Lane N, Maple Grove, MN 55311
MLS# 7152189Listed by: LONGHOUSE REALTY - Coming SoonOpen Sat, 1:30 to 3pm
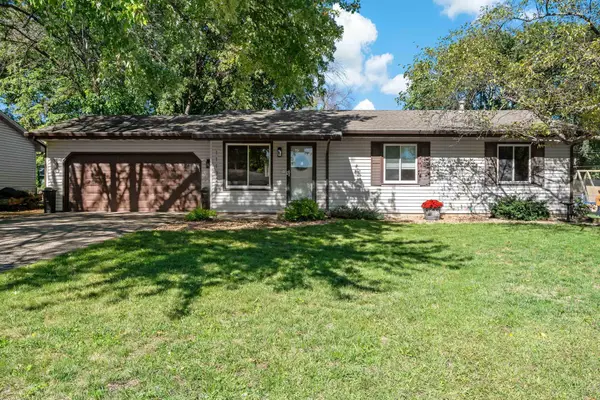 $349,900Coming Soon3 beds 1 baths1,597 sq. ft.
11132 97th Place N, Maple Grove, MN 55369
MLS# 7151634Listed by: LAKES AREA REALTY HUDSON - Coming Soon
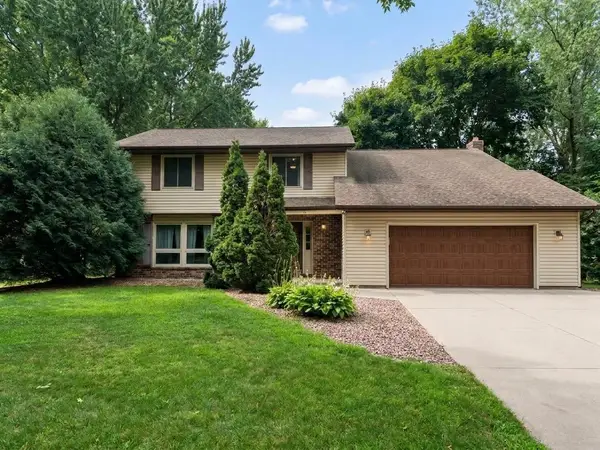 $434,990Coming Soon4 beds 3 baths2,582 sq. ft.
9829 105th Avenue N, Maple Grove, MN 55369
MLS# 7149811Listed by: HOMESTEAD ROAD - Coming Soon
 $1,575,000Coming Soon4 beds 3 baths5,693 sq. ft.
7846 Ithaca Lane N, Maple Grove, MN 55311
MLS# 7121861Listed by: EXP REALTY - Coming SoonOpen Sat, 11am to 1pm
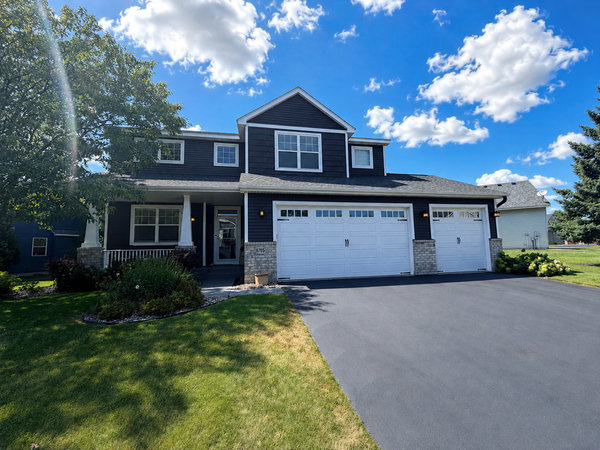 $600,000Coming Soon3 beds 3 baths3,459 sq. ft.
6765 Queensland Lane N, Maple Grove, MN 55311
MLS# 7134740Listed by: EXP REALTY - New
 $995,000Active5 beds 4 baths6,191 sq. ft.
7932 Orchid Lane N, Maple Grove, MN 55311
MLS# 7153840Listed by: KELLER WILLIAMS CLASSIC RLTY NW - Open Sat, 1 to 4pmNew
 $695,000Active4 beds 3 baths2,669 sq. ft.
10557 Minnesota Lane N, Maple Grove, MN 55369
MLS# 7153515Listed by: WEEKLEY HOMES, LLC


Protect your home and budget from life's surprises with an Assurant Home Warranty, backed by a partner that supports you through every step of homeownership. Explore Plans.
© 2023 - 2026 ERA Franchise Systems LLC. All rights reserved. ERA Franchise Systems LLC fully supports the principles of the Fair Housing Act and the Equal Opportunity Act. ERA, ERA Real Estate powered, and their respective logos are registered service marks of ERA Franchise Systems LLC. Each office is independently owned and operated.