
9663 Merrimac Lane N, Maple Grove, MN 55311
Local realty services provided by:ERA Prospera Real Estate
9663 Merrimac Lane N,Maple Grove, MN 55311
$366,000
- 3 Beds
- 4 Baths
- 2,046 sq. ft.
- Townhouse
- Coming Soon
Upcoming open houses
- Sat, Oct 0301:00 pm - 03:00 pm
- Sun, Oct 0401:00 pm - 03:00 pm
- Sat, Oct 1001:00 pm - 03:00 pm
- Sun, Oct 1101:00 pm - 03:00 pm
- Sat, Oct 1701:00 pm - 03:00 pm
- Sun, Oct 1801:00 pm - 03:00 pm
- Sat, Oct 2401:00 pm - 03:00 pm
- Sun, Oct 2501:00 pm - 03:00 pm
Listed by: ibrahim ghandi
Office: longhouse realty
MLS#:7152189
Source:NSMLS
Price summary
- Price:$366,000
- Price per sq. ft.:$178.89
- Monthly HOA dues:$263
About this home
Welcome home! This well maintained end-unit townhome in the sought after Cambridge Park development is move in ready. Built in 2017 and in great condition, nothing to do but unpack and enjoy. 2,046 finished sq ft, 3BR/4BA, multiple exposures (S, W, E) providing exceptional natural light. The kitchen boasts granite countertops, stainless steel appliances, and a welcoming open-concept design perfect for entertaining.
A versatile flex room off the main level living room is ideal for a home office, playroom, or reading. The walkout lower level offers a spacious family room with endless possibilities, media room, workout space, or learning area, plus a half bath and direct walkout to the private patio.
Step outside to a peaceful setting backing up to mature trees, with a patio and deck perfect for morning coffee or evening relaxation.
As an end unit, you'll enjoy added privacy and windows on three sides. Quick access to freeways, Maple Grove shopping, dining, top-rated schools, and all the amenities this vibrant community has to offer....
Contact an agent
Home facts
- Year built:2017
- Subdivision & Development:Cambridge Park
- Listing ID #:7152189
- Updated:September 30, 2026 at 01:43 PM
Rooms and interior
- Bedrooms:3
- Total bathrooms:4
- Full bathrooms:1
- Half bathrooms:2
- Dining Description:Informal Dining Room
- Bathrooms Description:1/2 Basement, Main Floor 1/2 Bath, Upper Level Full Bath, Walk-In Shower Stall
- Kitchen Description:Dishwasher, Exhaust Fan, Microwave, Range, Refrigerator, Stainless Steel Appliances
- Basement:Yes
- Basement Description:Finished, Walkout
- Living area:2,046 sq. ft.
Heating and cooling
- Cooling:Central Air
- Heating:Forced Air
- Central air:Yes
Structure and exterior
- Roof:Age 8 Years or Less
- Year built:2017
- Building area:2,046 sq. ft.
- Lot area:0.03 Acres
- Lot Features:Irregular Lot
- Exterior Features:In-Ground Sprinkler System
- Levels:2+ Story
Utilities
- Water:City Water - Connected
- Sewer:City Sewer - Connected
Finances and disclosures
- Price:$366,000
- Price per sq. ft.:$178.89
- Tax amount:$4,387 (2026)
Features and amenities
- Appliances:Exhaust Fan, Microwave, Range, Refrigerator, Stainless Steel Appliances, Washer, Water Softener Owned
- Laundry features:Dryer, Washer
- Amenities:Air-To-Air Exchanger, Gas Water Heater, Humidifier, Water Softener Owned
Parking
- Parking description:Asphalt, Attached Garage, Garage Door Opener, Tuckunder Garage
- Garage:Yes
- Garage spaces:2
New listings near 9663 Merrimac Lane N
- Coming Soon
 $335,000Coming Soon2 beds 3 baths1,646 sq. ft.
8068 Magnolia Lane N #161, Maple Grove, MN 55369
MLS# 7151502Listed by: RE/MAX RESULTS - Coming Soon
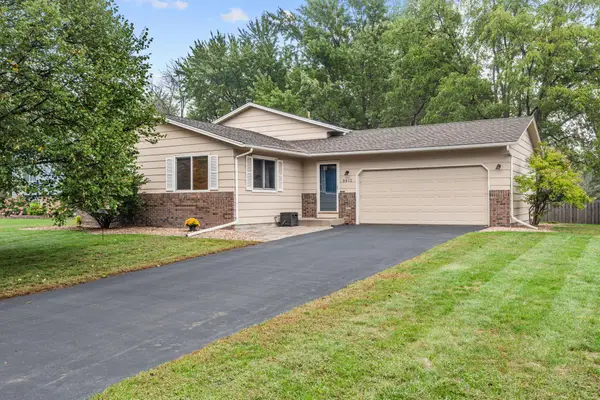 $385,000Coming Soon3 beds 2 baths1,808 sq. ft.
9612 Union Terrace Lane N, Maple Grove, MN 55369
MLS# 7149033Listed by: REAL BROKER, LLC - Coming SoonOpen Sun, 2 to 4pm
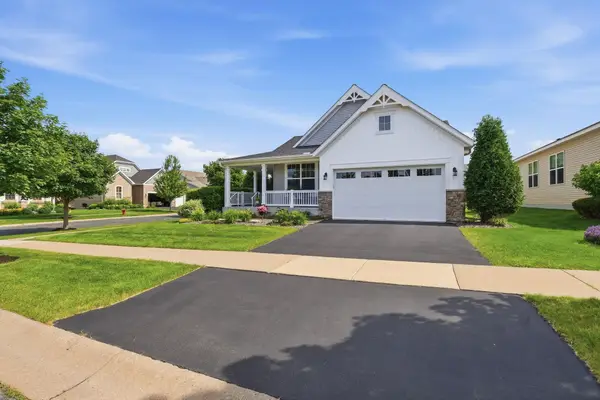 $575,000Coming Soon2 beds 2 baths1,623 sq. ft.
18125 73rd Place N, Maple Grove, MN 55311
MLS# 7077276Listed by: EDINA REALTY, INC. - Coming SoonOpen Thu, 4 to 6pm
 $724,900Coming Soon4 beds 3 baths3,148 sq. ft.
17224 64th Place N, Maple Grove, MN 55311
MLS# 7150641Listed by: KELLER WILLIAMS INTEGRITY NW - Coming SoonOpen Thu, 4 to 6pm
 $215,000Coming Soon2 beds 1 baths1,008 sq. ft.
7695 Wedgewood Court N, Maple Grove, MN 55311
MLS# 7151307Listed by: RE/MAX RESULTS - Coming SoonOpen Sat, 1:30 to 3pm
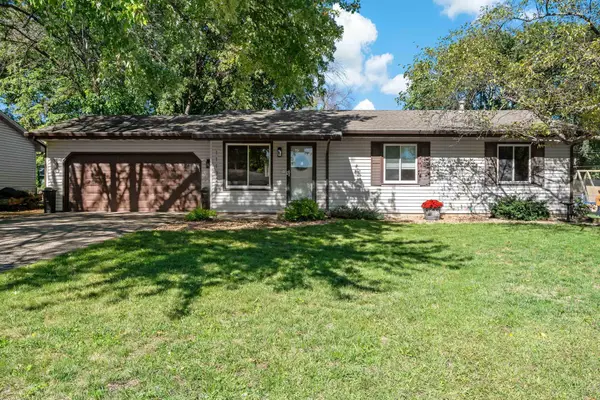 $349,900Coming Soon3 beds 1 baths1,597 sq. ft.
11132 97th Place N, Maple Grove, MN 55369
MLS# 7151634Listed by: LAKES AREA REALTY HUDSON - Coming SoonOpen Sun, 12 to 2pm
 $699,900Coming Soon3 beds 3 baths2,684 sq. ft.
17550 73rd Avenue N, Maple Grove, MN 55311
MLS# 7145717Listed by: RE/MAX RESULTS - Coming Soon
 $329,000Coming Soon2 beds 3 baths1,493 sq. ft.
12353 82nd Avenue N, Maple Grove, MN 55369
MLS# 7147182Listed by: NATIONAL REALTY GUILD - Coming SoonOpen Sat, 11am to 1pm
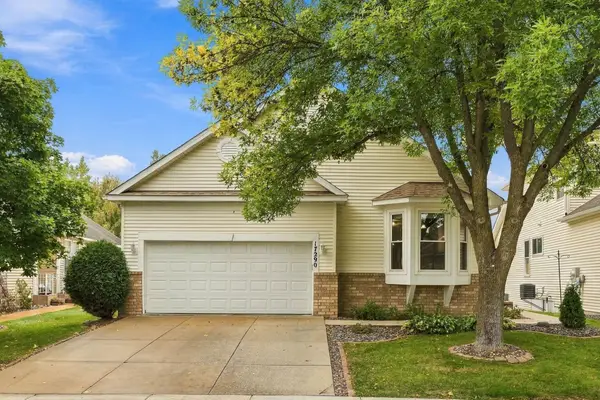 $480,000Coming Soon3 beds 3 baths2,982 sq. ft.
17290 90th Avenue N, Maple Grove, MN 55311
MLS# 7135128Listed by: REAL BROKER, LLC


Protect your home and budget from life's surprises with an Assurant Home Warranty, backed by a partner that supports you through every step of homeownership. Explore Plans.
© 2023 - 2026 ERA Franchise Systems LLC. All rights reserved. ERA Franchise Systems LLC fully supports the principles of the Fair Housing Act and the Equal Opportunity Act. ERA, ERA Real Estate powered, and their respective logos are registered service marks of ERA Franchise Systems LLC. Each office is independently owned and operated.