
508 E Silver Street, Mapleton, MN 56065
Local realty services provided by:ERA Gillespie Real Estate
508 E Silver Street,Mapleton, MN 56065
$169,000
- 2 Beds
- 1 Baths
- 1,222 sq. ft.
- Single family
- Active
Listed by: elise nielsen
Office: american way realty
MLS#:267040717
Source:MN_RASM
Price summary
- Price:$169,000
- Price per sq. ft.:$138.3
About this home
"Home is where the heart is"! This much loved home has so much to offer! Many updates have been made throughout the years! On the main floor, you will find the spacious primary bedroom; 3/4 Bath with walk in/sit in shower and grab bars; Laundry area; Sunny updated kitchen with island and lovely cabinets; Cozy living room with a gas fireplace, hardwood floors, cedar walls and shelves that light up! Upstairs you will find a LARGE bedroom with plenty of closet space! There is a breezeway connecting the home, garage, and lovely back yard! Other items of interest include: Furnace is 3 years old. 2 new bedroom windows. Updated kitchen appliances, as well as LG washer & dryer stay. The blinds in the kitchen will stay. Mapleton is a great place to live, and offers many services! The Maple River School District has a new school! There are lovely parks, as well as Daley Park 7 miles south of town for camping and fishing! You will also find: a Doctor office, Dental office, Library, Tire Service Shop, Beauty Salons, Places of worship, Gas stations, Grocery Store, Restaurant, and also a Convenience store. There are employment opportunities too!! Call me to make this much loved home your very own!...
Contact an agent
Home facts
- Year built:1895
- Listing ID #:267040717
- Added:93 day(s) ago
- Updated:September 30, 2026 at 05:05 PM
Rooms and interior
- Bedrooms:2
- Total bathrooms:1
- Dining Description:Combine with Kitchen, Eat-In Kitchen, Open Floor Plan
- Bathrooms Description:Grab Bars, Main Floor 3/4 Bath
- Kitchen Description:Dishwasher, Microwave, Range/Stove, Refrigerator
- Basement Description:Sump Pump, Unfinished
- Living area:1,222 sq. ft.
Heating and cooling
- Cooling:Wall
- Heating:Forced Air
Structure and exterior
- Roof:Asphalt Shingles
- Year built:1895
- Building area:1,222 sq. ft.
- Lot area:0.21 Acres
- Lot Features:Corner Lot, Landscaped, Paved Streets, Tree Coverage - Light
- Architectural Style:SF Single Family
- Construction Materials:Vinyl
- Exterior Features:Deck, Fenced Yard - Full, Porch
- Foundation Description:Frame/Wood
- Levels:1 Story
Utilities
- Water:City
- Sewer:City Sewer
Finances and disclosures
- Price:$169,000
- Price per sq. ft.:$138.3
- Tax amount:$1,510
Features and amenities
- Appliances:Refrigerator, Washer
- Laundry features:Dryer, Washer, Washer/Dryer Hookups
- Amenities:CO Detectors (L), Ceiling Fans, Kitchen Center Island, Natural Woodwork, Smoke Alarms (L)
Parking
- Parking description:Attached Garage, Driveway - Concrete
- Garage spaces:1
New listings near 508 E Silver Street
- Open Fri, 2 to 4pmNew
 $250,000Active2 beds 2 baths2,080 sq. ft.
307 SE 8th Avenue, Mapleton, MN 56065
MLS# 267041602Listed by: AMERICAN WAY REALTY - New
 $1,050,950Active139.26 Acres
Address Withheld By Seller, Mapleton, MN 56065
MLS# 267041582Listed by: TRUE LAND - New
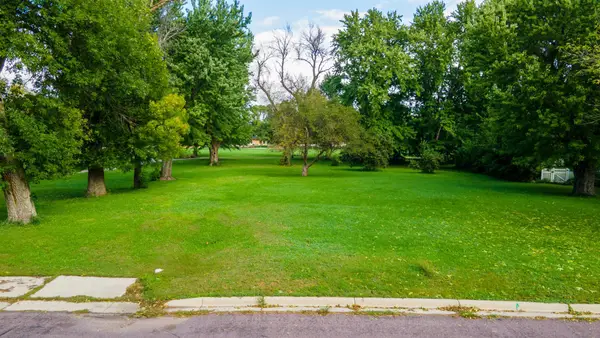 $34,500Active0.4 Acres
304 Lincoln Street Sw, Mapleton, MN 56065
MLS# 7148935Listed by: TRUE REAL ESTATE - New
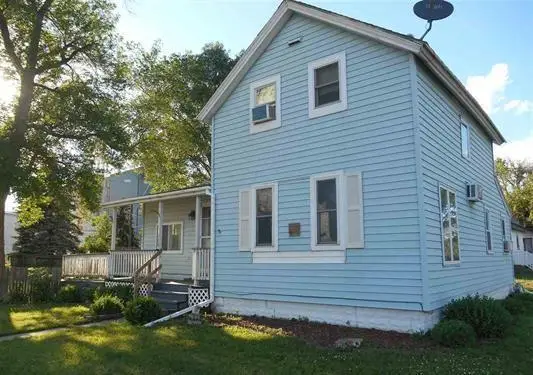 $169,000Active2 beds 1 baths1,100 sq. ft.
508 Silver Street E, Mapleton, MN 56065
MLS# 7147601Listed by: AMERICAN WAY REALTY 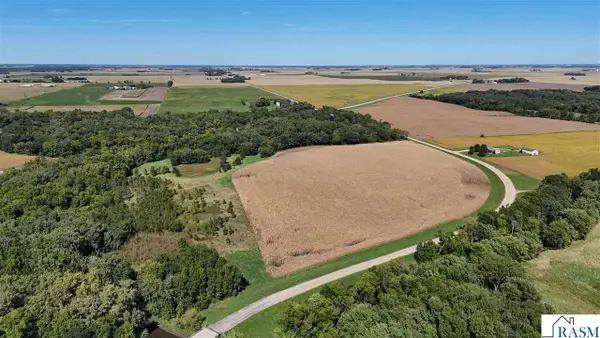 $324,775Active32.42 Acres
TBD 560th Avenue, Mapleton, MN 56065
MLS# 267041480Listed by: TRUE LAND $170,000Active4 beds 1 baths1,443 sq. ft.
405 S Central Avenue, Mapleton, MN 56065
MLS# 267041392Listed by: EDINA REALTY INC. MANKATO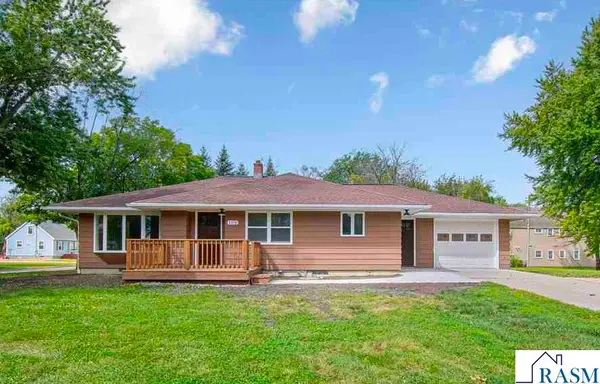 $265,000Active3 beds 1 baths2,826 sq. ft.
108 SE 8th Avenue, Mapleton, MN 56065
MLS# 267041381Listed by: TRUE REAL ESTATE- Open Fri, 5 to 7pm
 $223,700Active3 beds 1 baths1,428 sq. ft.
412 S Central Avenue, Mapleton, MN 56065
MLS# 267041370Listed by: TRUE REAL ESTATE  $234,500Active3 beds 3 baths2,016 sq. ft.
401 SE 3rd Avenue, Mapleton, MN 56065
MLS# 267041373Listed by: OLSON NELSON REALTY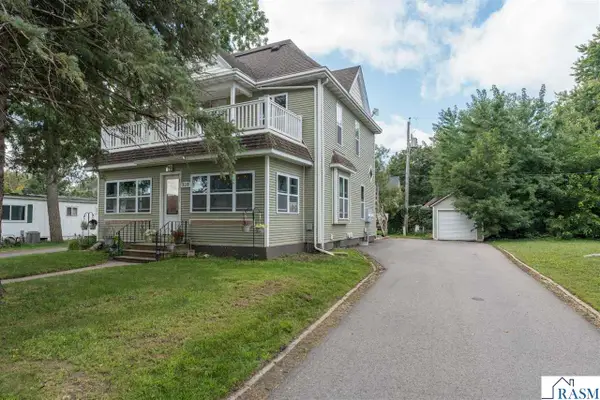 $224,900Pending-- beds 2 baths2,110 sq. ft.
310 SE 4th Avenue, Mapleton, MN 56065
MLS# 267041304Listed by: AMERICAN WAY REALTY


Protect your home and budget from life's surprises with an Assurant Home Warranty, backed by a partner that supports you through every step of homeownership. Explore Plans.
© 2023 - 2026 ERA Franchise Systems LLC. All rights reserved. ERA Franchise Systems LLC fully supports the principles of the Fair Housing Act and the Equal Opportunity Act. ERA, ERA Real Estate powered, and their respective logos are registered service marks of ERA Franchise Systems LLC. Each office is independently owned and operated.