
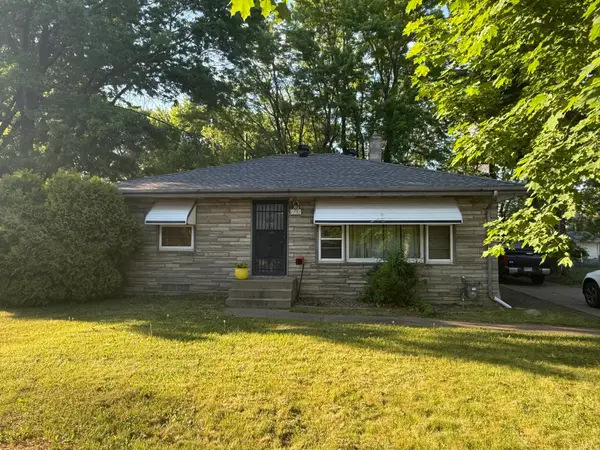
1762 Edgerton Street, Maplewood, MN 55117
Local realty services provided by:ERA Prospera Real Estate
1762 Edgerton Street,Maplewood, MN 55117
$269,900
- 4 Beds
- 2 Baths
- 1,308 sq. ft.
- Single family
- Active
Listed by: lexann reischl
Office: art anderson realty
MLS#:7078445
Source:NSMLS
Price summary
- Price:$269,900
- Price per sq. ft.:$206.35
About this home
Location, location, location! Old World charm meets modern convenience in this beautifully cared-for 1 1/2-story home ideally located just steps from the Gateway State Trail System and moments from Hwy 36. Warm, inviting, and clean, this character-filled home offers hardwood floors, cove molding, stainless-steel appliances, a main-level primary bedroom, and spacious closets with custom organizational systems throughout.
Set on a rare double lot, the private backyard is an entertainer's dream featuring a patio, mature landscaping, firepit, storage shed, and maintenance-free privacy fence with two locking gates. Recent improvements include a new roof (2023), steel siding, and a finished garage to provide lasting value and peace of mind. A perfect blend of charm, functionality, and location - with quick closing available!
Contact an agent
Home facts
- Year built:1930
- Listing ID #:7078445
- Added:1 day(s) ago
- Updated:May 29, 2026 at 02:48 PM
Rooms and interior
- Bedrooms:4
- Total bathrooms:2
- Full bathrooms:1
- Half bathrooms:1
- Dining Description:Informal Dining Room
- Bathrooms Description:1/2 Basement, Main Floor Full Bath
- Kitchen Description:Dishwasher, Microwave, Range, Refrigerator, Stainless Steel Appliances
- Basement:Yes
- Basement Description:Block, Full, Unfinished, Walkout
- Living area:1,308 sq. ft.
Heating and cooling
- Cooling:Central Air
- Heating:Forced Air
- Central air:Yes
Structure and exterior
- Roof:Age 8 Years or Less
- Year built:1930
- Building area:1,308 sq. ft.
- Lot area:0.2 Acres
- Lot Features:Public Transit (w/in 6 blks)
- Levels:1 1/2 Story
Utilities
- Water:City Water - Connected
- Sewer:City Sewer - Connected
Finances and disclosures
- Price:$269,900
- Price per sq. ft.:$206.35
- Tax amount:$4,746 (2026)
Features and amenities
- Appliances:Microwave, Range, Refrigerator, Stainless Steel Appliances, Washer, Water Softener Rented
- Laundry features:Dryer, Washer
- Amenities:Water Softener Rented
Parking
- Parking description:Insulated Garage, Tuckunder Garage
- Garage:Yes
- Garage spaces:1
New listings near 1762 Edgerton Street
- New
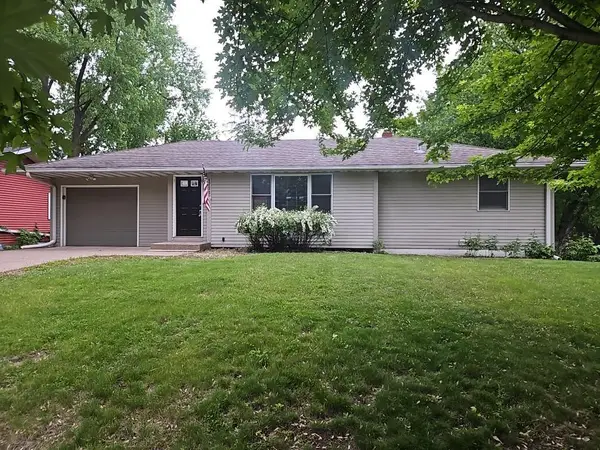 $290,000Active3 beds 2 baths978 sq. ft.
1771 City Heights Drive, Maplewood, MN 55117
MLS# 7080896Listed by: REALTY EXECUTIVES TOP RESULTS - New
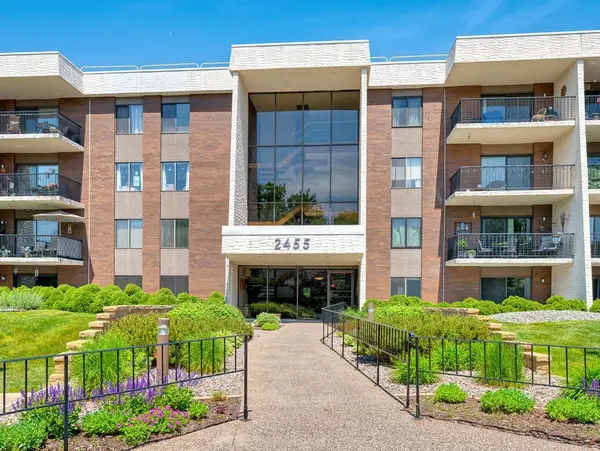 $164,900Active1 beds 1 baths885 sq. ft.
2455 Londin Lane E #322, Maplewood, MN 55119
MLS# 7069837Listed by: EDINA REALTY, INC. - Coming Soon
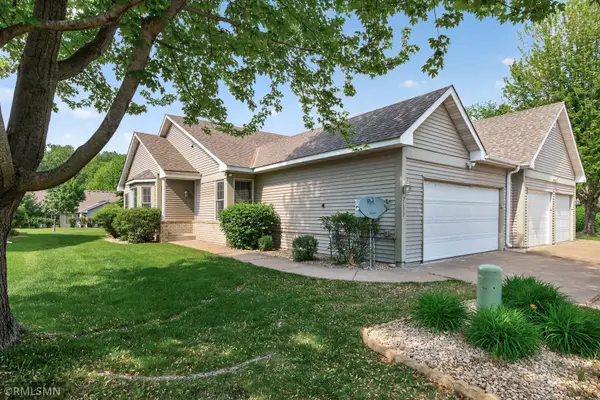 $319,900Coming Soon2 beds 2 baths
2133 Southwind Road, Maplewood, MN 55109
MLS# 7082559Listed by: WHITE BEAR LAKE REALTY 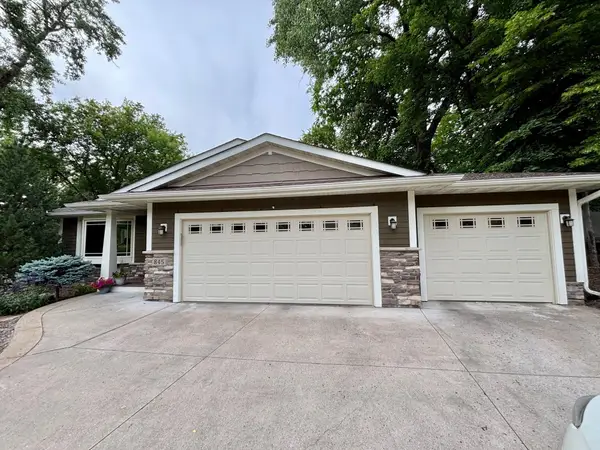 $535,000Pending4 beds 3 baths2,552 sq. ft.
845 Palm Court, Maplewood, MN 55109
MLS# 7008673Listed by: EDINA REALTY, INC.- New
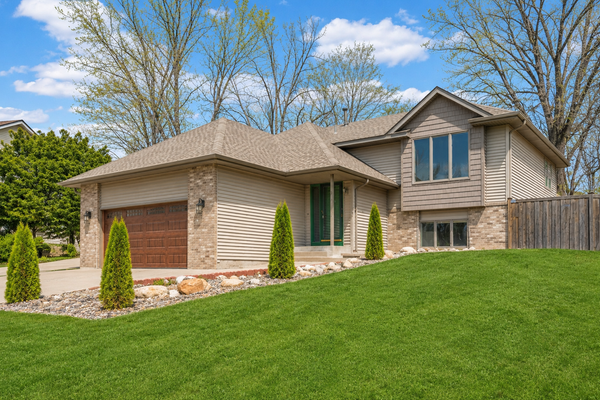 $485,000Active4 beds 3 baths2,528 sq. ft.
2916 Frank Street, Maplewood, MN 55109
MLS# 7081900Listed by: CREATIVE RESULTS - Coming Soon
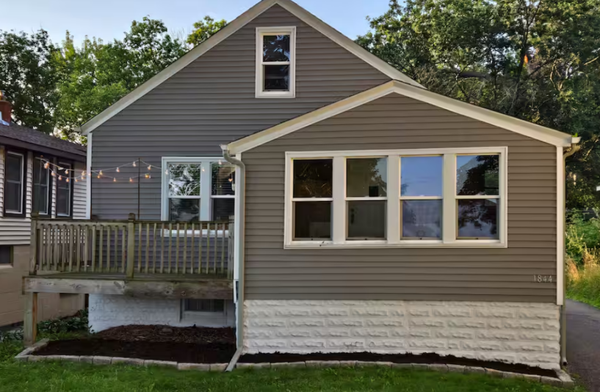 $340,000Coming Soon3 beds 2 baths
1844 E Shore Drive, Maplewood, MN 55109
MLS# 7081954Listed by: CREATIVE RESULTS - New
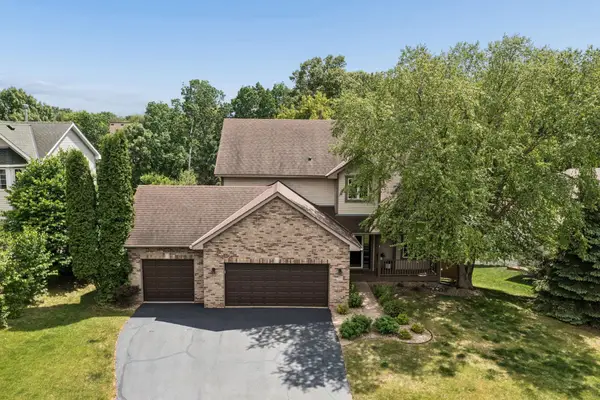 $550,000Active4 beds 4 baths2,766 sq. ft.
2478 Timber Court E, Maplewood, MN 55119
MLS# 7072380Listed by: RE/MAX RESULTS - New
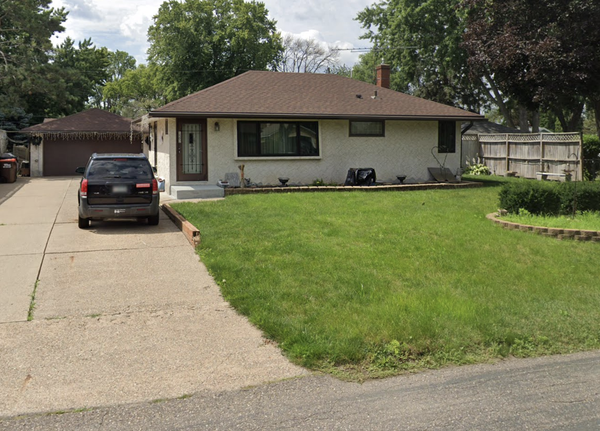 $314,900Active3 beds 2 baths1,654 sq. ft.
1502 Sherren Avenue E, Maplewood, MN 55109
MLS# 7081635Listed by: HOMESTEAD ROAD - Coming Soon
 $315,000Coming Soon3 beds 2 baths
1751 Larpenteur Avenue E, Maplewood, MN 55109
MLS# 7080623Listed by: EDINA REALTY, INC.


Protect your home and budget from life's surprises with an Assurant Home Warranty, backed by a partner that supports you through every step of homeownership. Explore Plans.
© 2023 - 2026 ERA Franchise Systems LLC. All rights reserved. ERA Franchise Systems LLC fully supports the principles of the Fair Housing Act and the Equal Opportunity Act. ERA, ERA Real Estate powered, and their respective logos are registered service marks of ERA Franchise Systems LLC. Each office is independently owned and operated.