
2133 Southwind Road, Maplewood, MN 55109
Local realty services provided by:ERA Viking Realty
2133 Southwind Road,Maplewood, MN 55109
$319,900
- 2 Beds
- 2 Baths
- - sq. ft.
- Townhouse
- Coming Soon
Listed by: james sanchez, gri
Office: white bear lake realty
MLS#:7082559
Source:NSMLS
Price summary
- Price:$319,900
- Monthly HOA dues:$430
About this home
Turnkey, all on one level, and priced to move — welcome to the best value in Maplewood townhome living today. Nestled in a small, well-kept association at the north end of Maplewood, this southwest-facing end unit puts shopping, dining, grocery, and pharmacy all within minutes of your front door. From the moment you pull up, the pride of ownership is visible — and the neighbors make it feel like home.
Step inside and the open concept flows from front to back, flooded with natural light. The welcoming kitchen features beautiful oak cabinetry, a built-in buffet with filing storage, a pantry, and a charming breakfast nook with bow window, stained glass chandelier, and laminate wood flooring that carries through the foyer and hall. A convenient ¾ bath just off the kitchen serves the main living area and second bedroom beautifully.
The formal dining area with pass-through adds elegance for larger gatherings, while the soaring double vaulted ceiling spanning the main living area creates an unexpected sense of depth and grandeur. French doors with an oversized half-moon window lead you into a stunning sunroom — windows on three sides, a walk-out to your private patio, and a peaceful view of the rear yard. It is the perfect spot for morning coffee or evening conversation.
The primary suite is truly a retreat — vaulted ceiling, a luxurious en-suite bath with tiled floors, built-in oak vanity, granite top, linen closet, walk-in fully tiled shower with ornate design and glass doors, a motion light for those nighttime visits, and a soaking tub for whenever you want to simply unwind.
Practical features round out this exceptional home: a large coat closet, extra storage in the mud/laundry room off the garage, and an oversized garage that makes coming and going effortless. 2026 updates include fresh paint, new carpeting, new appliances, and more.
One level. Zero compromises. This one will not last....
Contact an agent
Home facts
- Year built:1997
- Listing ID #:7082559
- Added:1 day(s) ago
- Updated:May 29, 2026 at 12:54 PM
Rooms and interior
- Bedrooms:2
- Total bathrooms:2
- Full bathrooms:1
- Dining Description:Eat In Kitchen, Separate/Formal Dining Room
- Bathrooms Description:Main Floor 3/4 Bath, Separate Shower and Tub, Walk-In Shower Stall
- Kitchen Description:Dishwasher, Range, Refrigerator
- Basement:Yes
Heating and cooling
- Cooling:Central Air
- Heating:Forced Air
- Central air:Yes
Structure and exterior
- Roof:Asphalt
- Year built:1997
- Lot Features:Public Transit (w/in 6 blks), Tree Coverage - Light
- Construction Materials:Block
- Levels:1 Story
Utilities
- Water:City Water - Connected
- Sewer:City Sewer - Connected
Finances and disclosures
- Price:$319,900
- Tax amount:$4,242 (2025)
Features and amenities
- Appliances:Range, Refrigerator, Washer
- Laundry features:Dryer, Washer
Parking
- Parking description:Attached Garage, Concrete, Garage Door Opener
- Garage:Yes
- Garage spaces:2
New listings near 2133 Southwind Road
- New
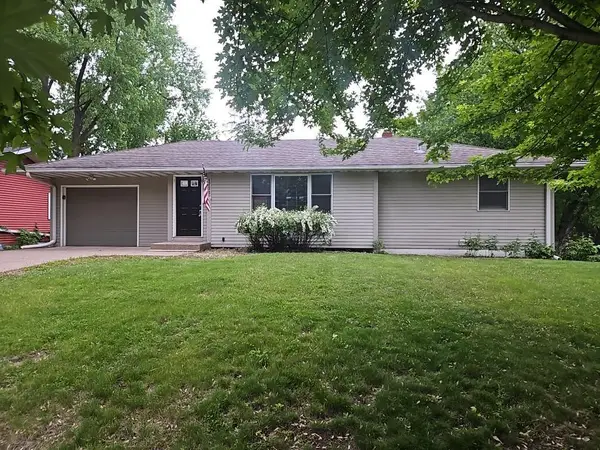 $290,000Active3 beds 2 baths978 sq. ft.
1771 City Heights Drive, Maplewood, MN 55117
MLS# 7080896Listed by: REALTY EXECUTIVES TOP RESULTS - New
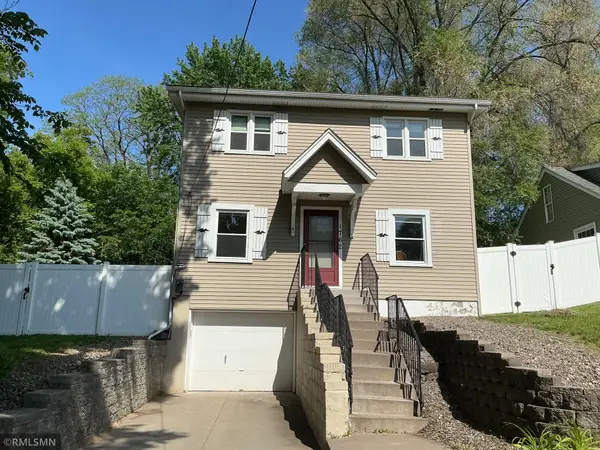 $269,900Active4 beds 2 baths1,308 sq. ft.
1762 Edgerton Street, Maplewood, MN 55117
MLS# 7078445Listed by: ART ANDERSON REALTY - New
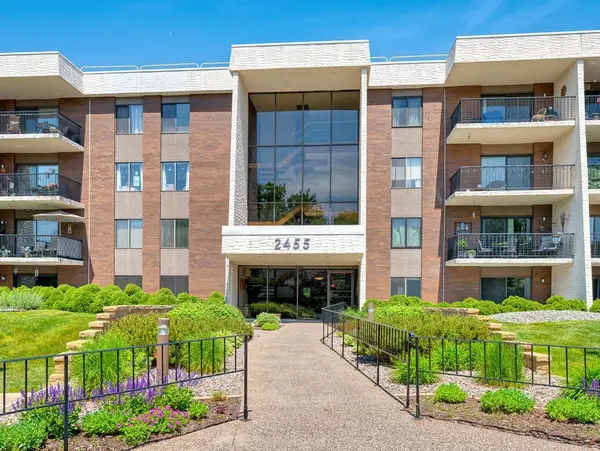 $164,900Active1 beds 1 baths885 sq. ft.
2455 Londin Lane E #322, Maplewood, MN 55119
MLS# 7069837Listed by: EDINA REALTY, INC. 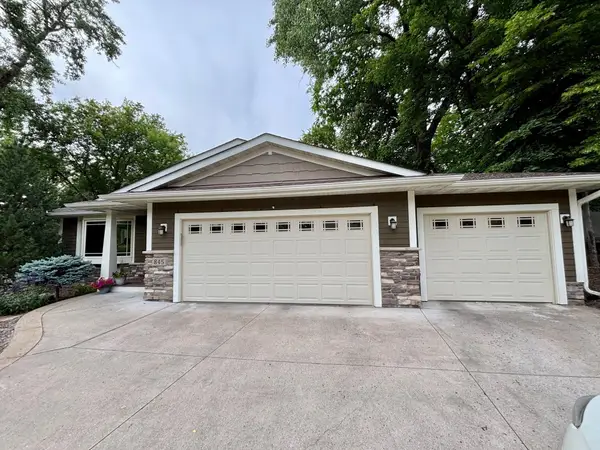 $535,000Pending4 beds 3 baths2,552 sq. ft.
845 Palm Court, Maplewood, MN 55109
MLS# 7008673Listed by: EDINA REALTY, INC.- New
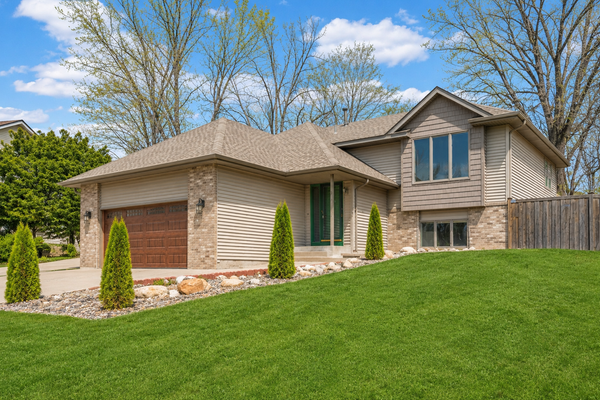 $485,000Active4 beds 3 baths2,528 sq. ft.
2916 Frank Street, Maplewood, MN 55109
MLS# 7081900Listed by: CREATIVE RESULTS - Coming Soon
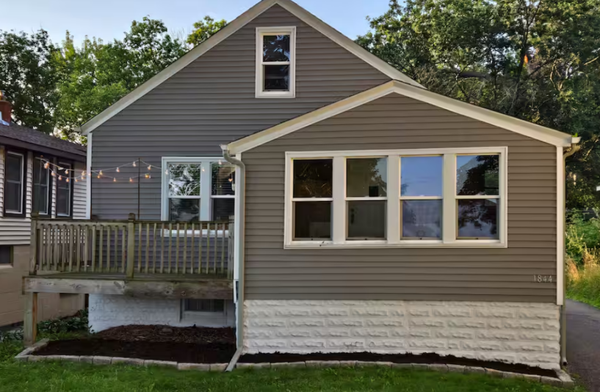 $340,000Coming Soon3 beds 2 baths
1844 E Shore Drive, Maplewood, MN 55109
MLS# 7081954Listed by: CREATIVE RESULTS - New
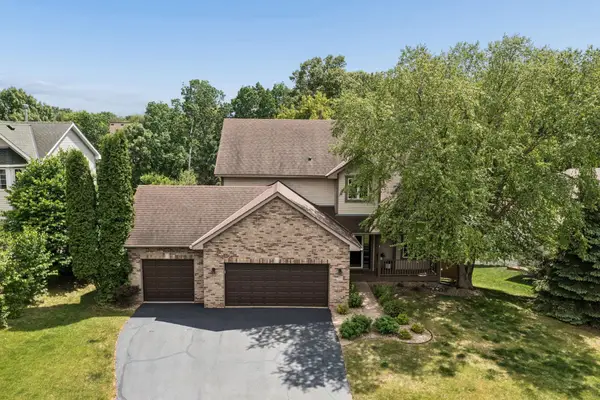 $550,000Active4 beds 4 baths2,766 sq. ft.
2478 Timber Court E, Maplewood, MN 55119
MLS# 7072380Listed by: RE/MAX RESULTS - New
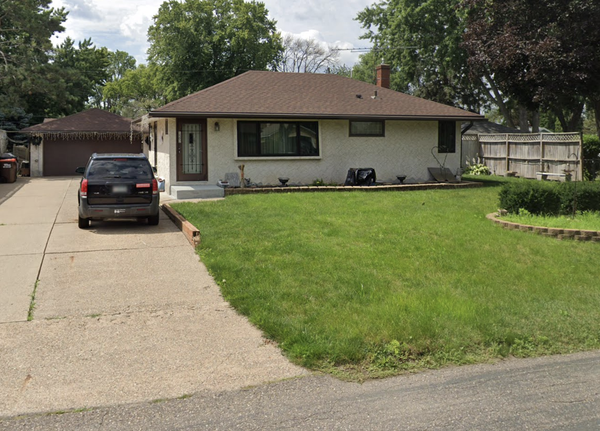 $314,900Active3 beds 2 baths1,654 sq. ft.
1502 Sherren Avenue E, Maplewood, MN 55109
MLS# 7081635Listed by: HOMESTEAD ROAD - Coming Soon
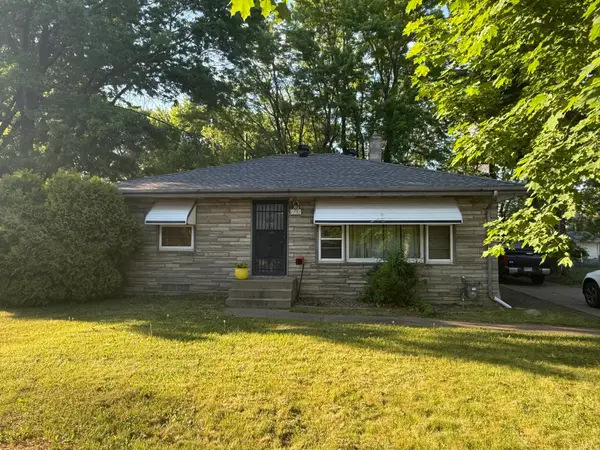 $315,000Coming Soon3 beds 2 baths
1751 Larpenteur Avenue E, Maplewood, MN 55109
MLS# 7080623Listed by: EDINA REALTY, INC.


Protect your home and budget from life's surprises with an Assurant Home Warranty, backed by a partner that supports you through every step of homeownership. Explore Plans.
© 2023 - 2026 ERA Franchise Systems LLC. All rights reserved. ERA Franchise Systems LLC fully supports the principles of the Fair Housing Act and the Equal Opportunity Act. ERA, ERA Real Estate powered, and their respective logos are registered service marks of ERA Franchise Systems LLC. Each office is independently owned and operated.