
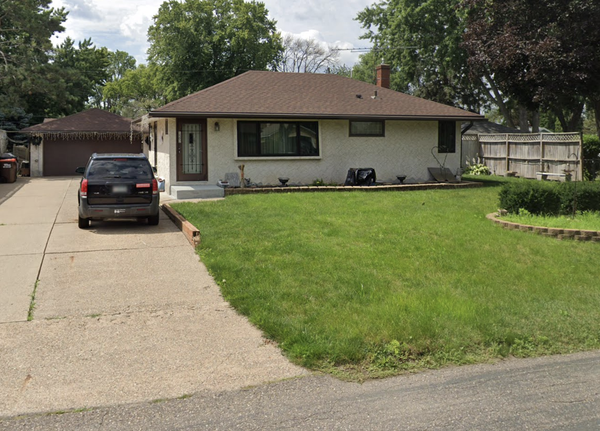
1771 City Heights Drive, Maplewood, MN 55117
Local realty services provided by:ERA Gillespie Real Estate
1771 City Heights Drive,Maplewood, MN 55117
$290,000
- 3 Beds
- 2 Baths
- 978 sq. ft.
- Single family
- Active
Listed by: scott rodman
Office: realty executives top results
MLS#:7080896
Source:NSMLS
Price summary
- Price:$290,000
- Price per sq. ft.:$283.48
About this home
This charming ranch-style home offers three bedrooms and two bathrooms with thoughtful updates throughout. Enter to discover a residence designed for comfortable single-level convenience in Saint Paul. The updated interior welcomes you into a sun-filled great room that anchors the home's heart. Natural light fills this inviting space, setting a bright tone as you move through the residence. The kitchen flows naturally from the main area and features stainless steel appliances ready for everyday cooking. A sliding glass patio door opens smoothly from the interior, extending your space outdoors to a large deck with a pergola, perfect for relaxation or entertaining. Beyond the main areas, the unfinished basement presents an excellent opportunity to gain sweat equity through personalization and finishing projects tailored to your vision and lifestyle. The home's location near Lake McCarrons County Park adds recreational value, offering nearby access to outdoor activities and green space. This combination of refreshed interiors, functional outdoor extension, and proximity to regional amenities creates a well-rounded residential setting. This is an opportunity to own a ranch home with real potential. Schedule your showing today....
Contact an agent
Home facts
- Year built:1958
- Listing ID #:7080896
- Added:1 day(s) ago
- Updated:May 29, 2026 at 05:55 PM
Rooms and interior
- Bedrooms:3
- Total bathrooms:2
- Full bathrooms:1
- Half bathrooms:1
- Dining Description:Eat In Kitchen
- Bathrooms Description:1/2 Basement, Main Floor Full Bath
- Kitchen Description:Dishwasher, Exhaust Fan, Microwave, Range, Refrigerator, Stainless Steel Appliances
- Basement:Yes
- Basement Description:Daylight / Lookout Windows, Full, Walkout
- Living area:978 sq. ft.
Heating and cooling
- Cooling:Central Air
- Heating:Forced Air
- Central air:Yes
Structure and exterior
- Roof:Asphalt
- Year built:1958
- Building area:978 sq. ft.
- Lot Features:Irregular Lot
- Construction Materials:Block
- Levels:1 Story
Utilities
- Water:City Water - Connected
- Sewer:City Sewer - Connected
Finances and disclosures
- Price:$290,000
- Price per sq. ft.:$283.48
- Tax amount:$5,334 (2026)
Features and amenities
- Appliances:Exhaust Fan, Microwave, Range, Refrigerator, Stainless Steel Appliances, Washer
- Laundry features:Dryer, Washer
- Amenities:ENERGY STAR Qualified Appliances, Gas Water Heater
Parking
- Parking description:Attached Garage, Concrete, Garage Door Opener, Heated Garage, Insulated Garage
- Garage:Yes
- Garage spaces:1
New listings near 1771 City Heights Drive
- New
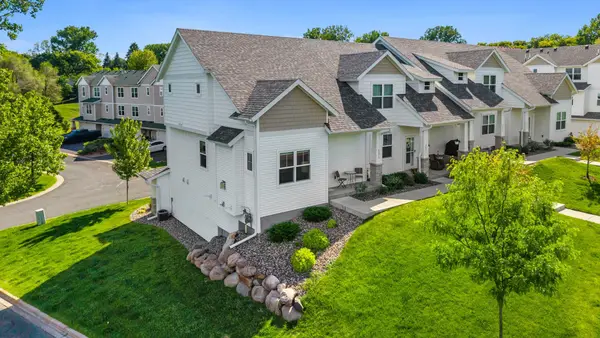 $349,000Active3 beds 3 baths1,644 sq. ft.
2673 New Century Place E, Maplewood, MN 55119
MLS# 7082866Listed by: RE/MAX RESULTS - New
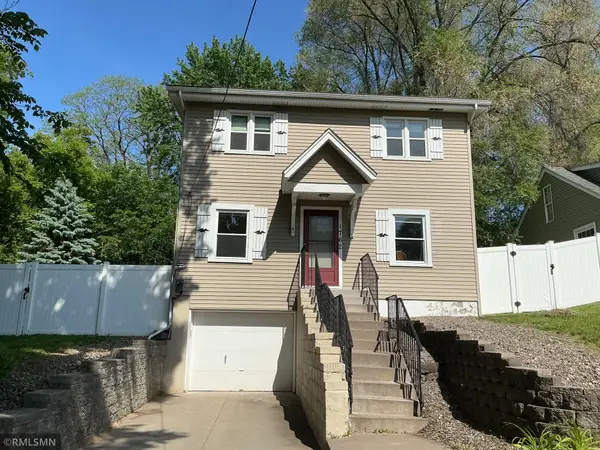 $269,900Active4 beds 2 baths1,308 sq. ft.
1762 Edgerton Street, Maplewood, MN 55117
MLS# 7078445Listed by: ART ANDERSON REALTY - New
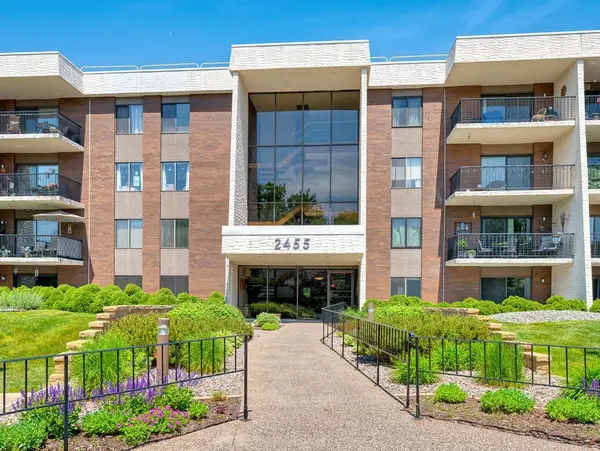 $164,900Active1 beds 1 baths885 sq. ft.
2455 Londin Lane E #322, Maplewood, MN 55119
MLS# 7069837Listed by: EDINA REALTY, INC. - Coming Soon
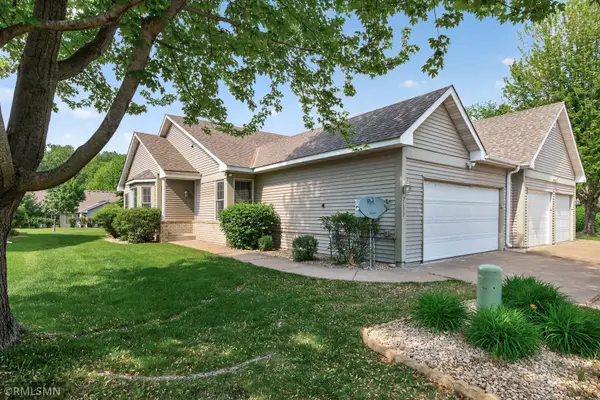 $319,900Coming Soon2 beds 2 baths
2133 Southwind Road, Maplewood, MN 55109
MLS# 7082559Listed by: WHITE BEAR LAKE REALTY 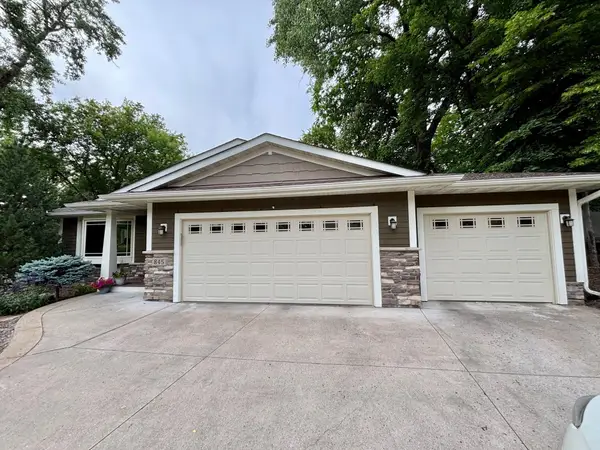 $535,000Pending4 beds 3 baths2,552 sq. ft.
845 Palm Court, Maplewood, MN 55109
MLS# 7008673Listed by: EDINA REALTY, INC.- New
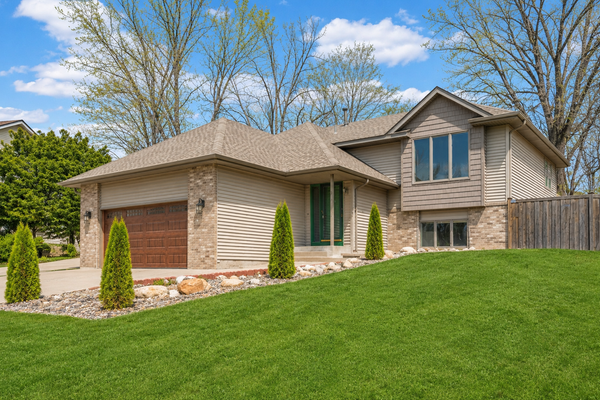 $485,000Active4 beds 3 baths2,528 sq. ft.
2916 Frank Street, Maplewood, MN 55109
MLS# 7081900Listed by: CREATIVE RESULTS - Coming Soon
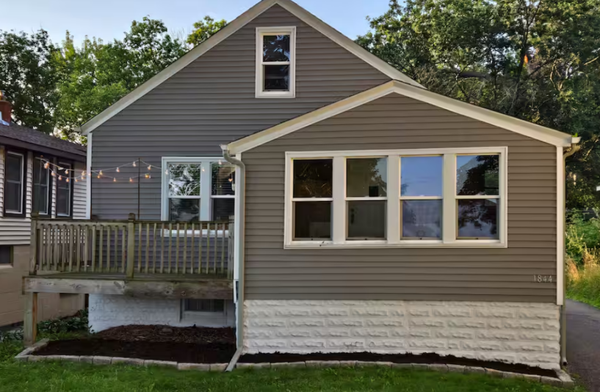 $340,000Coming Soon3 beds 2 baths
1844 E Shore Drive, Maplewood, MN 55109
MLS# 7081954Listed by: CREATIVE RESULTS - New
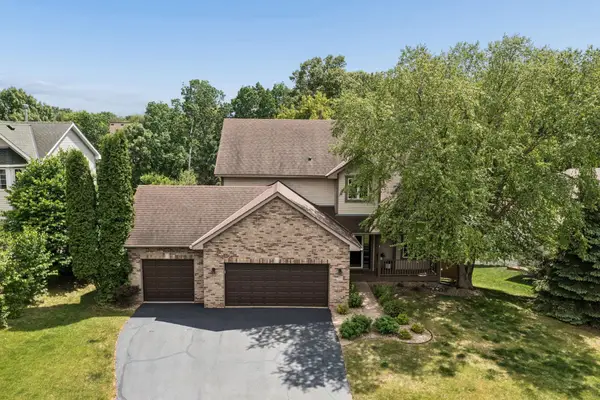 $550,000Active4 beds 4 baths2,766 sq. ft.
2478 Timber Court E, Maplewood, MN 55119
MLS# 7072380Listed by: RE/MAX RESULTS - New
 $314,900Active3 beds 2 baths1,654 sq. ft.
1502 Sherren Avenue E, Maplewood, MN 55109
MLS# 7081635Listed by: HOMESTEAD ROAD


Protect your home and budget from life's surprises with an Assurant Home Warranty, backed by a partner that supports you through every step of homeownership. Explore Plans.
© 2023 - 2026 ERA Franchise Systems LLC. All rights reserved. ERA Franchise Systems LLC fully supports the principles of the Fair Housing Act and the Equal Opportunity Act. ERA, ERA Real Estate powered, and their respective logos are registered service marks of ERA Franchise Systems LLC. Each office is independently owned and operated.