
807 Hackberry Drive, Marshall, MN 56258
Local realty services provided by:ERA Prospera Real Estate
807 Hackberry Drive,Marshall, MN 56258
$250,000
- 4 Beds
- 2 Baths
- 1,920 sq. ft.
- Single family
- Active
Listed by: kalea swenson – the deutz group
Office: edina realty, inc.
MLS#:7131364
Source:NSMLS
Price summary
- Price:$250,000
- Price per sq. ft.:$113.22
About this home
Welcome to 807 Hackberry Drive, a well-designed 4 bedroom, 2 bathroom ranch offering comfortable living, plenty of space, and a great Marshall location near schools, parks, and the new aquatic center. With a functional layout across two finished levels, this home offers the flexibility and everyday convenience that makes ranch-style living so appealing. The main level features a bright, open-concept layout connecting the kitchen, dining, and living areas, creating an easy flow for everyday living and entertaining. The kitchen offers plenty of workspace and opens directly into the dining and living spaces, keeping everything connected. Three bedrooms and a full bathroom are conveniently located on the main floor. Downstairs, the finished basement significantly expands the usable living space with multiple areas that can easily accommodate a family room, recreation space, home office, workout area, or hobbies. The lower level also includes the fourth bedroom, a 3/4 bathroom, and great storage throughout, giving you plenty of room to keep everything organized while still enjoying the additional finished space. Outside, the large yard provides plenty of room to enjoy the property throughout the seasons. A beautiful deck and new patio create multiple outdoor spaces for grilling, entertaining, relaxing, or simply enjoying the backyard. The two-stall garage adds even more convenience and storage. With four bedrooms, two bathrooms, multiple living spaces, a spacious yard, and a convenient location near some of Marshall's everyday amenities, 807 Hackberry Drive offers a great combination of space, functionality, and simple, comfortable living....
Contact an agent
Home facts
- Year built:1970
- Subdivision & Development:Southview Sub
- Listing ID #:7131364
- Added:10 day(s) ago
- Updated:September 06, 2026 at 12:09 PM
Rooms and interior
- Bedrooms:4
- Total bathrooms:2
- Full bathrooms:1
- Dining Description:Eat In Kitchen, Kitchen/Dining Room
- Bathrooms Description:3/4 Basement, Main Floor Full Bath
- Kitchen Description:Dishwasher, Exhaust Fan, Microwave, Range, Refrigerator, Stainless Steel Appliances
- Basement:Yes
- Basement Description:Egress Window(s), Finished, Full
- Living area:1,920 sq. ft.
Heating and cooling
- Cooling:Central Air
- Heating:Forced Air
- Central air:Yes
Structure and exterior
- Roof:Asphalt
- Year built:1970
- Building area:1,920 sq. ft.
- Lot area:0.22 Acres
- Lot Features:Tree Coverage - Medium
- Levels:1 Story
Utilities
- Water:City Water - Connected
- Sewer:City Sewer - Connected
Finances and disclosures
- Price:$250,000
- Price per sq. ft.:$113.22
- Tax amount:$2,554 (2026)
Features and amenities
- Appliances:Exhaust Fan, Microwave, Range, Refrigerator, Stainless Steel Appliances, Washer
- Laundry features:Dryer, Washer
- Amenities:Electric Water Heater
Parking
- Parking description:Attached Garage, Concrete, Electric, Garage Door Opener
- Garage:Yes
- Garage spaces:1
New listings near 807 Hackberry Drive
- Coming SoonOpen Tue, 4:30 to 6pm
 $145,000Coming Soon2 beds 1 baths1,040 sq. ft.
403 N 7th Street, Marshall, MN 56258
MLS# 7139210Listed by: FULL CIRCLE REALTY GROUP - Coming SoonOpen Tue, 4:30 to 6pm
 $165,000Coming Soon3 beds 2 baths1,012 sq. ft.
106 Ranch Avenue, Marshall, MN 56258
MLS# 7136444Listed by: EDINA REALTY, INC.  $465,000Pending5 beds 4 baths3,372 sq. ft.
501 Mercedes Drive, Marshall, MN 56258
MLS# 7135795Listed by: KELLER WILLIAMS PREFERRED REALTY $420,000Active4 beds 4 baths4,741 sq. ft.
1203 Parkside Drive, Marshall, MN 56258
MLS# 7129929Listed by: EDINA REALTY, INC. $250,000Pending3 beds 2 baths2,195 sq. ft.
500 Deschepper Street, Marshall, MN 56258
MLS# 7128967Listed by: FULL CIRCLE REALTY GROUP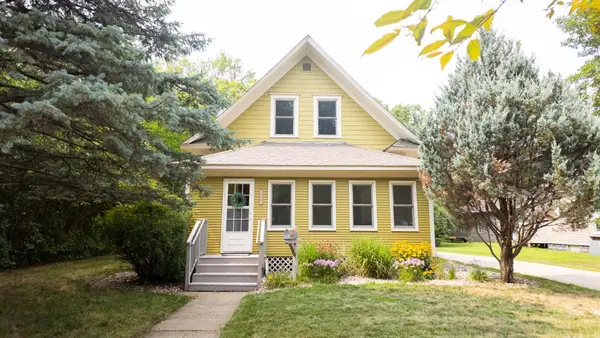 $207,000Active3 beds 2 baths1,606 sq. ft.
409 N 4th Street, Marshall, MN 56258
MLS# 7126214Listed by: FULL CIRCLE REALTY GROUP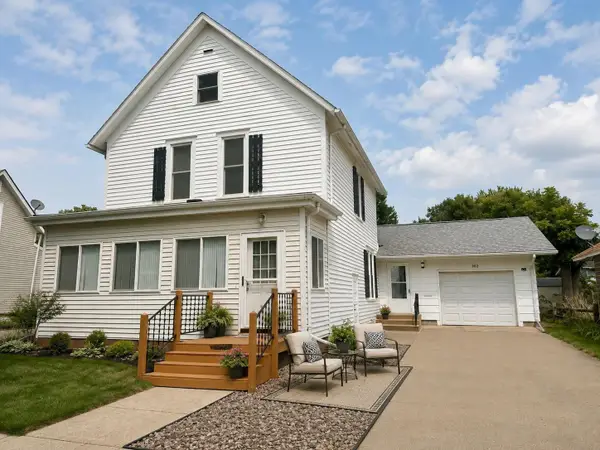 $180,000Pending3 beds 2 baths1,656 sq. ft.
302 W Marshall Street, Marshall, MN 56258
MLS# 7099062Listed by: EDINA REALTY, INC. $139,900Active4 beds 2 baths1,300 sq. ft.
407 S 2nd Street, Marshall, MN 56258
MLS# 7122549Listed by: MINNESOTA LANDS AND HOMES REAL ESTATE $275,000Pending4 beds 2 baths2,043 sq. ft.
216 Rainbow Drive, Marshall, MN 56258
MLS# 7120587Listed by: EDINA REALTY, INC.


Protect your home and budget from life's surprises with an Assurant Home Warranty, backed by a partner that supports you through every step of homeownership. Explore Plans.
© 2023 - 2026 ERA Franchise Systems LLC. All rights reserved. ERA Franchise Systems LLC fully supports the principles of the Fair Housing Act and the Equal Opportunity Act. ERA, ERA Real Estate powered, and their respective logos are registered service marks of ERA Franchise Systems LLC. Each office is independently owned and operated.