
1361 Foxtail Glen, Mayer, MN 55360
Local realty services provided by:ERA Gillespie Real Estate
1361 Foxtail Glen,Mayer, MN 55360
$399,900
- 4 Beds
- 3 Baths
- - sq. ft.
- Single family
- Sold
Listed by: philip bremer
Office: pemberton re
MLS#:7115286
Source:NSMLS
Sorry, we are unable to map this address
Price summary
- Price:$399,900
About this home
Tucked into a quiet cul-de-sac in the Hidden Creek neighborhood, this beautifully maintained 4-bed, 3-bath home offers 2,660 finished sq ft with pride of ownership throughout.
Inside, vaulted ceilings and an open floor plan connect the living room, dining area, and kitchen — perfect for entertaining. The kitchen features a center island and sunny eat-in space, while the family room's gas fireplace adds warmth. Hardwood and tile floors run through the main level.
Three bedrooms up, including a private primary suite with a walk-in closet and en-suite bath (jetted tub, separate shower). The finished walkout lower level adds a fourth bedroom, a 3/4 bath, and a spacious family room — great for guests or a home office.
Outside, a large deck overlooks a private, tree-lined backyard, and a three-car garage offers plenty of storage.
Located in the Waconia School District, this home is a great fit for everyone.
Move-in ready and close to shopping, dining, parks, and schools — don't miss this one!...
Contact an agent
Home facts
- Year built:2005
- Subdivision & Development:Hidden Creek 3rd Add
- Listing ID #:7115286
- Added:54 day(s) ago
- Updated:September 16, 2026 at 07:17 AM
Rooms and interior
- Bedrooms:4
- Total bathrooms:3
- Full bathrooms:2
- Dining Description:Informal Dining Room, Kitchen/Dining Room
- Bathrooms Description:3/4 Basement, Jetted Tub, Main Floor Full Bath, Separate Shower and Tub
- Kitchen Description:Dishwasher, Microwave, Range, Refrigerator
- Basement:Yes
- Basement Description:Finished, Walkout
Heating and cooling
- Cooling:Central Air
- Heating:Forced Air
- Central air:Yes
Structure and exterior
- Roof:Asphalt
- Year built:2005
- Lot Features:Irregular Lot
- Construction Materials:Block
- Levels:Modified 2 Story
Utilities
- Water:City Water - Connected
- Sewer:City Sewer - Connected
Finances and disclosures
- Price:$399,900
- Tax amount:$3,836 (2025)
Features and amenities
- Appliances:Microwave, Range, Refrigerator, Washer, Water Softener Owned
- Laundry features:Dryer, Washer
- Amenities:Water Softener Owned
Parking
- Parking description:Asphalt, Attached Garage, Garage Door Opener
- Garage:Yes
- Garage spaces:3
New listings near 1361 Foxtail Glen
- Coming Soon
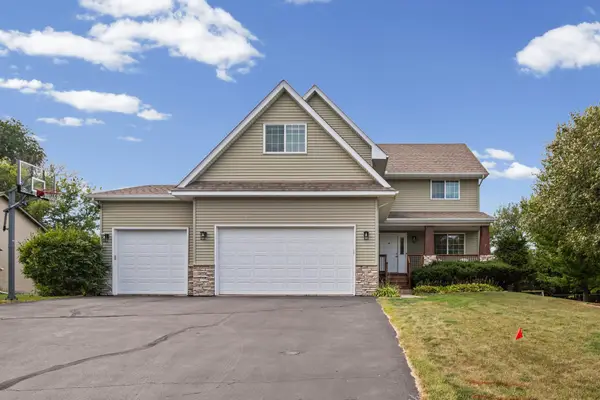 $450,000Coming Soon5 beds 4 baths2,978 sq. ft.
1507 Hidden Trail, Mayer, MN 55360
MLS# 7132284Listed by: PEMBERTON RE - New
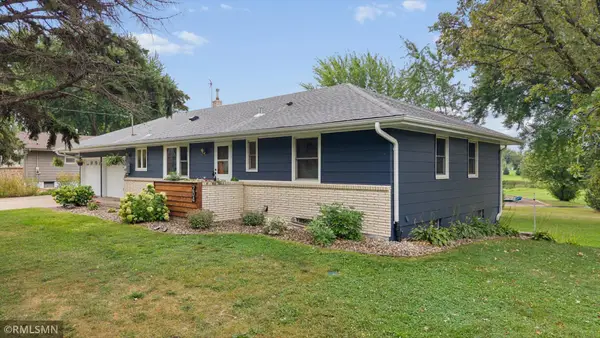 $370,000Active4 beds 2 baths2,724 sq. ft.
204 4th Street Ne, Mayer, MN 55360
MLS# 7141540Listed by: TWIN CITIES REAL ESTATE GROUP - New
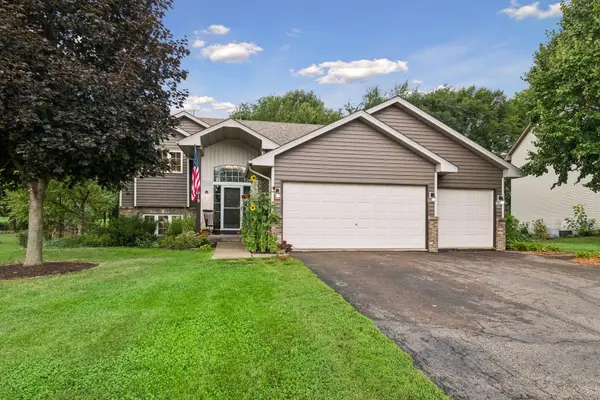 $399,900Active5 beds 3 baths2,304 sq. ft.
1519 Hidden Trail, Mayer, MN 55360
MLS# 7137129Listed by: RE/MAX EXPERIENCE - New
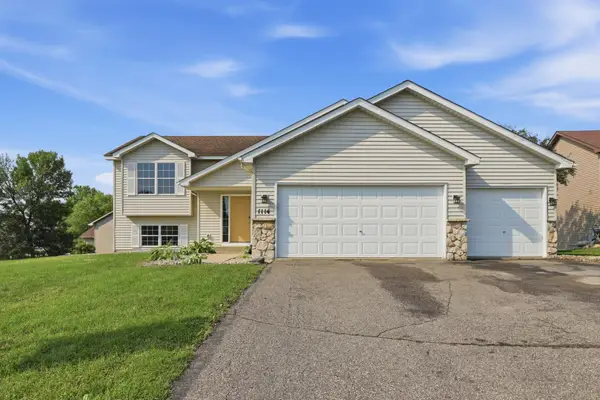 $339,900Active4 beds 2 baths1,951 sq. ft.
1114 Hidden Creek Boulevard, Mayer, MN 55360
MLS# 7140216Listed by: LPT REALTY, LLC  $1,549,900Active80 Acres
127XX 58th Street, Mayer, MN 55360
MLS# 7134756Listed by: KUBES REALTY INC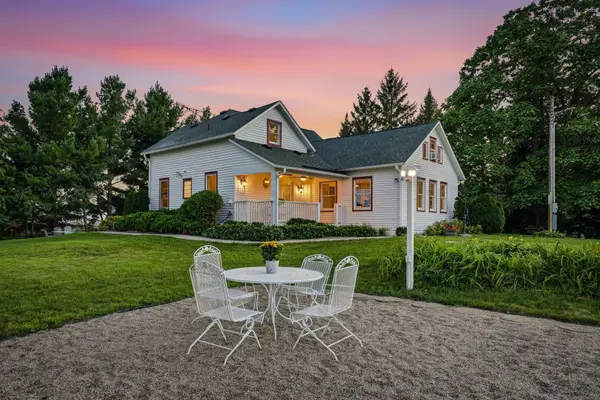 $799,900Pending4 beds 3 baths3,489 sq. ft.
6975 Quartz Avenue, Mayer, MN 55360
MLS# 7121522Listed by: RE/MAX ADVANTAGE PLUS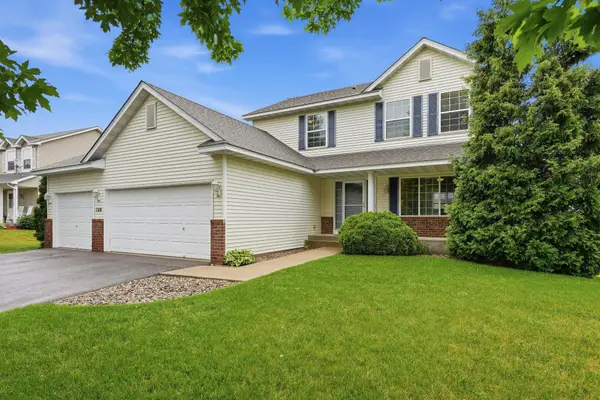 $374,900Pending3 beds 3 baths1,740 sq. ft.
1310 Birch Drive, Mayer, MN 55360
MLS# 7091099Listed by: RE/MAX ADVANTAGE PLUS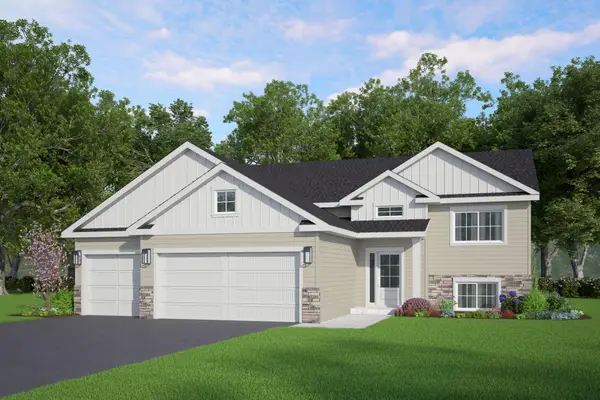 $399,900Active3 beds 2 baths1,336 sq. ft.
1518 Hidden Trail, Mayer, MN 55360
MLS# 7118663Listed by: KELLER WILLIAMS REALTY INTEGRITY LAKES $500,000Active5 beds 3 baths2,622 sq. ft.
2131 River Bend Trail, Mayer, MN 55360
MLS# 7107632Listed by: EDINA REALTY, INC. $885,000Active4 beds 3 baths2,500 sq. ft.
15790 78th Street, Mayer, MN 55360
MLS# 7104907Listed by: LPT REALTY, LLC


Protect your home and budget from life's surprises with an Assurant Home Warranty, backed by a partner that supports you through every step of homeownership. Explore Plans.
© 2023 - 2026 ERA Franchise Systems LLC. All rights reserved. ERA Franchise Systems LLC fully supports the principles of the Fair Housing Act and the Equal Opportunity Act. ERA, ERA Real Estate powered, and their respective logos are registered service marks of ERA Franchise Systems LLC. Each office is independently owned and operated.