
1310 Birch Drive, Mayer, MN 55360
Local realty services provided by:ERA Gillespie Real Estate
1310 Birch Drive,Mayer, MN 55360
$374,900
- 3 Beds
- 3 Baths
- 1,740 sq. ft.
- Single family
- Active
Upcoming open houses
- Sun, Aug 2311:00 am - 01:00 pm
Listed by: ben smothers
Office: re/max advantage plus
MLS#:7091099
Source:NSMLS
Price summary
- Price:$374,900
- Price per sq. ft.:$144.86
About this home
Welcome to 1310 Birch Drive in Mayer! This well-maintained two-story home offers 3 bedrooms, 3 bathrooms, and approximately 1,740 finished square feet, with plenty of opportunity to add even more living space.
Step inside to a comfortable, functional floor plan with inviting and open floor plan on the main level and a cozy fireplace to gather around. The kitchen features newer appliances and flows nicely into the main living areas, making the home well suited for both everyday living and entertaining. Upstairs, you’ll find three bedrooms, including a spacious primary suite.
One of the standout features is the unfinished walkout lower level, providing excellent potential to add a family room, additional bedroom, bathroom, home office, or recreational space and build equity along the way. Outside, enjoy a manageable yard of approximately 0.23 acres, along with the convenience of an attached garage.
Built in 2004 and located in an established Mayer neighborhood, this home combines comfortable living with exciting future potential. Whether you’re looking for room to grow, space to customize, or simply a great place to call home, 1310 Birch Drive is ready for its next chapter!...
Contact an agent
Home facts
- Year built:2004
- Subdivision & Development:Hidden Creek 3rd Add
- Listing ID #:7091099
- Added:3 day(s) ago
- Updated:August 22, 2026 at 12:30 PM
Rooms and interior
- Bedrooms:3
- Total bathrooms:3
- Full bathrooms:2
- Half bathrooms:1
- Dining Description:Separate/Formal Dining Room
- Bathrooms Description:Main Floor 3/4 Bath, Upper Level Full Bath
- Kitchen Description:Dishwasher, Microwave, Range, Refrigerator
- Basement:Yes
- Basement Description:Block, Daylight / Lookout Windows, Full, Unfinished, Walkout
- Living area:1,740 sq. ft.
Heating and cooling
- Cooling:Central Air
- Heating:Forced Air
- Central air:Yes
Structure and exterior
- Roof:Asphalt
- Year built:2004
- Building area:1,740 sq. ft.
- Lot area:0.24 Acres
- Lot Features:Tree Coverage - Light
- Levels:2 Story
Utilities
- Water:City Water - Connected
- Sewer:City Sewer - Connected
Finances and disclosures
- Price:$374,900
- Price per sq. ft.:$144.86
- Tax amount:$3,539 (2026)
Features and amenities
- Appliances:Microwave, Range, Refrigerator, Washer, Water Softener Owned
- Laundry features:Dryer, Washer
- Amenities:Air-To-Air Exchanger, Water Softener Owned
Parking
- Parking description:Asphalt, Attached Garage
- Garage:Yes
- Garage spaces:3
New listings near 1310 Birch Drive
- New
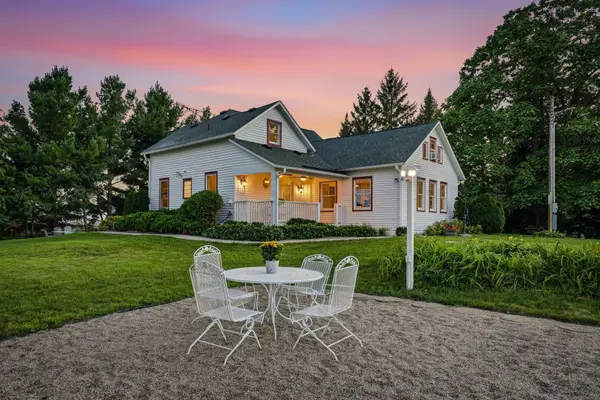 $799,900Active4 beds 3 baths3,489 sq. ft.
6975 Quartz Avenue, Mayer, MN 55360
MLS# 7121522Listed by: RE/MAX ADVANTAGE PLUS 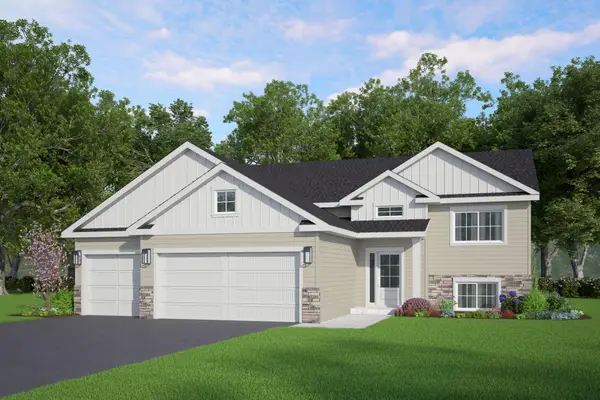 $399,900Active3 beds 2 baths1,336 sq. ft.
1518 Hidden Trail, Mayer, MN 55360
MLS# 7118663Listed by: KELLER WILLIAMS REALTY INTEGRITY LAKES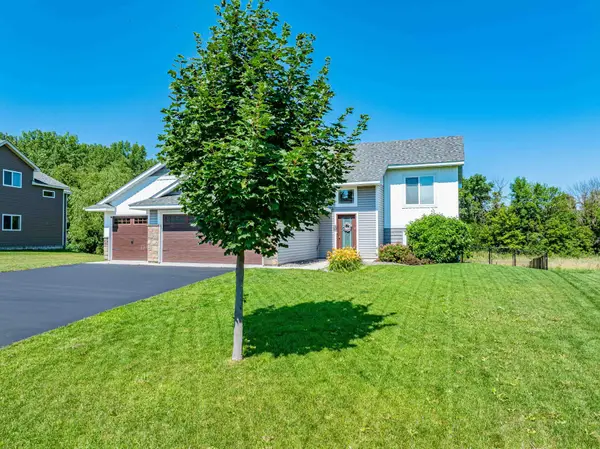 $399,900Pending4 beds 3 baths2,332 sq. ft.
1635 Hidden Trail, Mayer, MN 55360
MLS# 7115039Listed by: CHESTNUT REALTY INC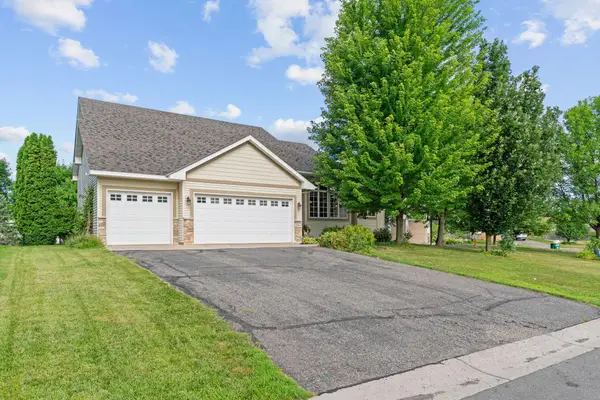 $399,900Pending4 beds 3 baths2,660 sq. ft.
1361 Foxtail Glen, Mayer, MN 55360
MLS# 7115286Listed by: PEMBERTON RE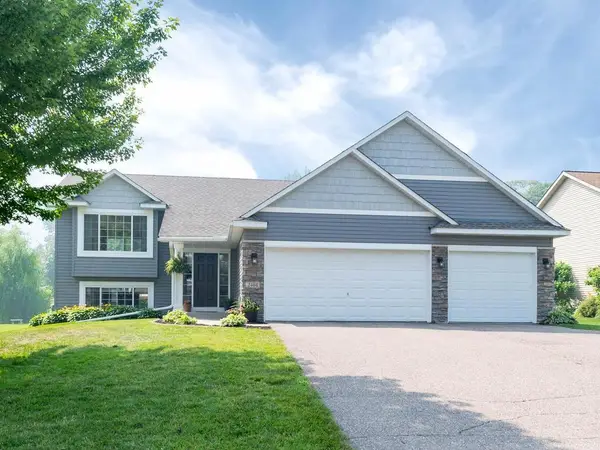 $375,000Pending4 beds 2 baths2,205 sq. ft.
2464 River Bend Trail, Mayer, MN 55360
MLS# 7106027Listed by: EDINA REALTY, INC. $500,000Active5 beds 3 baths2,622 sq. ft.
2131 River Bend Trail, Mayer, MN 55360
MLS# 7107632Listed by: EDINA REALTY, INC. $925,000Active4 beds 3 baths2,500 sq. ft.
15790 78th Street, Mayer, MN 55360
MLS# 7104907Listed by: LPT REALTY, LLC $415,900Active3 beds 2 baths1,400 sq. ft.
2083 River Bend Trail, Mayer, MN 55360
MLS# 7104377Listed by: KELLER WILLIAMS REALTY INTEGRITY LAKES $415,900Active3 beds 2 baths1,400 sq. ft.
2119 River Bend Trail, Mayer, MN 55360
MLS# 7104404Listed by: KELLER WILLIAMS REALTY INTEGRITY LAKES


Protect your home and budget from life's surprises with an Assurant Home Warranty, backed by a partner that supports you through every step of homeownership. Explore Plans.
© 2023 - 2026 ERA Franchise Systems LLC. All rights reserved. ERA Franchise Systems LLC fully supports the principles of the Fair Housing Act and the Equal Opportunity Act. ERA, ERA Real Estate powered, and their respective logos are registered service marks of ERA Franchise Systems LLC. Each office is independently owned and operated.