
1830 Eagle Ridge Drive #1004, Mendota Heights, MN 55118
Local realty services provided by:ERA Viking Realty
1830 Eagle Ridge Drive #1004,Mendota Heights, MN 55118
$424,900
- 2 Beds
- 2 Baths
- 1,939 sq. ft.
- Condominium
- Coming Soon
Listed by: thomas r. distad, michael r. distad
Office: coldwell banker realty
MLS#:7145293
Source:NSMLS
Price summary
- Price:$424,900
- Price per sq. ft.:$219.13
- Monthly HOA dues:$1,368
About this home
Charming 2-bedroom, 2-bath condo in the desirable Eagle Pointe community of Mendota Heights. This beautifully updated unit features a fully renovated chef’s kitchen with stainless steel appliances, quartz countertops, tiled backsplash, and a custom cabinetry-wrapped range hood. The spacious living room is filled with natural light from an abundance of windows, including new Renewal by Andersen windows throughout. The owner’s suite features a beautifully renovated bath with a double vanity and newly tiled walk-in shower, along with a new custom closet system. The versatile second bedroom offers flexibility as a guest room, home office, or media room, with an additional full bath nearby. Other highlights include a convenient mini bar and an exceptionally spacious, private rear patio—an ideal outdoor extension of the living space. A beautifully updated condo offering generous room sizes, modern finishes, and easy living in a fantastic Mendota Heights location.
Contact an agent
Home facts
- Year built:1983
- Subdivision & Development:Eagle Ridge 6
- Listing ID #:7145293
- Updated:October 08, 2026 at 10:43 PM
Rooms and interior
- Bedrooms:2
- Total bathrooms:2
- Full bathrooms:1
- Dining Description:Eat In Kitchen, Separate/Formal Dining Room
- Bathrooms Description:Main Floor 3/4 Bath, Main Floor Full Bath
- Kitchen Description:Dishwasher, Disposal, Microwave, Range, Refrigerator
- Living area:1,939 sq. ft.
Heating and cooling
- Cooling:Central Air
- Heating:Forced Air
- Central air:Yes
Structure and exterior
- Roof:Flat
- Year built:1983
- Building area:1,939 sq. ft.
- Exterior Features:In-Ground Sprinkler System, Patio
- Levels:1 Story
Utilities
- Water:City Water - Connected
- Sewer:City Sewer - Connected
Finances and disclosures
- Price:$424,900
- Price per sq. ft.:$219.13
- Tax amount:$3,124 (2026)
Features and amenities
- Appliances:Disposal, Microwave, Range, Refrigerator, Washer
- Laundry features:Dryer, Washer
- Amenities:Car Wash, Elevator(s)
- Pool features:Below Ground, Outdoor, Shared
Parking
- Parking description:Assigned, Attached Garage, Garage Door Opener, Heated Garage, Underground
- Garage:Yes
- Garage spaces:2
New listings near 1830 Eagle Ridge Drive #1004
- Coming Soon
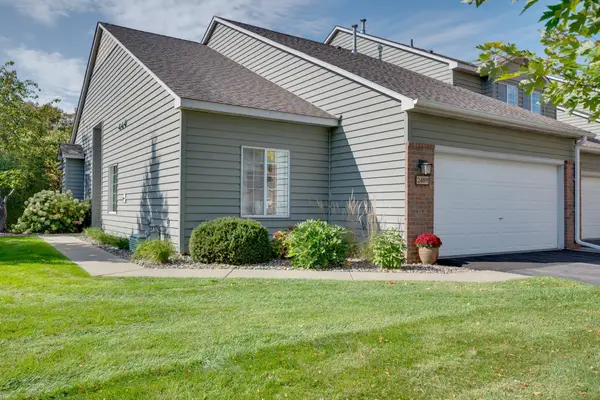 $360,000Coming Soon2 beds 2 baths1,417 sq. ft.
2489 Lockwood Drive #55, Mendota Heights, MN 55120
MLS# 7148611Listed by: EDINA REALTY, INC.  $699,000Pending2 beds 3 baths2,330 sq. ft.
1961 Oak Street, Mendota Heights, MN 55118
MLS# 6778099Listed by: RE/MAX RESULTS- New
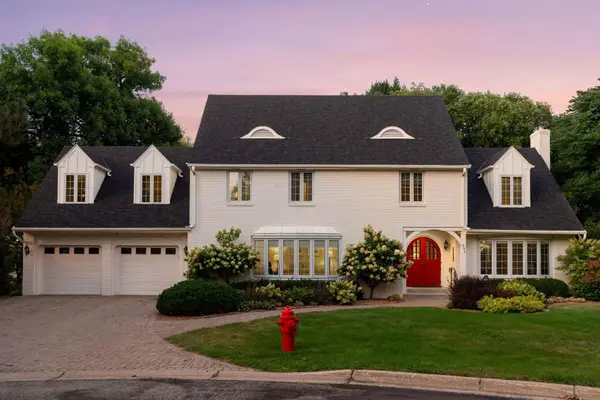 $899,900Active5 beds 3 baths3,515 sq. ft.
991 Caren Court, Mendota Heights, MN 55118
MLS# 7155100Listed by: RE/MAX RESULTS 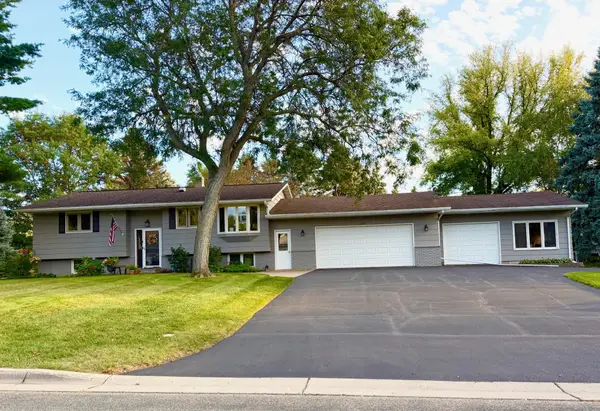 $690,000Pending4 beds 2 baths2,047 sq. ft.
642 Callahan Place, Mendota Heights, MN 55118
MLS# 7156240Listed by: RIVER SOURCE REALTY- New
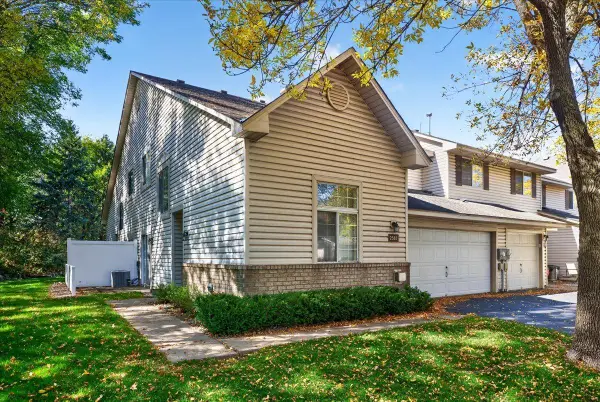 $279,900Active2 beds 2 baths1,288 sq. ft.
2583 Lockwood Drive, Mendota Heights, MN 55120
MLS# 7149822Listed by: REALTY EXECUTIVES TOP RESULTS - New
 $2,195,000Active4 beds 4 baths4,300 sq. ft.
631 Callahan Place, Mendota Heights, MN 55118
MLS# 7154254Listed by: EOS REALTY, LLC - New
 $739,000Active5 beds 3 baths3,333 sq. ft.
818 Park Place Drive, Mendota Heights, MN 55118
MLS# 7148962Listed by: COLDWELL BANKER REALTY - New
 $349,900Active2 beds 2 baths1,417 sq. ft.
2488 Lockwood Drive #10, Mendota Heights, MN 55120
MLS# 7151476Listed by: BEYCOME BROKERAGE REALTY LLC 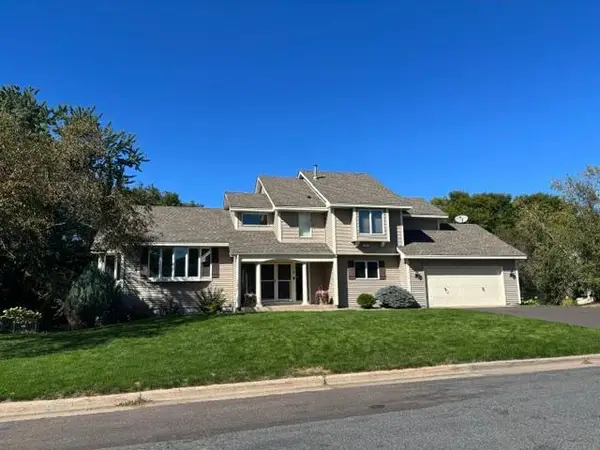 $665,000Pending4 beds 4 baths2,820 sq. ft.
715 Stanwich Lane, Mendota Heights, MN 55118
MLS# 7083461Listed by: RE/MAX RESULTS $895,000Pending3 beds 3 baths3,449 sq. ft.
1354 Riverside Lane, Mendota Heights, MN 55118
MLS# 7132231Listed by: COLDWELL BANKER REALTY


Protect your home and budget from life's surprises with an Assurant Home Warranty, backed by a partner that supports you through every step of homeownership. Explore Plans.
© 2023 - 2026 ERA Franchise Systems LLC. All rights reserved. ERA Franchise Systems LLC fully supports the principles of the Fair Housing Act and the Equal Opportunity Act. ERA, ERA Real Estate powered, and their respective logos are registered service marks of ERA Franchise Systems LLC. Each office is independently owned and operated.