
1940 Hunter Lane, Mendota Heights, MN 55118
Local realty services provided by:ERA Gillespie Real Estate
1940 Hunter Lane,Mendota Heights, MN 55118
$830,000
- 4 Beds
- 5 Baths
- 3,835 sq. ft.
- Single family
- Active
Listed by: elena quinby, becky quinby
Office: real broker, llc.
MLS#:7076755
Source:NSMLS
Price summary
- Price:$830,000
- Price per sq. ft.:$214.41
About this home
Welcome to the Nordic Revival - a thoughtfully designed, Scandinavian-inspired masterpiece. Where luxury is grounded in nature. As you walk in, you’re welcomed by the abundance of natural light and airiness of the layout. New acacia hardwood floors and a solid white oak staircase railing greet you on the main level. The kitchen was fully customized around the original peacock granite countertops - featuring custom black cabinetry, a marble island, Italian porcelain tile, full sized pantry, and stainless steel appliances including an induction range with vent-a-hood and a French door refrigerator. The formal dining room anchors the main floor and flows seamlessly into the sunroom with warm wood walls and local red quarry tile. The formal living room offers a refined retreat centered around a Venetian plaster fireplace. Original maple floors run through the rest of the upper level. The primary suite has been completely reimagined with a custom walk-in closet and a stunning ensuite showcasing a walk-in shower alongside the home's original preserved large penny tile. The lower level offers a sprawling family room with custom built-ins and a gas fireplace, two generous bedrooms, and a nonconforming fifth bedroom with its own ensuite, ideal for guests or a dedicated flex space.
Beyond the finishes, the unglamorous work was done too. New electrical throughout, a fully rebuilt sump pump system, and a brand new washer and dryer. Outside, a nearly half-acre corner lot surrounded by trees, refreshed paint, solid cedar paneling, and a back deck made for summer evenings. This is a rare offering and has only had two owners in its lifetime. Truly one of a kind!...
Contact an agent
Home facts
- Year built:1978
- Subdivision & Development:Genz Add
- Listing ID #:7076755
- Added:105 day(s) ago
- Updated:September 06, 2026 at 12:09 PM
Rooms and interior
- Bedrooms:4
- Total bathrooms:5
- Full bathrooms:2
- Half bathrooms:2
- Dining Description:Breakfast Bar, Separate/Formal Dining Room
- Bathrooms Description:1/2 Basement, Full Basement, Main Floor 1/2 Bath, Upper Level Full Bath, Walk-In Shower Stall
- Kitchen Description:Dishwasher, Disposal, Exhaust Fan, Microwave, Range, Refrigerator, Stainless Steel Appliances
- Basement:Yes
- Basement Description:Block, Daylight / Lookout Windows, Drain Tiled, Finished, Sump Pump
- Living area:3,835 sq. ft.
Heating and cooling
- Cooling:Central Air, Zoned
- Heating:Forced Air, Zoned
- Central air:Yes
Structure and exterior
- Year built:1978
- Building area:3,835 sq. ft.
- Lot area:0.42 Acres
- Lot Features:Corner Lot, Tree Coverage - Medium
- Construction Materials:Block
- Levels:4 or More Level Split
Utilities
- Water:City Water - Connected
- Sewer:City Sewer - Connected
Finances and disclosures
- Price:$830,000
- Price per sq. ft.:$214.41
- Tax amount:$5,984 (2025)
Features and amenities
- Appliances:Disposal, Exhaust Fan, Microwave, Range, Refrigerator, Stainless Steel Appliances, Washer
- Laundry features:Dryer, Washer
- Amenities:Central Vacuum, ENERGY STAR Qualified Appliances, Gas Water Heater
Parking
- Parking description:Attached Garage, Concrete
- Garage:Yes
- Garage spaces:3
New listings near 1940 Hunter Lane
- Coming Soon
 $575,000Coming Soon3 beds 2 baths1,816 sq. ft.
1300 Lakeview Avenue, Mendota Heights, MN 55120
MLS# 7136758Listed by: RE/MAX ADVANTAGE PLUS - Coming SoonOpen Thu, 4 to 5:30pm
 $399,000Coming Soon3 beds 2 baths2,073 sq. ft.
1801 Valley Curve Road, Mendota Heights, MN 55118
MLS# 7036653Listed by: RE/MAX RESULTS - Coming SoonOpen Sun, 1 to 4pm
 $1,000,000Coming Soon4 beds 4 baths4,826 sq. ft.
665 Arcadia Drive, Mendota Heights, MN 55118
MLS# 7057470Listed by: EDINA REALTY, INC. - Coming SoonOpen Wed, 4 to 5:30pm
 $925,000Coming Soon5 beds 4 baths4,472 sq. ft.
1728 Trail Road, Mendota Heights, MN 55118
MLS# 7089819Listed by: RE/MAX RESULTS - Coming Soon
 $425,000Coming Soon1 beds 2 baths1,292 sq. ft.
1077 Sibley Memorial Highway #605, Mendota Heights, MN 55118
MLS# 7136021Listed by: EDINA REALTY, INC. - Open Thu, 4 to 6pmNew
 $389,900Active2 beds 2 baths1,619 sq. ft.
1830 Eagle Ridge Drive #3001, Mendota Heights, MN 55118
MLS# 7133788Listed by: COLDWELL BANKER REALTY - New
 $395,000Active2 beds 3 baths2,485 sq. ft.
1900 Victoria Road S #J, Mendota Heights, MN 55118
MLS# 7127560Listed by: EDINA REALTY, INC. - New
 $259,000Active2 beds 2 baths1,556 sq. ft.
1860 Eagle Ridge Drive #W304, Mendota Heights, MN 55118
MLS# 7132730Listed by: COLDWELL BANKER REALTY  $275,000Active2 beds 2 baths1,288 sq. ft.
2551 Bedford Court #45, Mendota Heights, MN 55120
MLS# 7132920Listed by: COLDWELL BANKER REALTY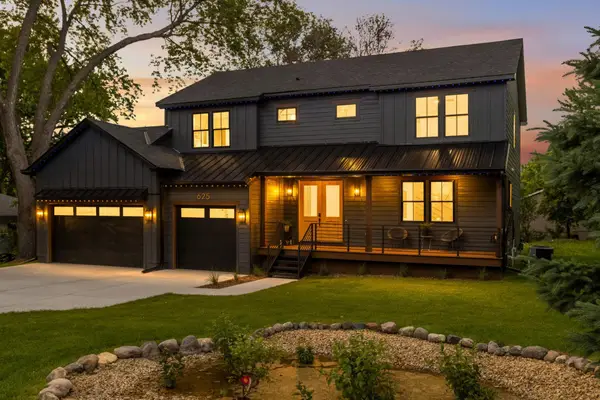 $1,275,000Active5 beds 4 baths3,653 sq. ft.
625 Ivy Falls Avenue, Mendota Heights, MN 55118
MLS# 7127813Listed by: RE/MAX RESULTS


Protect your home and budget from life's surprises with an Assurant Home Warranty, backed by a partner that supports you through every step of homeownership. Explore Plans.
© 2023 - 2026 ERA Franchise Systems LLC. All rights reserved. ERA Franchise Systems LLC fully supports the principles of the Fair Housing Act and the Equal Opportunity Act. ERA, ERA Real Estate powered, and their respective logos are registered service marks of ERA Franchise Systems LLC. Each office is independently owned and operated.