
782 Evergreen Knolls, Mendota Heights, MN 55118
Local realty services provided by:ERA Viking Realty
782 Evergreen Knolls,Mendota Heights, MN 55118
$995,000
- 4 Beds
- 5 Baths
- 3,934 sq. ft.
- Single family
- Active
Listed by: jeanine christensen
Office: edina realty, inc.
MLS#:7033115
Source:NSMLS
Price summary
- Price:$995,000
- Price per sq. ft.:$225.88
About this home
Their loss is your gain, the buyers got cold feet and backed out just before closing. This one of-a-kind, architecturally designed, cedar-clad, one-owner home is ready to welcome its next family. Thoughtfully crafted through countless hours of collaboration between the owners, the architect and the builder, every space and detail was designed with comfort, function, and timeless style in mind. *** From the grand foyer that opens into the dramatic living room with soaring 17-foot ceilings, to the stunning two-sided fireplace shared with the adjoining family room, the MAIN LEVEL is truly designed for everyday living and entertaining. A formal dining room flows gracefully into the custom kitchen and sunny breakfast room. Did I mention the wall of windows on the south side of the home? Just beyond, you will find a private screened porch and deck overlooking the expansive nearly one-acre lot backing up to the north side of the Mendota Heights Par 3 Golf Course. *** The MAIN LEVEL also features another deck off the family room and an office with custom bookshelves and there is a ¾ bath and the laundry room with direct access to the oversized 3-car garage.*** Upstairs, the UPPER LEVEL offers 3 spacious bedrooms, including a luxurious primary suite complete with two (2) walk-in closets and two (2) baths. A second junior suite also features its own walk-in closet and full bath, offering exceptional comfort for family or guests. *** The walk-out LOWER LEVEL is ideal for entertaining, multi-generational living, or a private guest retreat. Complete with a gas fireplace, a kitchenette or game room, the 4th bedroom and an additional ¾ bath, this level offers incredible flexibility. You will also discover abundant storage rooms, including space that could easily be transformed into a movie room or work-out gym and there is also an extra garage stall. *** Outside, the majestic yard gently slopes toward the golf course, creating a serene and private setting rarely found in such a convenient location to all that the Mendota Heights and Twin Cities communities have to offer. *** You will absolutely LOVE this extraordinary home. SCHEDULE your private showing today!...
Contact an agent
Home facts
- Year built:1989
- Subdivision & Development:Evergreen Knolls 1st Add
- Listing ID #:7033115
- Added:104 day(s) ago
- Updated:September 06, 2026 at 12:09 PM
Rooms and interior
- Bedrooms:4
- Total bathrooms:5
- Full bathrooms:3
- Dining Description:Breakfast Area, Eat In Kitchen, Informal Dining Room, Separate/Formal Dining Room
- Bathrooms Description:3/4 Basement, Basement, Bathroom Ensuite, Main Floor 3/4 Bath, Separate Shower and Tub, Upper Level Full Bath, Walk-In Shower Stall
- Kitchen Description:Cooktop, Exhaust Fan, Microwave, Refrigerator, Wall Oven, Wine Cooler
- Basement:Yes
- Basement Description:Block, Daylight / Lookout Windows, Egress Window(s), Finished, Full, Storage Space, Walkout
- Living area:3,934 sq. ft.
Heating and cooling
- Cooling:Central Air, Whole House Fan
- Heating:Fireplace(s), Forced Air, Outdoor Boiler
- Central air:Yes
Structure and exterior
- Roof:Age 8 Years or Less, Wood
- Year built:1989
- Building area:3,934 sq. ft.
- Lot area:0.76 Acres
- Lot Features:On Golf Course, Public Transit (w/in 6 blks), Tree Coverage - Heavy
- Levels:2 Story
Utilities
- Water:City Water - Connected
- Sewer:City Sewer - Connected
Finances and disclosures
- Price:$995,000
- Price per sq. ft.:$225.88
- Tax amount:$9,150 (2026)
Features and amenities
- Appliances:Exhaust Fan, Microwave, Refrigerator, Wall Oven, Washer, Wine Cooler
- Laundry features:Dryer, Washer
- Amenities:Gas Water Heater
Parking
- Parking description:Asphalt, Attached Garage, Garage Door Opener, Insulated Garage, Multiple Garages, Tuckunder Garage
- Garage:Yes
- Garage spaces:4
New listings near 782 Evergreen Knolls
- Coming Soon
 $575,000Coming Soon3 beds 2 baths1,816 sq. ft.
1300 Lakeview Avenue, Mendota Heights, MN 55120
MLS# 7136758Listed by: RE/MAX ADVANTAGE PLUS - Coming SoonOpen Thu, 4 to 5:30pm
 $399,000Coming Soon3 beds 2 baths2,073 sq. ft.
1801 Valley Curve Road, Mendota Heights, MN 55118
MLS# 7036653Listed by: RE/MAX RESULTS - Coming SoonOpen Sun, 1 to 4pm
 $1,000,000Coming Soon4 beds 4 baths4,826 sq. ft.
665 Arcadia Drive, Mendota Heights, MN 55118
MLS# 7057470Listed by: EDINA REALTY, INC. - Coming SoonOpen Wed, 4 to 5:30pm
 $925,000Coming Soon5 beds 4 baths4,472 sq. ft.
1728 Trail Road, Mendota Heights, MN 55118
MLS# 7089819Listed by: RE/MAX RESULTS - Coming Soon
 $425,000Coming Soon1 beds 2 baths1,292 sq. ft.
1077 Sibley Memorial Highway #605, Mendota Heights, MN 55118
MLS# 7136021Listed by: EDINA REALTY, INC. - Open Thu, 4 to 6pmNew
 $389,900Active2 beds 2 baths1,619 sq. ft.
1830 Eagle Ridge Drive #3001, Mendota Heights, MN 55118
MLS# 7133788Listed by: COLDWELL BANKER REALTY - New
 $395,000Active2 beds 3 baths2,485 sq. ft.
1900 Victoria Road S #J, Mendota Heights, MN 55118
MLS# 7127560Listed by: EDINA REALTY, INC. - New
 $259,000Active2 beds 2 baths1,556 sq. ft.
1860 Eagle Ridge Drive #W304, Mendota Heights, MN 55118
MLS# 7132730Listed by: COLDWELL BANKER REALTY  $275,000Active2 beds 2 baths1,288 sq. ft.
2551 Bedford Court #45, Mendota Heights, MN 55120
MLS# 7132920Listed by: COLDWELL BANKER REALTY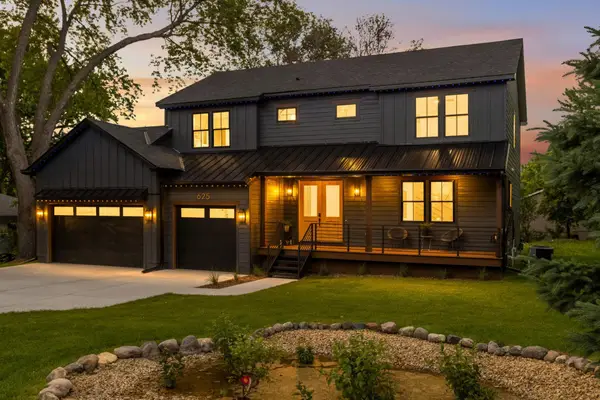 $1,275,000Active5 beds 4 baths3,653 sq. ft.
625 Ivy Falls Avenue, Mendota Heights, MN 55118
MLS# 7127813Listed by: RE/MAX RESULTS


Protect your home and budget from life's surprises with an Assurant Home Warranty, backed by a partner that supports you through every step of homeownership. Explore Plans.
© 2023 - 2026 ERA Franchise Systems LLC. All rights reserved. ERA Franchise Systems LLC fully supports the principles of the Fair Housing Act and the Equal Opportunity Act. ERA, ERA Real Estate powered, and their respective logos are registered service marks of ERA Franchise Systems LLC. Each office is independently owned and operated.