
110 1st Avenue Ne #F1802, Minneapolis, MN 55413
Local realty services provided by:ERA Gillespie Real Estate
110 1st Avenue Ne #F1802,Minneapolis, MN 55413
$239,900
- 1 Beds
- 1 Baths
- 926 sq. ft.
- Condominium
- Pending
Listed by: michael w peterson
Office: drive results realty
MLS#:7149731
Source:NSMLS
Price summary
- Price:$239,900
- Price per sq. ft.:$259.07
- Monthly HOA dues:$996
About this home
Stunning view of Downtown Minneapolis skyline, Mississippi River and Mill City Ruins in private and secure building. Living room, bedroom and balcony face South and East. Huge Master bedroom with custom closets and enough room for a desk or extra seating. Wood floors - no carpet! In-unit washer / dryer. COMPLETE set of building amenities include: underground parking, 24/7 gym, indoor pool, sauna, steam room, hot tub, yoga, party room, lounge and 3 landscaped garden terraces. Neighborhood is completely walkable with 100 restaurants, cafés and shops nearby. Lunds, Nyes, Surdyks, Celio, Curry Corner, Flamin’ Thai, Punch Pizza, Chipotle, Noodles, Brueggers, Kramarczuks, Aster Café and more. Rent includes internet, heat, AC, water, trash. You pay only electric.
Contact an agent
Home facts
- Year built:1983
- Subdivision & Development:The Falls Pinnacle Condominums
- Listing ID #:7149731
- Added:1 day(s) ago
- Updated:November 20, 2026 at 11:11 AM
Rooms and interior
- Bedrooms:1
- Total bathrooms:1
- Full bathrooms:1
- Dining Description:Living/Dining Room
- Bathrooms Description:Main Floor Full Bath
- Kitchen Description:Dishwasher, Disposal, Freezer, Microwave, Range, Refrigerator, Stainless Steel Appliances
- Living area:926 sq. ft.
Heating and cooling
- Cooling:Central Air, Heat Pump
- Heating:Forced Air, Heat Pump
- Central air:Yes
Structure and exterior
- Year built:1983
- Building area:926 sq. ft.
- Lot Features:Corner Lot, Irregular Lot, Property Adjoins Public Land, Public Transit (w/in 6 blks), Underground Utilities
- Exterior Features:Common Garden, Patio
- Levels:1 Story
Utilities
- Water:City Water - Connected
- Sewer:City Sewer - Connected
Finances and disclosures
- Price:$239,900
- Price per sq. ft.:$259.07
- Tax amount:$3,845 (2026)
Features and amenities
- Appliances:Disposal, Microwave, Range, Refrigerator, Stainless Steel Appliances, Washer
- Laundry features:Dryer, Washer
- Amenities:Car Wash, Elevator(s), Fire Sprinkler System, Lobby Entrance
- Pool features:Below Ground, Heated, Indoor, Shared
Parking
- Parking description:Assigned, Garage Door Opener, Heated Garage, More Parking Offsite for Fee, More Parking Onsite for Fee, Parking Garage, Underground
- Garage:Yes
- Garage spaces:1
New listings near 110 1st Avenue Ne #F1802
- Coming SoonOpen Sat, 12 to 2pm
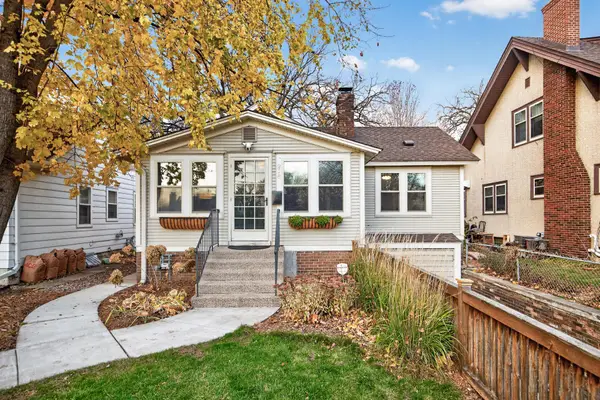 $459,900Coming Soon3 beds 2 baths1,555 sq. ft.
218 E 58th Street, Minneapolis, MN 55419
MLS# 7174658Listed by: KELLER WILLIAMS REALTY INTEGRITY LAKES - Coming Soon
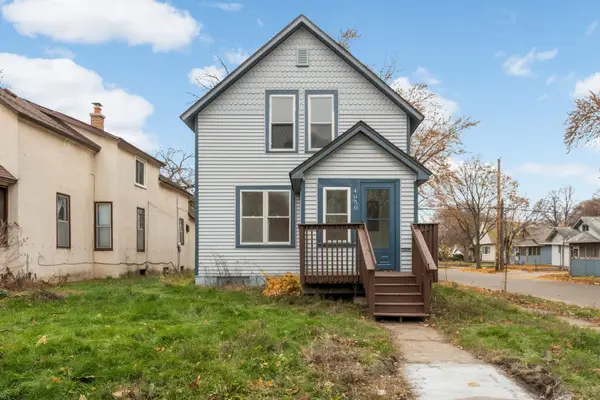 $210,000Coming Soon2 beds 2 baths1,204 sq. ft.
4659 Colfax Avenue N, Minneapolis, MN 55412
MLS# 7173462Listed by: EXP REALTY - Coming Soon
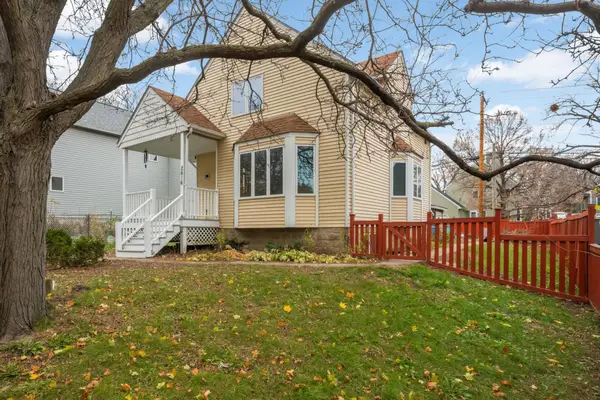 $294,900Coming Soon3 beds 3 baths1,867 sq. ft.
2616 Fremont Avenue N, Minneapolis, MN 55411
MLS# 7174039Listed by: EXP REALTY - Coming SoonOpen Sat, 12 to 2pm
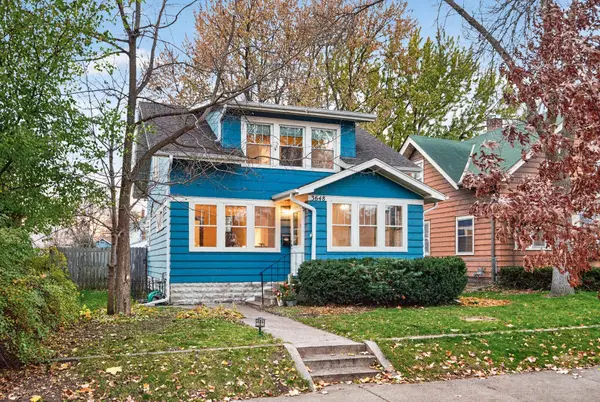 $329,900Coming Soon3 beds 1 baths1,678 sq. ft.
3648 26th Avenue S, Minneapolis, MN 55406
MLS# 7174009Listed by: KELLER WILLIAMS REALTY INTEGRITY LAKES - Coming Soon
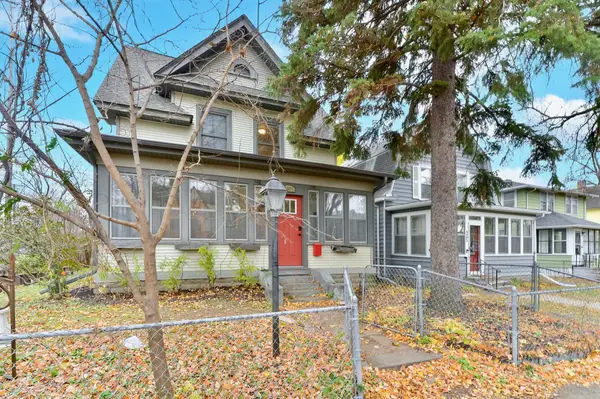
 $350,000Coming Soon5 beds 2 baths2,160 sq. ft.
626 Taylor Street Ne, Minneapolis, MN 55413
MLS# 7174339Listed by: ENGEL & VOLKERS LAKE MINNETONKA - Coming Soon
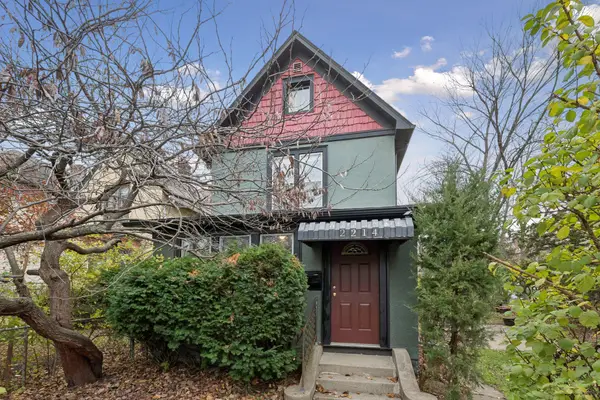
 $475,000Coming Soon4 beds 2 baths2,436 sq. ft.
4401 1st Avenue S, Minneapolis, MN 55419
MLS# 7174400Listed by: KELLER WILLIAMS REALTY INTEGRITY LAKES - Coming SoonOpen Sat, 1:30 to 3pm
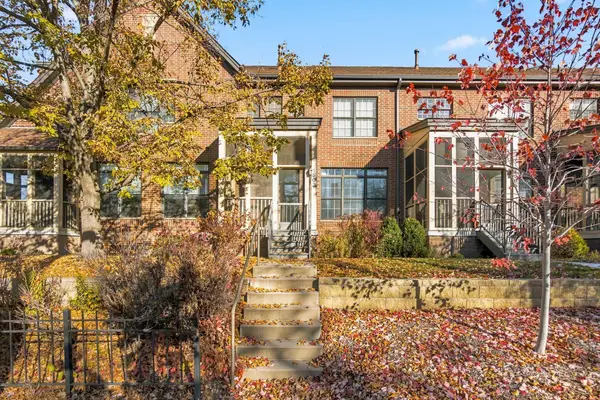
 $300,000Coming Soon3 beds 2 baths1,612 sq. ft.
2214 11th Avenue S, Minneapolis, MN 55404
MLS# 7160428Listed by: LPT REALTY, LLC - Coming Soon
 $479,000Coming Soon2 beds 3 baths1,721 sq. ft.
1503 E Franklin Avenue #S, Minneapolis, MN 55414
MLS# 7174222Listed by: BRIDGE REALTY, LLC - Coming SoonOpen Sun, 1 to 3pm
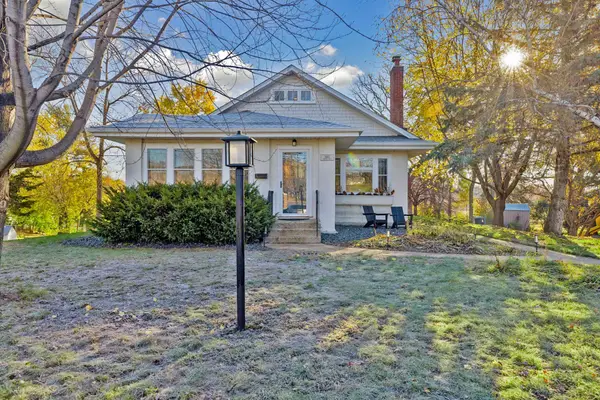 $743,000Coming Soon4 beds 3 baths2,959 sq. ft.
5815 Sunrise Drive, Minneapolis, MN 55419
MLS# 7173264Listed by: DOUGLAS MILLER - Coming Soon
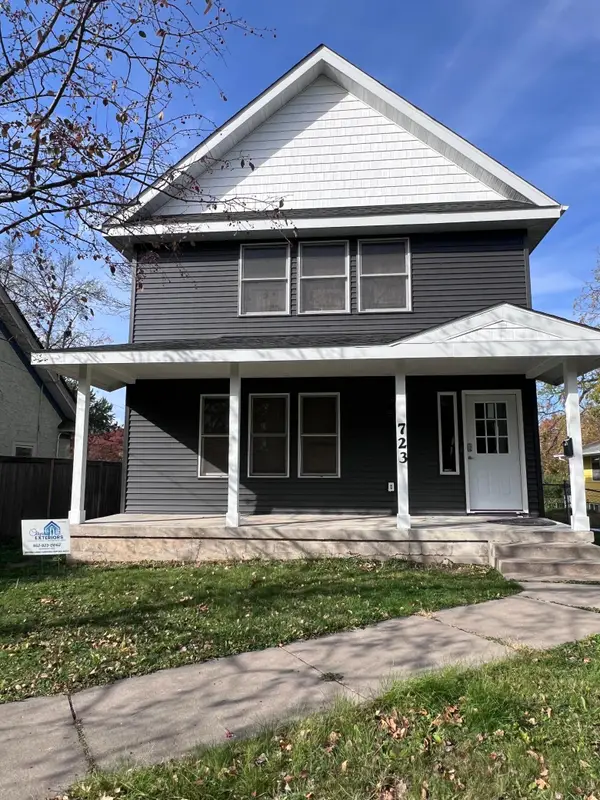 $365,000Coming Soon4 beds 3 baths1,632 sq. ft.
723 Queen Avenue N, Minneapolis, MN 55411
MLS# 7174113Listed by: METRO HOME REALTY


Protect your home and budget from life's surprises with an Assurant Home Warranty, backed by a partner that supports you through every step of homeownership. Explore Plans.
© 2023 - 2026 ERA Franchise Systems LLC. All rights reserved. ERA Franchise Systems LLC fully supports the principles of the Fair Housing Act and the Equal Opportunity Act. ERA, ERA Real Estate powered, and their respective logos are registered service marks of ERA Franchise Systems LLC. Each office is independently owned and operated.