
121 Washington Avenue S #1516, Minneapolis, MN 55401
Local realty services provided by:ERA Viking Realty
121 Washington Avenue S #1516,Minneapolis, MN 55401
$265,000
- 2 Beds
- 2 Baths
- 1,157 sq. ft.
- Condominium
- Active
Listed by: nancy l walker
Office: coldwell banker realty - southwest regional
MLS#:7127673
Source:NSMLS
Price summary
- Price:$265,000
- Price per sq. ft.:$229.04
- Monthly HOA dues:$956
About this home
Incredible panoramic eastern exposure! Enjoy morning sunrises and sweeping views of the river and classic DT Mpls. Historic architecture! An amazing community awaits at The Crossings…great people and helpful, solid HOA….everything you need right outside your unit door plus the beauty of the outdoors with the riverwalk, shops, theaters, and restaurants! Spacious 2 bedroom, 2 bath, 1,157 sqft condo offers an open floor plan concept with divided bedroom/bathroom layout. Banked with windows for natural lighting! Thoughtfully renovated with quality and a designer’s eye! Cork flooring through unit provides sound absorption, easy maintenance, warmth, comfort, and durability! So cool! Really pretty awesome kitchen design by Christian Brothers Cabinets in Owatonna. Plenty of maple cabinets and counterspace, stainless steel appliances, soft-close, open shelving, deep drawers, quartz tops, vent hood, track lighting, and trash and recycling station. Perfect for casual or good size gatherings with great space for dining, too! Both of the bathrooms (3/4 and full) have also been updated…additional private dressing room space off 3/4 bath! Great layout with bedrooms flanking main living space and having your own private bathroom space! Main living area has great, flexible space for seating areas, catch a football game, craft or reading spots, office corner, or toss a stationary bike there and ride while watching the city action and calming river in the distance! Freshly painted interior, updated electrical panel, large foyer with sweet storage nook, and good closet space throughout with custom shelving! Such a great vibe and so beautifully renovated! Convenient laundry room nearby on same floor has washers/dryers and a laundry sink! One underground spot (#203) on level C is conveniently located near elevator. Storage locker #183 is on same floor at end of garage. Owner also rents a 2nd space for $200/month from a neighbor. The amenities are well received here at The Crossings: inground outdoor pool, decks for chilling and grilling, sauna, hot tub, community room, full gym, library, free laundry, private storage, heated secured parking, carwash bay, pet friendly and rentals allowed! Skyway access is most necessary during the chilly months or rainy days! We would enjoy your inquiry and know you will be pleased! Come by for a tour!...
Contact an agent
Home facts
- Year built:1981
- Listing ID #:7127673
- Added:48 day(s) ago
- Updated:October 06, 2026 at 01:43 PM
Rooms and interior
- Bedrooms:2
- Total bathrooms:2
- Full bathrooms:1
- Dining Description:Breakfast Area, Eat In Kitchen, Informal Dining Room, Kitchen/Dining Room
- Bathrooms Description:Main Floor 3/4 Bath, Main Floor Full Bath
- Kitchen Description:Dishwasher, Exhaust Fan, Range, Refrigerator, Stainless Steel Appliances
- Living area:1,157 sq. ft.
Heating and cooling
- Cooling:Central Air
- Heating:Forced Air
- Central air:Yes
Structure and exterior
- Roof:Age Over 8 Years, Flat, Tar/Gravel
- Year built:1981
- Building area:1,157 sq. ft.
- Lot area:61428 Acres
- Lot Features:Public Transit (w/in 6 blks), Tree Coverage - Light
- Exterior Features:Deck, In-Ground Sprinkler System
- Levels:1 Story
Utilities
- Water:City Water - Connected
- Sewer:City Sewer - Connected
Finances and disclosures
- Price:$265,000
- Price per sq. ft.:$229.04
- Tax amount:$3,105 (2026)
Features and amenities
- Appliances:Exhaust Fan, Range, Refrigerator, Stainless Steel Appliances
- Amenities:Car Wash, Elevator(s), Fire Sprinkler System, Lobby Entrance, Security Lighting
- Pool features:Below Ground, Heated, Outdoor, Shared
Parking
- Parking description:Assigned, Attached Garage, Concrete, Covered, Electric, Floor Drain, Garage Door Opener, Guest Parking, Heated Garage, Multiple Garages, Parking Garage, Secured, Storage, Underground
- Garage:Yes
- Garage spaces:1
New listings near 121 Washington Avenue S #1516
- Coming Soon
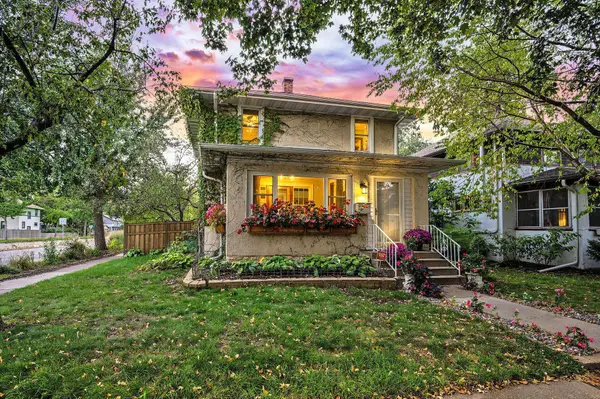 $389,900Coming Soon3 beds 1 baths1,573 sq. ft.
4556 43rd Avenue S, Minneapolis, MN 55406
MLS# 7140663Listed by: RE/MAX RESULTS - Coming Soon
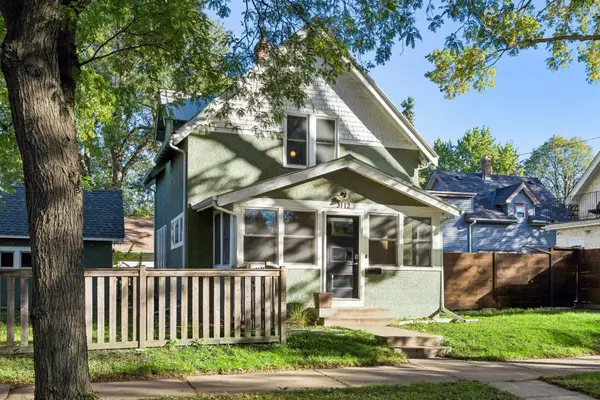 $300,000Coming Soon2 beds 1 baths898 sq. ft.
3112 E 33rd Street, Minneapolis, MN 55406
MLS# 7155164Listed by: EDINA REALTY, INC. - Coming SoonOpen Sat, 12 to 2pm
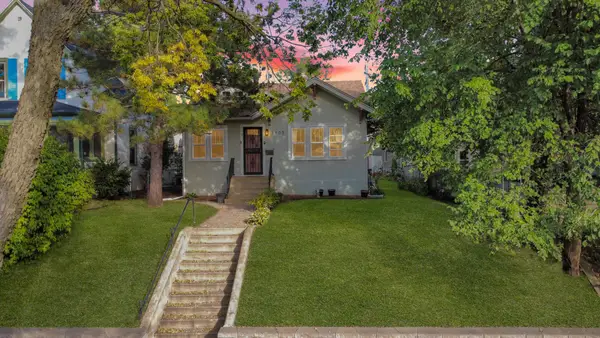 $375,000Coming Soon4 beds 2 baths2,086 sq. ft.
3905 Elliot Avenue, Minneapolis, MN 55407
MLS# 7150322Listed by: KELLER WILLIAMS PREFERRED RLTY - Coming SoonOpen Thu, 5:30 to 7pm
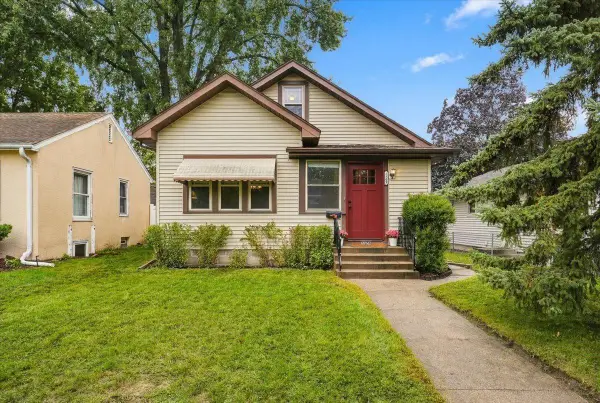 $289,000Coming Soon2 beds 1 baths1,015 sq. ft.
5509 44th Avenue S, Minneapolis, MN 55417
MLS# 7154877Listed by: ROOT DOWN REALTY, INC - Coming Soon
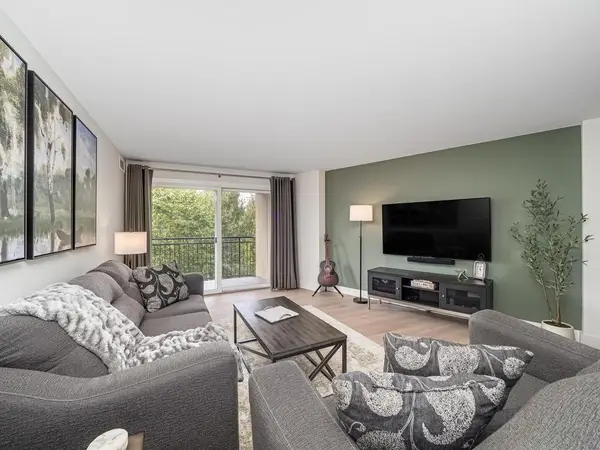 $209,000Coming Soon1 beds 1 baths860 sq. ft.
1200 Nicollet Mall #507, Minneapolis, MN 55403
MLS# 7154978Listed by: LAKES SOTHEBY'S INTERNATIONAL - Coming Soon
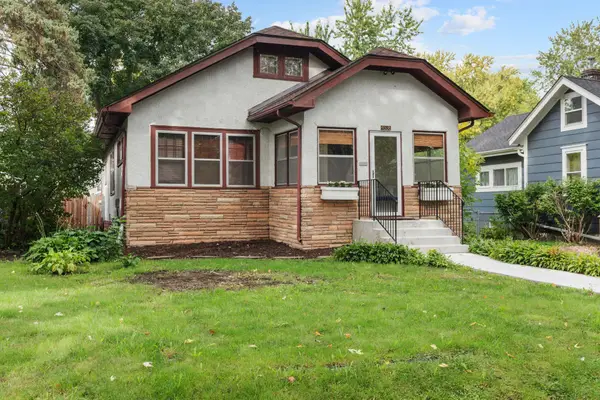 $365,000Coming Soon2 beds 1 baths1,306 sq. ft.
4536 33rd Avenue S, Minneapolis, MN 55406
MLS# 7138380Listed by: EXP REALTY - Coming Soon
 $349,900Coming Soon3 beds 1 baths1,241 sq. ft.
3841 29th Avenue S, Minneapolis, MN 55406
MLS# 7154743Listed by: NATIONAL REALTY GUILD - Coming Soon
 $347,900Coming Soon3 beds 1 baths1,064 sq. ft.
4605 Clinton Avenue, Minneapolis, MN 55419
MLS# 7147877Listed by: CREEK REALTY - Coming Soon
 $475,000Coming Soon8 beds 4 baths4,536 sq. ft.
2752 Chicago Avenue, Minneapolis, MN 55407
MLS# 7152658Listed by: KELLER WILLIAMS REALTY INTEGRITY - Coming Soon
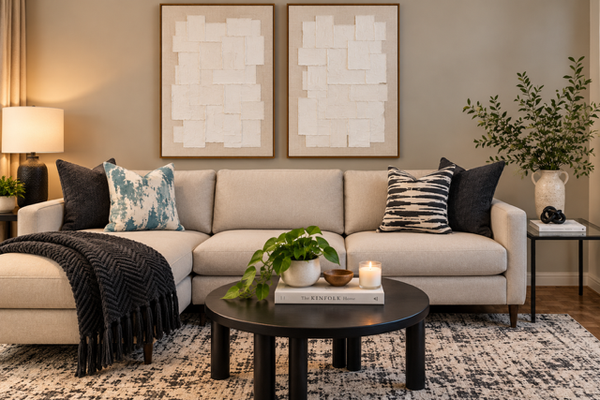 $139,900Coming Soon2 beds 2 baths978 sq. ft.
400 Groveland Avenue #611, Minneapolis, MN 55403
MLS# 7154054Listed by: DRG


Protect your home and budget from life's surprises with an Assurant Home Warranty, backed by a partner that supports you through every step of homeownership. Explore Plans.
© 2023 - 2026 ERA Franchise Systems LLC. All rights reserved. ERA Franchise Systems LLC fully supports the principles of the Fair Housing Act and the Equal Opportunity Act. ERA, ERA Real Estate powered, and their respective logos are registered service marks of ERA Franchise Systems LLC. Each office is independently owned and operated.