
1829 3rd Avenue S #204, Minneapolis, MN 55404
Local realty services provided by:ERA Gillespie Real Estate
1829 3rd Avenue S #204,Minneapolis, MN 55404
$280,000
- 2 Beds
- 3 Baths
- - sq. ft.
- Condominium
- Sold
Listed by: kerby & cristina real estate experts, ashley carolyn benbow
Office: re/max results
MLS#:7081069
Source:NSMLS
Sorry, we are unable to map this address
Price summary
- Price:$280,000
- Monthly HOA dues:$940
About this home
One-of-a-kind urban living in this exceptional two-story loft-style condo in the heart of Minneapolis — directly across from Boiler Room Coffee and just three blocks from the Convention Center, Eat Street, and the Minneapolis Institute of Art. This quiet, top-floor corner unit offers over 1,800 finished square feet, soaring ceilings, and expansive windows that flood the space with natural light. High-end details include Teragren Synergy Strand bamboo floors - the same flooring used in Lifetime Fitness yoga studios - valued for their durability, refinishing capability, and built-in noise reduction. The open-concept layout flows seamlessly to a private balcony off the living room and is complemented by a Haiku ceiling fan with a DC motor and LED lighting. The kitchen features stainless steel appliances, a rare top-opening microwave, LG HI-MACS countertops, and a center island with seating - ideal for both everyday living and entertaining. An Ecobee Smart Thermostat provides convenient app-based climate control. Upstairs, the lofted level offers flexible living space, a spacious laundry/storage room with California Closets built-ins, the primary bedroom, and two full bathrooms. Additional highlights include a GE Profile washer/dryer combo, a separate in-unit furnace and A/C, and a 90-gallon water heater. Recent updates include a new roof (2025), a new maintenance-free deck, and a MagicPak furnace (2023) with a 10-year warranty. Building amenities include a secure lobby, ButterflyMX entry system, heated garage parking with a private EV-equipped stall wired directly to the unit, a state-of-the-art fitness center, community/media room, and a fenced outdoor lawn area. HOA dues include 1-gig US Internet fiber, cable, water, sanitation, snow and lawn care, exterior maintenance, security, and shared amenities....
Contact an agent
Home facts
- Year built:2003
- Subdivision & Development:Cic 1151 Lofts On Arts Ave
- Listing ID #:7081069
- Added:99 day(s) ago
- Updated:September 06, 2026 at 07:07 AM
Rooms and interior
- Bedrooms:2
- Total bathrooms:3
- Full bathrooms:2
- Half bathrooms:1
- Dining Description:Living/Dining Room
- Bathrooms Description:Main Floor 1/2 Bath, Upper Level Full Bath
- Kitchen Description:Dishwasher, Disposal, Microwave, Range, Refrigerator, Stainless Steel Appliances
- Basement:Yes
Heating and cooling
- Cooling:Central Air
- Heating:Forced Air
- Central air:Yes
Structure and exterior
- Roof:Age 8 Years or Less, Flat, Rubber, Tar/Gravel
- Year built:2003
- Lot Features:Public Transit (w/in 6 blks), Tree Coverage - Medium
- Levels:2 Story
Utilities
- Water:City Water - Connected
- Sewer:City Sewer - Connected
Finances and disclosures
- Price:$280,000
- Tax amount:$4,218 (2026)
Features and amenities
- Appliances:Disposal, Microwave, Range, Refrigerator, Stainless Steel Appliances, Washer
- Laundry features:Dryer, Washer
- Amenities:Elevator(s), Fire Sprinkler System, Gas Water Heater, Lobby Entrance
Parking
- Parking description:Assigned, Electric Vehicle Charging Station(s), Heated Garage, Parking Garage
- Garage:Yes
- Garage spaces:1
New listings near 1829 3rd Avenue S #204
- Coming Soon
 $410,000Coming Soon4 beds 2 baths1,708 sq. ft.
4348 12th Avenue S, Minneapolis, MN 55407
MLS# 7077476Listed by: VERVE REALTY - Coming SoonOpen Thu, 12 to 3pm
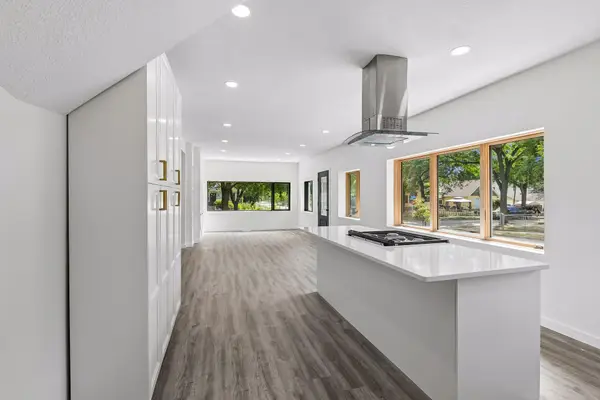 $429,999Coming Soon4 beds 3 baths2,036 sq. ft.
2601 N Morgan Avenue N, Minneapolis, MN 55411
MLS# 7139357Listed by: BRIDGE REALTY, LLC - Coming SoonOpen Thu, 4 to 6pm
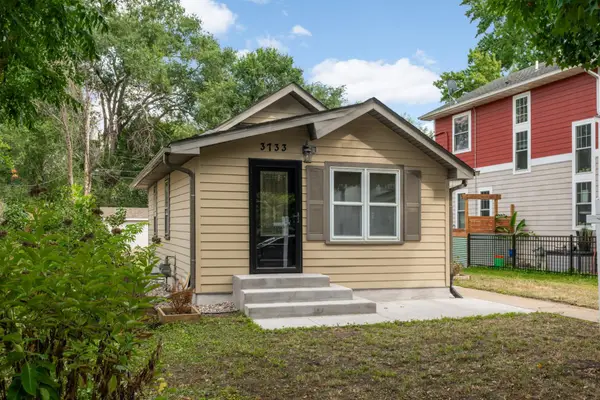 $324,900Coming Soon2 beds 2 baths988 sq. ft.
3733 25th Avenue S, Minneapolis, MN 55406
MLS# 7112457Listed by: KELLER WILLIAMS REALTY INTEGRITY LAKES - Coming Soon
 $350,000Coming Soon4 beds 2 baths1,427 sq. ft.
1935 Ulysses Street Ne, Minneapolis, MN 55418
MLS# 7133600Listed by: ASHWORTH REAL ESTATE - Coming Soon
 $325,000Coming Soon1 beds 1 baths940 sq. ft.
345 6th Avenue N #706, Minneapolis, MN 55401
MLS# 7138323Listed by: EDINA REALTY, INC. - Coming Soon
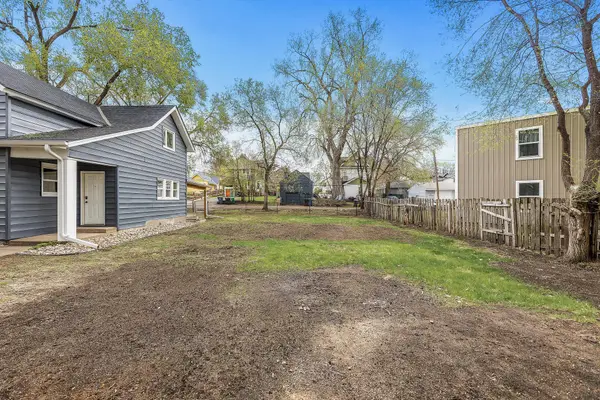 $125,000Coming Soon4919 Acres
631 Polk Street Ne, Minneapolis, MN 55413
MLS# 7139358Listed by: KELLER WILLIAMS REALTY INTEGRITY LAKES - Coming Soon
 $150,000Coming Soon1 beds 1 baths650 sq. ft.
5536 Nicollet Avenue #3, Minneapolis, MN 55419
MLS# 7115846Listed by: EDINA REALTY, INC. - Coming SoonOpen Sat, 11am to 1pm
 $280,000Coming Soon3 beds 2 baths1,380 sq. ft.
2946 Vincent Avenue N, Minneapolis, MN 55411
MLS# 7121471Listed by: KELLER WILLIAMS CLASSIC RLTY NW - Coming Soon
 $1,325,000Coming Soon3 beds 3 baths2,638 sq. ft.
2825 Brookwood Terrace, Minneapolis, MN 55410
MLS# 7125456Listed by: EDINA REALTY, INC. - Coming Soon
 $249,900Coming Soon2 beds 1 baths924 sq. ft.
3603 Aldrich Avenue S #302, Minneapolis, MN 55409
MLS# 7139020Listed by: DRG


Protect your home and budget from life's surprises with an Assurant Home Warranty, backed by a partner that supports you through every step of homeownership. Explore Plans.
© 2023 - 2026 ERA Franchise Systems LLC. All rights reserved. ERA Franchise Systems LLC fully supports the principles of the Fair Housing Act and the Equal Opportunity Act. ERA, ERA Real Estate powered, and their respective logos are registered service marks of ERA Franchise Systems LLC. Each office is independently owned and operated.