
1920 S 1st Street #109, Minneapolis, MN 55454
Local realty services provided by:ERA Prospera Real Estate
1920 S 1st Street #109,Minneapolis, MN 55454
$109,000
- 2 Beds
- 2 Baths
- 1,150 sq. ft.
- Condominium
- Active
Listed by: cristy j blake
Office: engel & volkers minneapolis
MLS#:7082885
Source:NSMLS
Price summary
- Price:$109,000
- Price per sq. ft.:$94.78
- Monthly HOA dues:$1,382
About this home
BACK ON THE MARKET! An outstanding value in a central location! Riverview Tower is centrally located, yet tucked away on the University of Minnesota’s West Bank, nestled between the Law School and West River Parkway with easy access to abundant biking and walking trails along the Mississippi River. Built with solid concrete construction, the building offers exceptional soundproofing, fire resistance, and long-term durability. This updated and private 2-bedroom, 2-bath corner unit features a secluded west-facing balcony—perfect for enjoying summer sunsets. Three of the unit's rooms showcase east-facing windows overlooking the building’s maintained common greenspace, filling the home with natural light throughout the day. The kitchen features granite countertops, stainless steel appliances, and illuminated upper accent cabinetry. Ample storage includes a hall closet, a linen closet, double closets in both bedrooms and a storage locker C-51. The spacious primary suite includes a private ensuite bathroom with tiled floors and a separate toilet room. Across the hall, the generous second bedroom is conveniently located next to the second bathroom, which features tiled floors and a tiled walk-in shower. Conveniently situated on the first floor, the unit is close to the laundry room, garbage chute, and all three elevator banks, with easy stair access to the garage and lobby. Riverview Tower is an established and evolving community with an HOA fee that includes ALL utilities, cable, internet, and access to an impressive list of amenities rarely found in condo living. Residents enjoy an indoor pool, whirlpool, sauna, fitness room, tennis/pickle ball court, outdoor patio with gas grills and seating, expansive greenspace, work shop/hobby room, game room, community room, and full kitchen. Under new property management, the building has recently added beautiful new windows and patio doors, refreshed landscaping, and ongoing renovations to the community room and kitchen. Riverview Tower also has 24-hour desk & security staffing Mon-Fri. Desk staffing hours on Saturday and Sunday are 9am-5pm and security staffing hours 11pm-7am. The building has a secured lobby, a package room, and a rotating art exhibit. Recent HOA rule changes now allow both pets and rentals, with some restrictions. Don’t miss this opportunity to own an affordable condo just steps from the Mississippi River, Stone Arch Bridge, St. Anthony Falls, and popular entertainment venues including U.S. Bank Stadium, the Guthrie Theater, Mill City Farmers Market, and historic St. Anthony Main....
Contact an agent
Home facts
- Year built:1973
- Subdivision & Development:Cic 0775 Riverview Tower Condo
- Listing ID #:7082885
- Added:99 day(s) ago
- Updated:September 06, 2026 at 03:40 PM
Rooms and interior
- Bedrooms:2
- Total bathrooms:2
- Full bathrooms:1
- Dining Description:Breakfast Bar, Kitchen/Dining Room
- Bathrooms Description:Bathroom Ensuite, Main Floor 3/4 Bath, Main Floor Full Bath
- Kitchen Description:Cooktop, Dishwasher, Disposal, Exhaust Fan, Microwave, Range, Refrigerator, Stainless Steel Appliances
- Basement:Yes
- Living area:1,150 sq. ft.
Heating and cooling
- Cooling:Central Air
- Heating:Forced Air
- Central air:Yes
Structure and exterior
- Year built:1973
- Building area:1,150 sq. ft.
- Lot area:1.03 Acres
- Exterior Features:Deck, In-Ground Sprinkler System, Patio
- Levels:2+ Story
Utilities
- Water:City Water - Connected
- Sewer:City Sewer - Connected
Finances and disclosures
- Price:$109,000
- Price per sq. ft.:$94.78
- Tax amount:$2,889 (2026)
Features and amenities
- Appliances:Disposal, Exhaust Fan, Microwave, Range, Refrigerator, Stainless Steel Appliances
- Laundry features:Coin-op Laundry Owned
- Amenities:Car Wash, Elevator(s), Fire Sprinkler System, Lobby Entrance, Tennis Courts
- Pool features:Below Ground, Heated, Indoor
Parking
- Parking description:Assigned, Attached Garage, Covered, Guest Parking, Heated Garage, Parking Garage, Parking Lot, Underground
New listings near 1920 S 1st Street #109
- Coming Soon
 $410,000Coming Soon4 beds 2 baths1,708 sq. ft.
4348 12th Avenue S, Minneapolis, MN 55407
MLS# 7077476Listed by: VERVE REALTY - Coming SoonOpen Thu, 12 to 3pm
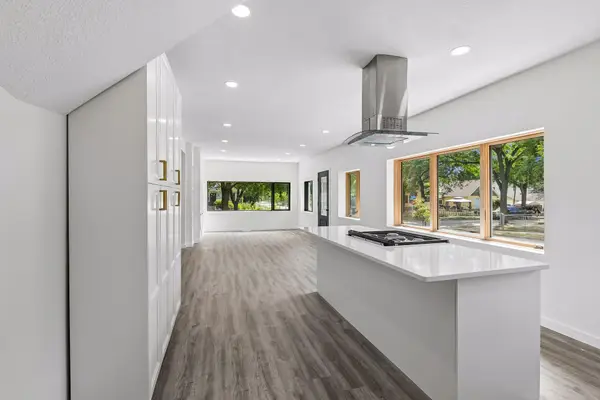 $429,999Coming Soon4 beds 3 baths2,036 sq. ft.
2601 N Morgan Avenue N, Minneapolis, MN 55411
MLS# 7139357Listed by: BRIDGE REALTY, LLC - Coming SoonOpen Thu, 4 to 6pm
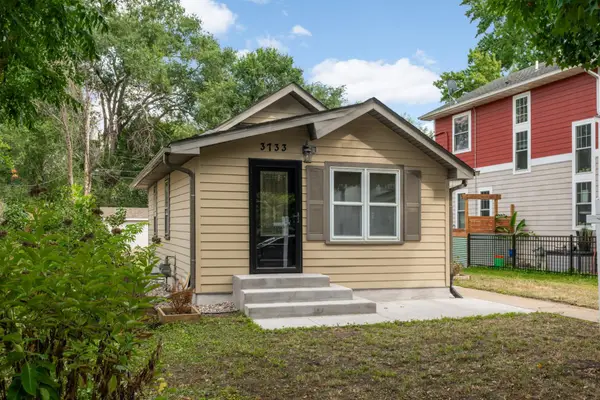 $324,900Coming Soon2 beds 2 baths988 sq. ft.
3733 25th Avenue S, Minneapolis, MN 55406
MLS# 7112457Listed by: KELLER WILLIAMS REALTY INTEGRITY LAKES - Coming Soon
 $350,000Coming Soon4 beds 2 baths1,427 sq. ft.
1935 Ulysses Street Ne, Minneapolis, MN 55418
MLS# 7133600Listed by: ASHWORTH REAL ESTATE - Coming Soon
 $325,000Coming Soon1 beds 1 baths940 sq. ft.
345 6th Avenue N #706, Minneapolis, MN 55401
MLS# 7138323Listed by: EDINA REALTY, INC. - Coming Soon
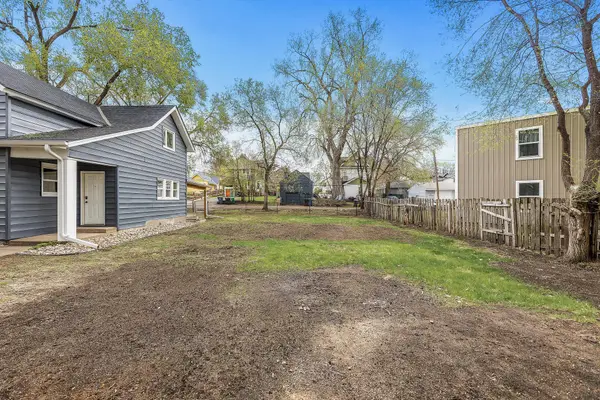 $125,000Coming Soon4919 Acres
631 Polk Street Ne, Minneapolis, MN 55413
MLS# 7139358Listed by: KELLER WILLIAMS REALTY INTEGRITY LAKES - Coming Soon
 $150,000Coming Soon1 beds 1 baths650 sq. ft.
5536 Nicollet Avenue #3, Minneapolis, MN 55419
MLS# 7115846Listed by: EDINA REALTY, INC. - Coming SoonOpen Sat, 11am to 1pm
 $280,000Coming Soon3 beds 2 baths1,380 sq. ft.
2946 Vincent Avenue N, Minneapolis, MN 55411
MLS# 7121471Listed by: KELLER WILLIAMS CLASSIC RLTY NW - Coming Soon
 $1,325,000Coming Soon3 beds 3 baths2,638 sq. ft.
2825 Brookwood Terrace, Minneapolis, MN 55410
MLS# 7125456Listed by: EDINA REALTY, INC. - Coming Soon
 $249,900Coming Soon2 beds 1 baths924 sq. ft.
3603 Aldrich Avenue S #302, Minneapolis, MN 55409
MLS# 7139020Listed by: DRG


Protect your home and budget from life's surprises with an Assurant Home Warranty, backed by a partner that supports you through every step of homeownership. Explore Plans.
© 2023 - 2026 ERA Franchise Systems LLC. All rights reserved. ERA Franchise Systems LLC fully supports the principles of the Fair Housing Act and the Equal Opportunity Act. ERA, ERA Real Estate powered, and their respective logos are registered service marks of ERA Franchise Systems LLC. Each office is independently owned and operated.