
2526 Ulysses Street Ne, Minneapolis, MN 55418
Local realty services provided by:ERA Prospera Real Estate
2526 Ulysses Street Ne,Minneapolis, MN 55418
$477,000
- 3 Beds
- 2 Baths
- - sq. ft.
- Single family
- Sold
Listed by: kelly a knaus
Office: re/max results
MLS#:7105960
Source:NSMLS
Sorry, we are unable to map this address
Price summary
- Price:$477,000
About this home
Welcome to this beautifully preserved and thoughtfully updated stucco two-story home in the heart of Northeast Minneapolis, where timeless craftsmanship meets modern comfort. From the moment you arrive, you'll appreciate the stunning curb appeal with thoughtfully designed gardens, lush landscaping, and a welcoming enclosed front porch.
Inside, you'll find beautifully maintained original woodwork, gorgeous stained and leaded glass windows, hardwood floors, a classic formal dining room with a built-in buffet, and the original staircase, all showcasing the home's enduring character.
The updated kitchen is designed for both everyday living and entertaining, featuring an abundance of cabinetry, quartz countertops, stainless steel appliances, a double wall oven, and gas cooktop. The beautifully remodeled main-level powder room showcases stunning wallpaper, rich colors, and elegant brass fixtures. The lower-level library and studio feature deep moody tones, an embossed tin-look ceiling, and abundant shelving, creating a warm, inviting retreat full of character and versatility.
Additional features include a spacious front entry coat closet, 3 bedrooms on one level, fenced in yard, storage shed, and a large third-story walk-up attic offering excellent storage. Carefully curated gardens burst with seasonal color, creating a private outdoor retreat with inviting spaces to relax and entertain. The small backyard pool can remain or be removed at the buyer's preference.
New water heater 2019 and drain tile installed in 2021. The washer and dryer are conveniently located upstairs but can easily be relocated to the basement if desired. Enjoy excellent walkability to neighborhood parks, pools, schools, restaurants, cafes, breweries, and local shops. This is a truly special Northeast Minneapolis home where historic character, thoughtful updates, and exceptional gardens come together to create something unforgettable....
Contact an agent
Home facts
- Year built:1915
- Subdivision & Development:The Olympian Heights
- Listing ID #:7105960
- Added:58 day(s) ago
- Updated:September 05, 2026 at 02:43 AM
Rooms and interior
- Bedrooms:3
- Total bathrooms:2
- Full bathrooms:1
- Half bathrooms:1
- Dining Description:Separate/Formal Dining Room
- Bathrooms Description:Main Floor 1/2 Bath, Upper Level Full Bath
- Kitchen Description:Cooktop, Dishwasher, Disposal, Double Oven, Microwave, Refrigerator, Wall Oven
- Basement:Yes
- Basement Description:Block, Drain Tiled, Full, Partially Finished, Storage Space, Sump Pump
Heating and cooling
- Cooling:Central Air
- Heating:Forced Air
- Central air:Yes
Structure and exterior
- Roof:Age Over 8 Years, Asphalt
- Year built:1915
- Levels:2 Story
Utilities
- Water:City Water - Connected
- Sewer:City Sewer - Connected
Finances and disclosures
- Price:$477,000
- Tax amount:$4,819 (2026)
Features and amenities
- Appliances:Disposal, Microwave, Refrigerator, Wall Oven, Washer
- Laundry features:Dryer, Washer
- Amenities:Gas Water Heater
Parking
- Parking description:Detached Garage
- Garage:Yes
- Garage spaces:1
New listings near 2526 Ulysses Street Ne
- Coming SoonOpen Thu, 4 to 6pm
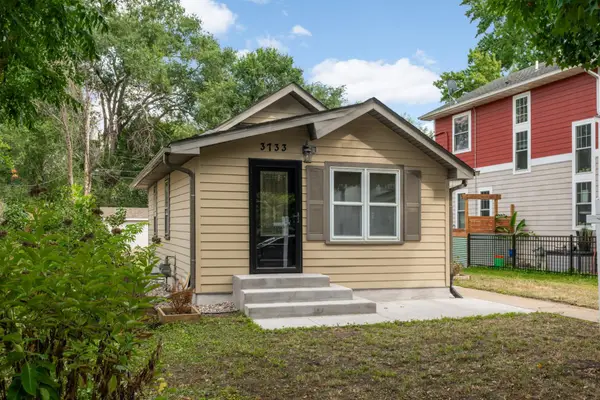 $324,900Coming Soon2 beds 2 baths988 sq. ft.
3733 25th Avenue S, Minneapolis, MN 55406
MLS# 7112457Listed by: KELLER WILLIAMS REALTY INTEGRITY LAKES - Coming Soon
 $350,000Coming Soon4 beds 2 baths1,427 sq. ft.
1935 Ulysses Street Ne, Minneapolis, MN 55418
MLS# 7133600Listed by: ASHWORTH REAL ESTATE - Coming Soon
 $325,000Coming Soon1 beds 1 baths940 sq. ft.
345 6th Avenue N #706, Minneapolis, MN 55401
MLS# 7138323Listed by: EDINA REALTY, INC. - Coming Soon
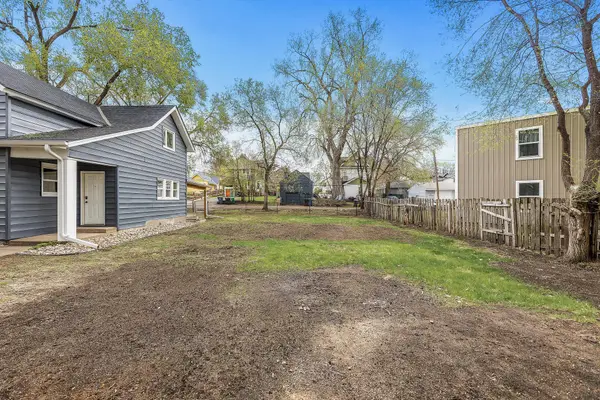 $125,000Coming Soon4919 Acres
631 Polk Street Ne, Minneapolis, MN 55413
MLS# 7139358Listed by: KELLER WILLIAMS REALTY INTEGRITY LAKES - Coming Soon
 $150,000Coming Soon1 beds 1 baths650 sq. ft.
5536 Nicollet Avenue #3, Minneapolis, MN 55419
MLS# 7115846Listed by: EDINA REALTY, INC. - Coming SoonOpen Sat, 11am to 1pm
 $280,000Coming Soon3 beds 2 baths1,380 sq. ft.
2946 Vincent Avenue N, Minneapolis, MN 55411
MLS# 7121471Listed by: KELLER WILLIAMS CLASSIC RLTY NW - Coming Soon
 $1,325,000Coming Soon3 beds 3 baths2,638 sq. ft.
2825 Brookwood Terrace, Minneapolis, MN 55410
MLS# 7125456Listed by: EDINA REALTY, INC. - Coming Soon
 $249,900Coming Soon2 beds 1 baths924 sq. ft.
3603 Aldrich Avenue S #302, Minneapolis, MN 55409
MLS# 7139020Listed by: DRG - Coming Soon
 $285,000Coming Soon4 beds 1 baths1,401 sq. ft.
633 Polk Street Ne, Minneapolis, MN 55413
MLS# 7139316Listed by: KELLER WILLIAMS REALTY INTEGRITY LAKES - Coming Soon
 $189,900Coming Soon1 beds 1 baths736 sq. ft.
121 Washington Avenue S #1705, Minneapolis, MN 55401
MLS# 7139340Listed by: DRG


Protect your home and budget from life's surprises with an Assurant Home Warranty, backed by a partner that supports you through every step of homeownership. Explore Plans.
© 2023 - 2026 ERA Franchise Systems LLC. All rights reserved. ERA Franchise Systems LLC fully supports the principles of the Fair Housing Act and the Equal Opportunity Act. ERA, ERA Real Estate powered, and their respective logos are registered service marks of ERA Franchise Systems LLC. Each office is independently owned and operated.