
4019 19th Avenue S, Minneapolis, MN 55407
Local realty services provided by:ERA Gillespie Real Estate
4019 19th Avenue S,Minneapolis, MN 55407
$335,000
- 2 Beds
- 1 Baths
- - sq. ft.
- Single family
- Sold
Listed by: bryan m cox
Office: true neighbor realty
MLS#:7113464
Source:NSMLS
Sorry, we are unable to map this address
Price summary
- Price:$335,000
About this home
Don't miss this well-maintained 2-bedroom home in the highly desirable Standish neighborhood of South Minneapolis. From the moment you walk in, you'll appreciate the freshly painted interior and beautifully refinished hardwood floors that bring warmth and character to the main level. The functional floor plan offers two bedrooms on the main floor along with an updated eat-in kitchen featuring brand-new stainless steel appliances, granite countertops, a ceramic tile backsplash, and new luxury vinyl plank flooring. The finished lower level adds valuable living space with brand-new carpeting, a spacious family room with a bar countertop that's perfect for entertaining, plus the laundry area and mechanicals, including a high-efficiency Bryant forced-air furnace. The attic, accessible through a bedroom closet, provides excellent storage space. Vinyl siding and vinyl windows offer low-maintenance living. Located just minutes from Lake Hiawatha, coffee shops, bakeries, restaurants, walking trails, community gardens, playgrounds, sports courts, and a kids' pool, this home combines comfort, convenience, and an outstanding location. Move-in ready and waiting for its next owner—schedule your showing today!...
Contact an agent
Home facts
- Year built:1928
- Subdivision & Development:Cedar Ave Heights 2nd Add
- Listing ID #:7113464
- Added:44 day(s) ago
- Updated:September 05, 2026 at 02:43 AM
Rooms and interior
- Bedrooms:2
- Total bathrooms:1
- Full bathrooms:1
- Dining Description:Eat In Kitchen
- Bathrooms Description:Main Floor Full Bath
- Kitchen Description:Cooktop, Refrigerator, Wall Oven
- Basement:Yes
- Basement Description:Finished, Full
Heating and cooling
- Cooling:Central Air
- Heating:Forced Air
- Central air:Yes
Structure and exterior
- Roof:Asphalt
- Year built:1928
- Levels:1 Story
Utilities
- Water:City Water - Connected
- Sewer:City Sewer - Connected
Finances and disclosures
- Price:$335,000
- Tax amount:$3,275 (2026)
Features and amenities
- Appliances:Refrigerator, Wall Oven, Washer
- Laundry features:Dryer, Washer
Parking
- Parking description:Detached Garage
- Garage:Yes
- Garage spaces:1
New listings near 4019 19th Avenue S
- Coming SoonOpen Thu, 4 to 6pm
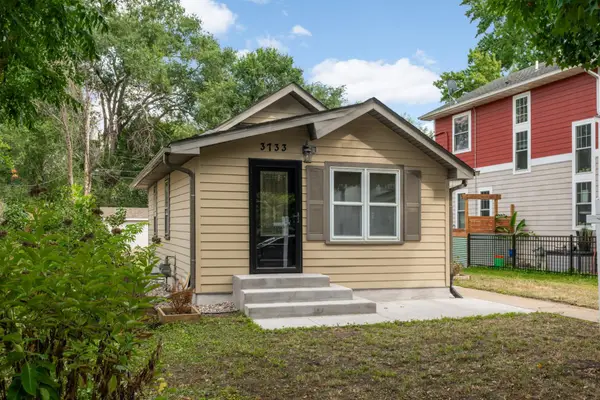 $324,900Coming Soon2 beds 2 baths988 sq. ft.
3733 25th Avenue S, Minneapolis, MN 55406
MLS# 7112457Listed by: KELLER WILLIAMS REALTY INTEGRITY LAKES - Coming Soon
 $350,000Coming Soon4 beds 2 baths1,427 sq. ft.
1935 Ulysses Street Ne, Minneapolis, MN 55418
MLS# 7133600Listed by: ASHWORTH REAL ESTATE - Coming Soon
 $325,000Coming Soon1 beds 1 baths940 sq. ft.
345 6th Avenue N #706, Minneapolis, MN 55401
MLS# 7138323Listed by: EDINA REALTY, INC. - Coming Soon
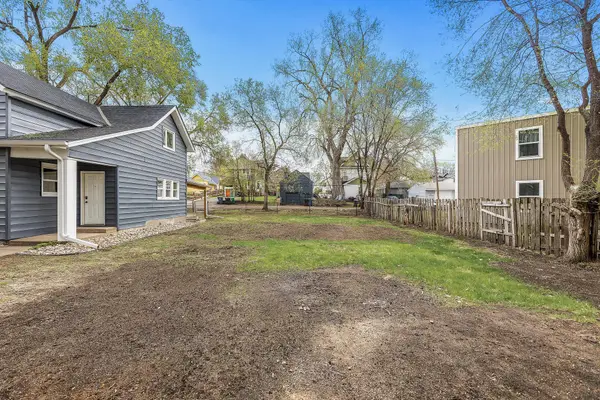 $125,000Coming Soon4919 Acres
631 Polk Street Ne, Minneapolis, MN 55413
MLS# 7139358Listed by: KELLER WILLIAMS REALTY INTEGRITY LAKES - Coming Soon
 $150,000Coming Soon1 beds 1 baths650 sq. ft.
5536 Nicollet Avenue #3, Minneapolis, MN 55419
MLS# 7115846Listed by: EDINA REALTY, INC. - Coming SoonOpen Sat, 11am to 1pm
 $280,000Coming Soon3 beds 2 baths1,380 sq. ft.
2946 Vincent Avenue N, Minneapolis, MN 55411
MLS# 7121471Listed by: KELLER WILLIAMS CLASSIC RLTY NW - Coming Soon
 $1,325,000Coming Soon3 beds 3 baths2,638 sq. ft.
2825 Brookwood Terrace, Minneapolis, MN 55410
MLS# 7125456Listed by: EDINA REALTY, INC. - Coming Soon
 $249,900Coming Soon2 beds 1 baths924 sq. ft.
3603 Aldrich Avenue S #302, Minneapolis, MN 55409
MLS# 7139020Listed by: DRG - Coming Soon
 $285,000Coming Soon4 beds 1 baths1,401 sq. ft.
633 Polk Street Ne, Minneapolis, MN 55413
MLS# 7139316Listed by: KELLER WILLIAMS REALTY INTEGRITY LAKES - Coming Soon
 $189,900Coming Soon1 beds 1 baths736 sq. ft.
121 Washington Avenue S #1705, Minneapolis, MN 55401
MLS# 7139340Listed by: DRG


Protect your home and budget from life's surprises with an Assurant Home Warranty, backed by a partner that supports you through every step of homeownership. Explore Plans.
© 2023 - 2026 ERA Franchise Systems LLC. All rights reserved. ERA Franchise Systems LLC fully supports the principles of the Fair Housing Act and the Equal Opportunity Act. ERA, ERA Real Estate powered, and their respective logos are registered service marks of ERA Franchise Systems LLC. Each office is independently owned and operated.