
4653 Vincent Avenue S, Minneapolis, MN 55410
Local realty services provided by:ERA Viking Realty
4653 Vincent Avenue S,Minneapolis, MN 55410
$574,900
- 3 Beds
- 2 Baths
- 1,343 sq. ft.
- Single family
- Coming Soon
Listed by: josh zuehlke + co – josh zuehlke (502018890)
Office: coldwell banker realty - lakes
MLS#:7172636
Source:NSMLS
Price summary
- Price:$574,900
- Price per sq. ft.:$273.76
About this home
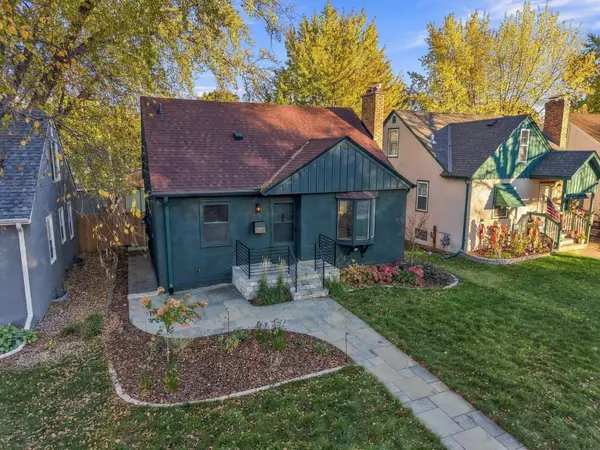
Storybook charm, just 1.5 blocks from Lake Harriet. This Linden Hills Tudor sits on a leafy corner lot and wears its character proudly: a stone-arched front entry, plaster archways, a curved oak staircase and rich original woodwork throughout. The living room steals the show with a tiled fireplace flanked by built-in bookcases beneath a crystal chandelier. Fresh paint and newly refinished hardwood floors make every room glow. A sun-filled den with classic wood shutters is made for reading, working or doing absolutely nothing, and the vaulted screened porch is ready for long summer evenings. The kitchen offers granite counters and generous cabinetry, with room to make it your own. Three bedrooms, two baths, an upper-level balcony, a fenced side yard and a detached two-car garage round it out. Morning loops around the lake, an easy stroll to Linden Hills shops and cafés, and a home with soul to come back to. Charm like this doesn’t wait.
Contact an agent
Home facts
- Year built:1927
- Subdivision & Development:Second Div Of Remington Park
- Listing ID #:7172636
- Updated:November 18, 2026 at 11:43 PM
Rooms and interior
- Bedrooms:3
- Total bathrooms:2
- Full bathrooms:1
- Half bathrooms:1
- Dining Description:Breakfast Area, Eat In Kitchen, Informal Dining Room, Separate/Formal Dining Room
- Bathrooms Description:Main Floor 1/2 Bath, Upper Level Full Bath
- Kitchen Description:Dishwasher, Range, Refrigerator
- Basement:Yes
- Basement Description:Full, Storage Space
- Living area:1,343 sq. ft.
Heating and cooling
- Heating:Boiler
Structure and exterior
- Year built:1927
- Building area:1,343 sq. ft.
- Lot area:0.13 Acres
- Lot Features:Corner Lot, Public Transit (w/in 6 blks), Tree Coverage - Medium
- Levels:2 Story
Utilities
- Water:City Water - Connected
- Sewer:City Sewer - Connected
Finances and disclosures
- Price:$574,900
- Price per sq. ft.:$273.76
- Tax amount:$8,858 (2026)
Features and amenities
- Appliances:Range, Refrigerator, Washer
- Laundry features:Dryer, Washer
Parking
- Parking description:Detached Garage, Garage Door Opener
- Garage:Yes
- Garage spaces:2
New listings near 4653 Vincent Avenue S
- Coming Soon
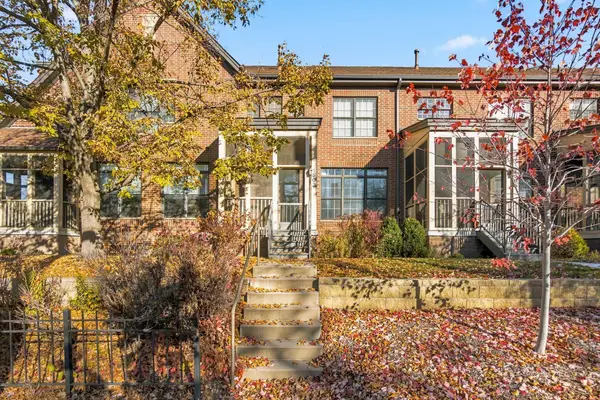 $479,000Coming Soon2 beds 3 baths1,721 sq. ft.
1503 E Franklin Avenue #S, Minneapolis, MN 55414
MLS# 7174222Listed by: BRIDGE REALTY, LLC - Coming SoonOpen Sun, 1 to 3pm
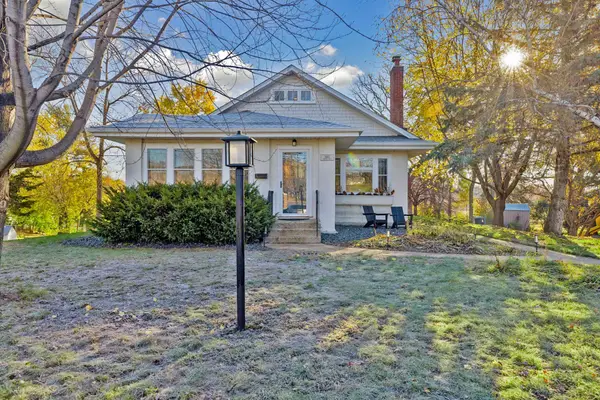 $743,000Coming Soon4 beds 3 baths2,959 sq. ft.
5815 Sunrise Drive, Minneapolis, MN 55419
MLS# 7173264Listed by: DOUGLAS MILLER - Coming Soon
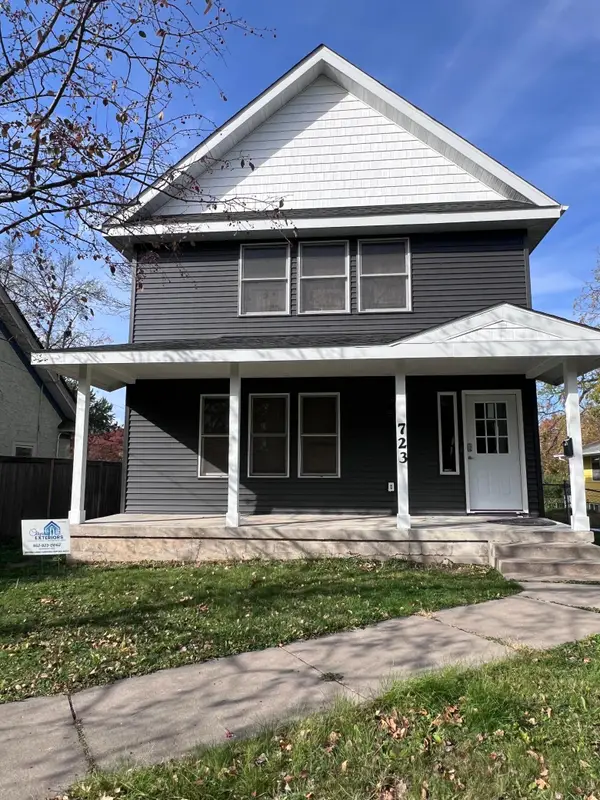 $365,000Coming Soon4 beds 3 baths1,632 sq. ft.
723 Queen Avenue N, Minneapolis, MN 55411
MLS# 7174113Listed by: METRO HOME REALTY - Coming Soon
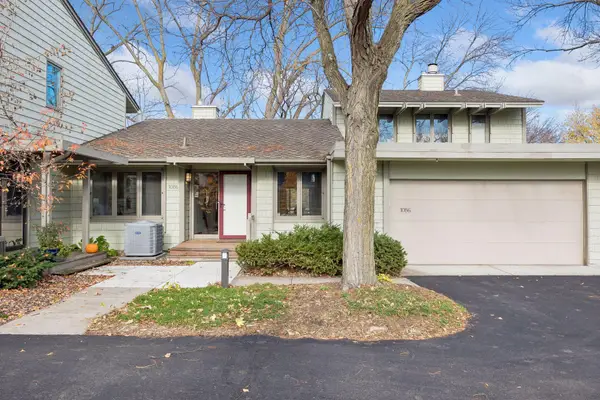 $469,900Coming Soon2 beds 3 baths2,128 sq. ft.
1086 Cedar View Drive, Minneapolis, MN 55405
MLS# 7171908Listed by: BRIX REAL ESTATE - Coming Soon
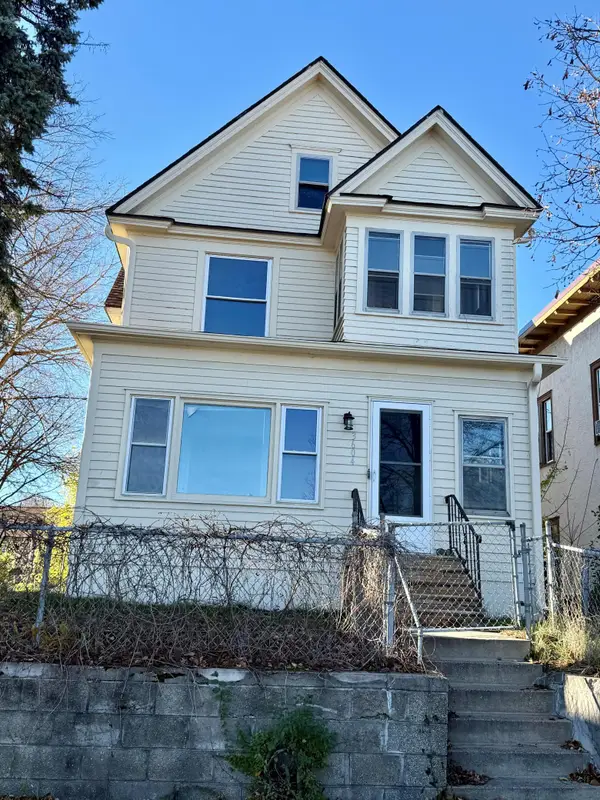 $299,000Coming Soon3 beds 2 baths2,054 sq. ft.
3604 Stevens Avenue S, Minneapolis, MN 55409
MLS# 7172649Listed by: BRIDGE REALTY, LLC - Coming Soon
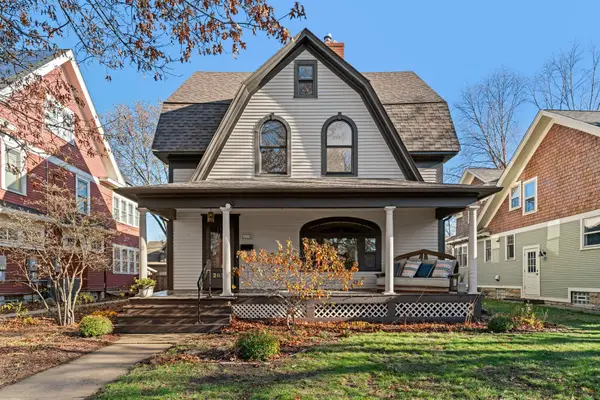 $1,250,000Coming Soon4 beds 3 baths3,520 sq. ft.
2631 Irving Avenue S, Minneapolis, MN 55408
MLS# 7170375Listed by: LPT REALTY, LLC - Coming Soon
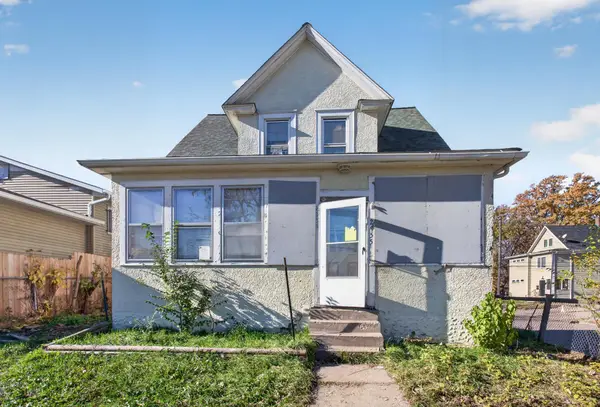 $84,900Coming Soon3 beds 1 baths1,218 sq. ft.
2955 Newton Avenue N, Minneapolis, MN 55411
MLS# 7168719Listed by: HOMESTEAD ROAD - Coming Soon
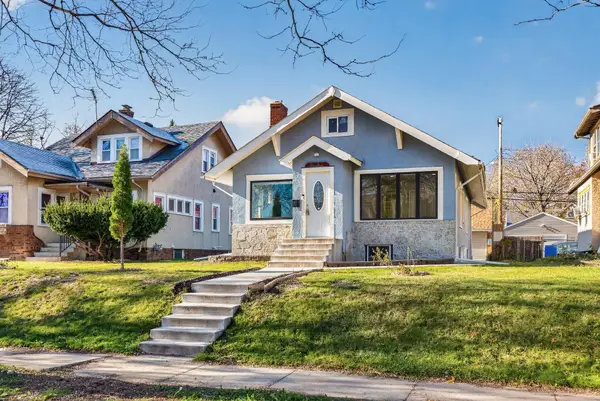 $280,000Coming Soon3 beds 2 baths2,156 sq. ft.
2647 Queen Avenue N, Minneapolis, MN 55411
MLS# 7170583Listed by: KELLER WILLIAMS PREMIER REALTY LAKE MINNETONKA - Coming SoonOpen Thu, 3:30 to 5:30pm
 $444,444Coming Soon4 beds 2 baths1,747 sq. ft.
5505 24th Avenue S, Minneapolis, MN 55417
MLS# 7164006Listed by: SAGEDAHL REALTY


Protect your home and budget from life's surprises with an Assurant Home Warranty, backed by a partner that supports you through every step of homeownership. Explore Plans.
© 2023 - 2026 ERA Franchise Systems LLC. All rights reserved. ERA Franchise Systems LLC fully supports the principles of the Fair Housing Act and the Equal Opportunity Act. ERA, ERA Real Estate powered, and their respective logos are registered service marks of ERA Franchise Systems LLC. Each office is independently owned and operated.