
4909 Drew Avenue S, Minneapolis, MN 55410
Local realty services provided by:ERA Prospera Real Estate
4909 Drew Avenue S,Minneapolis, MN 55410
$634,900
- 3 Beds
- 2 Baths
- 2,409 sq. ft.
- Single family
- Pending
Listed by: yocum real estate group - jodi klepac, yocum real estate group - sara yocum
Office: edina realty, inc.
MLS#:7111418
Source:NSMLS
Price summary
- Price:$634,900
- Price per sq. ft.:$253.15
About this home
Full of timeless character and thoughtfully maintained, this charming Fulton neighborhood home offers the perfect blend of classic 1950s architecture and modern updates. Original hardwood floors, coved ceilings, natural woodwork, and a wood-burning fireplace create a warm, welcoming atmosphere, while fresh paint and beautifully refinished hardwood floors make it move-in ready.
The well-designed floor plan features three bedrooms, two bathrooms, a main-level bedroom, and inviting living and dining spaces filled with natural light. The finished lower level expands your living space with a cozy family room featuring a built-in entertainment center, wet bar, and generous storage, plus a versatile den ideal for a home office, workout room, or hobby space.
Outside, enjoy a fully fenced backyard with a two-level Trex deck, creating the perfect setting for summer barbecues, morning coffee, or relaxing evenings. A detached two-car garage provides added convenience.
Located in one of Minneapolis' most sought-after neighborhoods, you'll love being just minutes from 50th & France, Lake Harriet, neighborhood parks, local restaurants, cafés, and shopping. Lovingly cared for by only two owners since it was built, this is a rare opportunity to own a home where classic character, thoughtful updates, and an exceptional location come together. This home is meticulously maintained including; New Kitchen Appliances (Dishwasher, Range, Fridge w/ Ice Maker-Sink & Garbage Disposal), Basement Bathroom Remodel, New Backyard Fence, New Closet Systems in Main Floor Closets (3), Repainted House & Garage Exterior, New Chimney Cap, Deck Reskin and Lattice, New Garage Shelving, Storage Cabinets, New Whole Home Humidifier, New Windows Entire House (w/the exception of 1 in lower level bedroom; 2 in sunroom), New Roof & Roof Venting (2025), New Microwave Vented to Roof, New Outdoor Water Faucet, freshly remodeled Laundry Room, New Sliding Door (Rear) and Storm Door (Front)....
Contact an agent
Home facts
- Year built:1953
- Subdivision & Development:Rutland Lake Harriet Park
- Listing ID #:7111418
- Added:50 day(s) ago
- Updated:September 06, 2026 at 08:11 AM
Rooms and interior
- Bedrooms:3
- Total bathrooms:2
- Full bathrooms:1
- Dining Description:Informal Dining Room, Living/Dining Room
- Bathrooms Description:3/4 Basement, Main Floor Full Bath
- Kitchen Description:Dishwasher, Disposal, Exhaust Fan, Microwave, Range, Refrigerator
- Basement:Yes
- Basement Description:Block, Egress Window(s), Finished, Full
- Living area:2,409 sq. ft.
Heating and cooling
- Cooling:Central Air
- Heating:Forced Air
- Central air:Yes
Structure and exterior
- Roof:Age 8 Years or Less, Asphalt
- Year built:1953
- Building area:2,409 sq. ft.
- Lot area:0.12 Acres
- Lot Features:Public Transit (w/in 6 blks), Tree Coverage - Light
- Construction Materials:Block
- Levels:1 1/2 Story
Utilities
- Water:City Water - Connected
- Sewer:City Sewer - Connected
Finances and disclosures
- Price:$634,900
- Price per sq. ft.:$253.15
- Tax amount:$7,975 (2026)
Features and amenities
- Appliances:Disposal, Exhaust Fan, Microwave, Range, Refrigerator, Washer
- Laundry features:Dryer, Washer
Parking
- Parking description:Concrete, Detached Garage, Garage Door Opener
- Garage:Yes
- Garage spaces:2
New listings near 4909 Drew Avenue S
- Coming Soon
 $410,000Coming Soon4 beds 2 baths1,708 sq. ft.
4348 12th Avenue S, Minneapolis, MN 55407
MLS# 7077476Listed by: VERVE REALTY - Coming SoonOpen Thu, 12 to 3pm
 $429,999Coming Soon4 beds 3 baths2,036 sq. ft.
2601 N Morgan Avenue N, Minneapolis, MN 55411
MLS# 7139357Listed by: BRIDGE REALTY, LLC - Coming SoonOpen Thu, 4 to 6pm
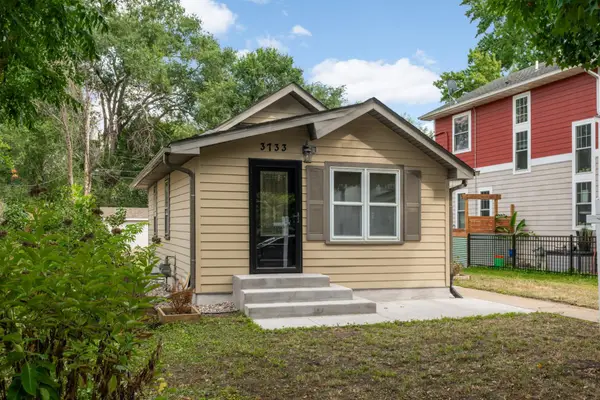 $324,900Coming Soon2 beds 2 baths988 sq. ft.
3733 25th Avenue S, Minneapolis, MN 55406
MLS# 7112457Listed by: KELLER WILLIAMS REALTY INTEGRITY LAKES - Coming Soon
 $350,000Coming Soon4 beds 2 baths1,427 sq. ft.
1935 Ulysses Street Ne, Minneapolis, MN 55418
MLS# 7133600Listed by: ASHWORTH REAL ESTATE - Coming Soon
 $325,000Coming Soon1 beds 1 baths940 sq. ft.
345 6th Avenue N #706, Minneapolis, MN 55401
MLS# 7138323Listed by: EDINA REALTY, INC. - Coming Soon
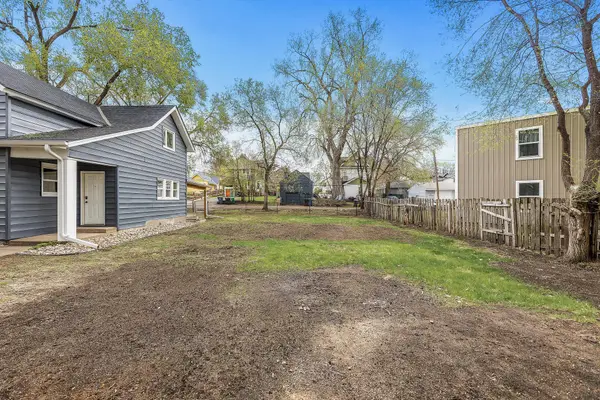 $125,000Coming Soon4919 Acres
631 Polk Street Ne, Minneapolis, MN 55413
MLS# 7139358Listed by: KELLER WILLIAMS REALTY INTEGRITY LAKES - Coming Soon
 $150,000Coming Soon1 beds 1 baths650 sq. ft.
5536 Nicollet Avenue #3, Minneapolis, MN 55419
MLS# 7115846Listed by: EDINA REALTY, INC. - Coming SoonOpen Sat, 11am to 1pm
 $280,000Coming Soon3 beds 2 baths1,380 sq. ft.
2946 Vincent Avenue N, Minneapolis, MN 55411
MLS# 7121471Listed by: KELLER WILLIAMS CLASSIC RLTY NW - Coming Soon
 $1,325,000Coming Soon3 beds 3 baths2,638 sq. ft.
2825 Brookwood Terrace, Minneapolis, MN 55410
MLS# 7125456Listed by: EDINA REALTY, INC. - Coming Soon
 $249,900Coming Soon2 beds 1 baths924 sq. ft.
3603 Aldrich Avenue S #302, Minneapolis, MN 55409
MLS# 7139020Listed by: DRG


Protect your home and budget from life's surprises with an Assurant Home Warranty, backed by a partner that supports you through every step of homeownership. Explore Plans.
© 2023 - 2026 ERA Franchise Systems LLC. All rights reserved. ERA Franchise Systems LLC fully supports the principles of the Fair Housing Act and the Equal Opportunity Act. ERA, ERA Real Estate powered, and their respective logos are registered service marks of ERA Franchise Systems LLC. Each office is independently owned and operated.