
4916 Cedar Avenue S, Minneapolis, MN 55417
Local realty services provided by:ERA Gillespie Real Estate
Upcoming open houses
- Thu, Oct 0804:00 pm - 06:00 pm
- Sat, Oct 1012:30 pm - 02:00 pm
Listed by: jessica buelow, cari ann carter-cari ann carter group
Office: edina realty, inc.
MLS#:7147546
Source:NSMLS
Price summary
- Price:$375,000
- Price per sq. ft.:$367.29
About this home
A rare expression of postwar American design, this beautifully preserved Lustron “Westchester Deluxe” offers the opportunity to own an exceptional piece of mid-century architectural history. Finished in its original Desert Tan porcelain-enameled steel, this two-bedroom home is part of an increasingly rare collection, with only about 1,500 Lustron homes believed to remain across the United States today. Inside, iconic architectural character meets thoughtful modern updates. A gorgeous renovated kitchen brings a fresh, elevated feel, while new Marmoleum flooring throughout the living room, dining room, and kitchen adds warmth and continuity. Signature built-ins, generous proportions, and original steel detailing preserve the integrity of the home’s design. Extensive professional landscaping creates a sophisticated outdoor setting that complements the architecture. A fenced yard and rare original matching porcelain-enameled steel garage add another layer of distinction, all just steps from Lake Nokomis, Minnehaha Creek, and Hiawatha Golf Course....
Contact an agent
Home facts
- Year built:1949
- Subdivision & Development:Lakeland Terrace On Nokomis
- Listing ID #:7147546
- Updated:October 06, 2026 at 09:02 PM
Rooms and interior
- Bedrooms:2
- Total bathrooms:1
- Full bathrooms:1
- Dining Description:Living/Dining Room
- Bathrooms Description:Main Floor Full Bath
- Kitchen Description:Cooktop, Dishwasher, Exhaust Fan, Range, Refrigerator, Stainless Steel Appliances, Wall Oven
- Living area:1,021 sq. ft.
Heating and cooling
- Cooling:Ductless Mini-Split
- Heating:Forced Air
Structure and exterior
- Roof:Metal
- Year built:1949
- Building area:1,021 sq. ft.
- Lot area:0.15 Acres
- Lot Features:Public Transit (w/in 6 blks)
- Construction Materials:Steel Siding
- Levels:1 Story
Utilities
- Water:City Water - Connected
- Sewer:City Sewer - Connected
Finances and disclosures
- Price:$375,000
- Price per sq. ft.:$367.29
- Tax amount:$5,332 (2026)
Features and amenities
- Appliances:Exhaust Fan, Range, Refrigerator, Stainless Steel Appliances, Wall Oven, Washer
- Laundry features:Dryer, Washer
Parking
- Parking description:Detached Garage, Garage Door Opener
- Garage:Yes
- Garage spaces:1
New listings near 4916 Cedar Avenue S
- Coming Soon
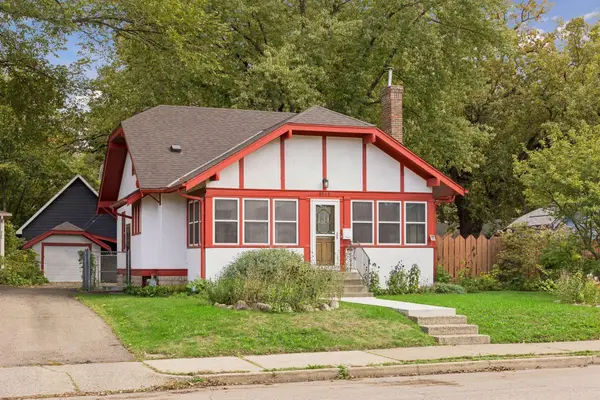 $380,000Coming Soon4 beds 2 baths1,418 sq. ft.
5015 42nd Avenue S, Minneapolis, MN 55417
MLS# 7132187Listed by: HAMM REAL ESTATE COMPANY - Coming Soon
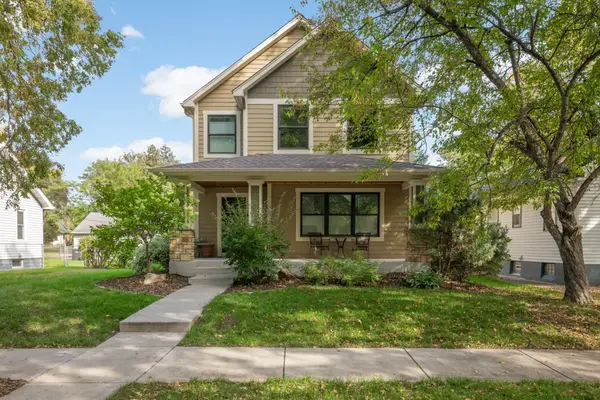 $775,000Coming Soon4 beds 4 baths2,935 sq. ft.
3105 44th Avenue S, Minneapolis, MN 55406
MLS# 7156025Listed by: EDINA REALTY, INC. - Coming Soon
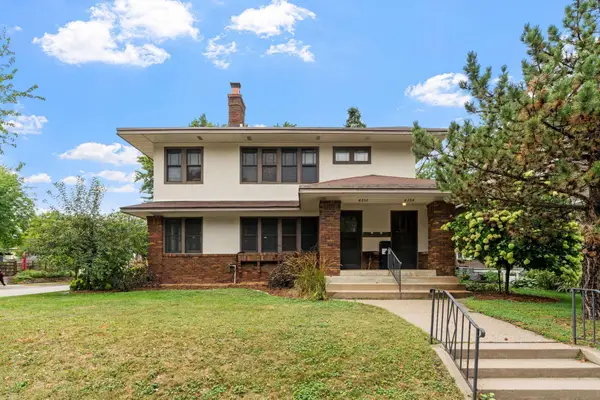 $675,000Coming Soon4 beds 2 baths3,108 sq. ft.
4354 Harriet Avenue, Minneapolis, MN 55409
MLS# 7143305Listed by: KRIS LINDAHL REAL ESTATE - Coming Soon
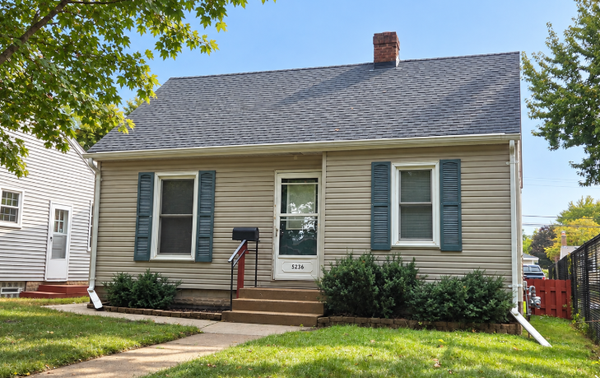 $250,000Coming Soon2 beds 1 baths683 sq. ft.
5236 37th Avenue S, Minneapolis, MN 55417
MLS# 7144839Listed by: RE/MAX ADVANTAGE PLUS - Coming Soon
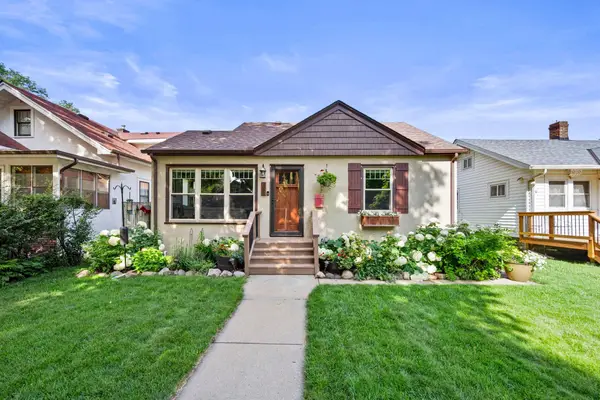 $465,000Coming Soon4 beds 2 baths1,918 sq. ft.
2704 Garfield Street Ne, Minneapolis, MN 55418
MLS# 7149680Listed by: RE/MAX RESULTS - Coming Soon
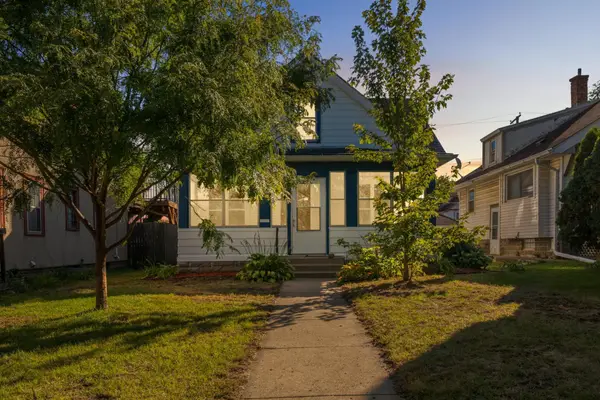 $229,900Coming Soon4 beds 2 baths1,361 sq. ft.
3754 Bryant Avenue N, Minneapolis, MN 55412
MLS# 7151856Listed by: EXP REALTY - Coming Soon
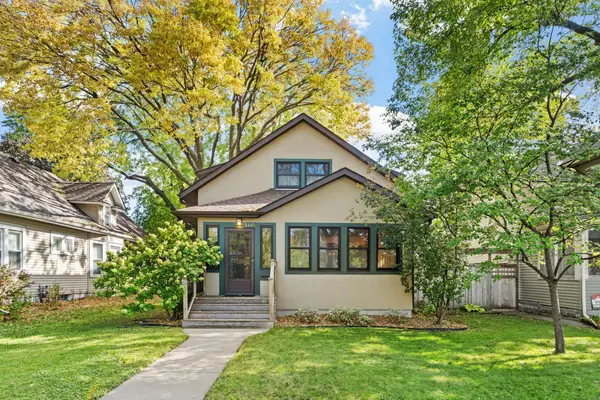 $590,000Coming Soon4 beds 2 baths3,631 sq. ft.
3445 31st Avenue S, Minneapolis, MN 55406
MLS# 7152204Listed by: REAL BROKER, LLC - Coming SoonOpen Thu, 4 to 6pm
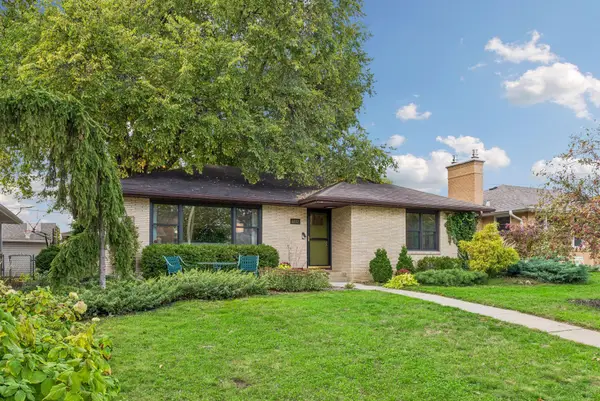 $500,000Coming Soon3 beds 2 baths2,010 sq. ft.
6032 Oliver Avenue S, Minneapolis, MN 55419
MLS# 7152647Listed by: EDINA REALTY, INC. - Coming SoonOpen Sat, 12 to 2pm
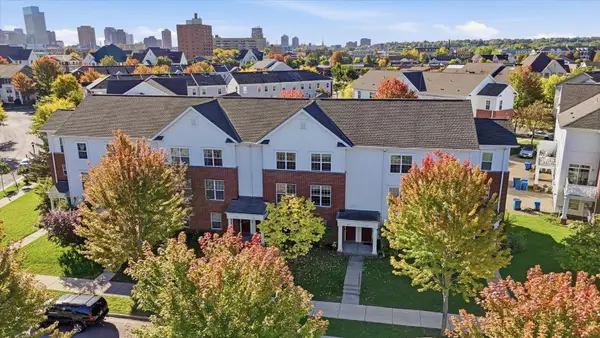 $239,900Coming Soon2 beds 2 baths1,214 sq. ft.
903 8th Avenue N, Minneapolis, MN 55411
MLS# 7152686Listed by: RE/MAX ADVANTAGE PLUS - Coming SoonOpen Sat, 11am to 1pm
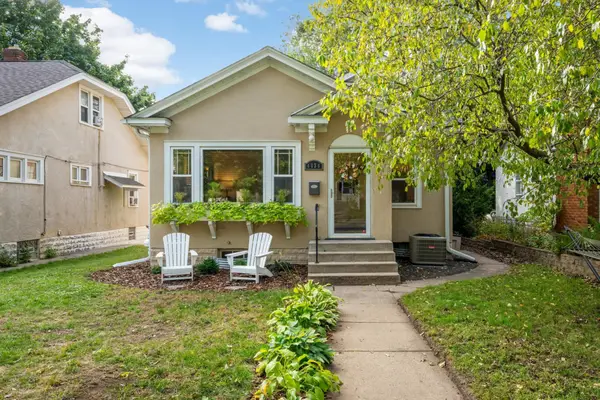 $399,900Coming Soon3 beds 2 baths1,432 sq. ft.
4036 20th Avenue S, Minneapolis, MN 55407
MLS# 7154328Listed by: KELLER WILLIAMS REALTY INTEGRITY LAKES


Protect your home and budget from life's surprises with an Assurant Home Warranty, backed by a partner that supports you through every step of homeownership. Explore Plans.
© 2023 - 2026 ERA Franchise Systems LLC. All rights reserved. ERA Franchise Systems LLC fully supports the principles of the Fair Housing Act and the Equal Opportunity Act. ERA, ERA Real Estate powered, and their respective logos are registered service marks of ERA Franchise Systems LLC. Each office is independently owned and operated.