
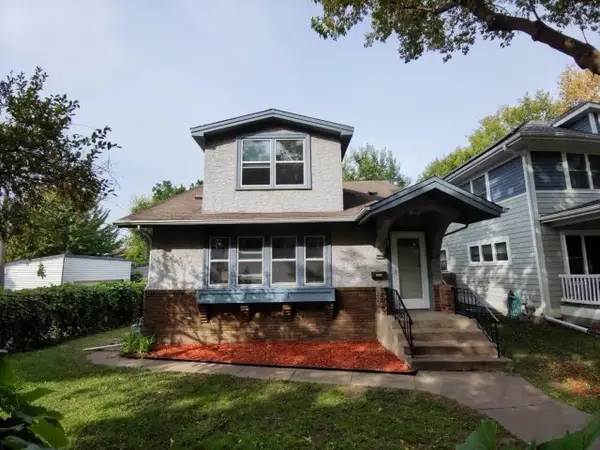
5243 Bryant Avenue N, Minneapolis, MN 55430
Local realty services provided by:ERA Gillespie Real Estate
5243 Bryant Avenue N,Minneapolis, MN 55430
$259,900
- 4 Beds
- 1 Baths
- 1,370 sq. ft.
- Single family
- Active
Listed by: rodolfo trujillo
Office: re/max results
MLS#:7128379
Source:NSMLS
Price summary
- Price:$259,900
- Price per sq. ft.:$149.37
About this home
Welcome to a beautifully updated home that seamlessly blends modern efficiency, fresh finishes, and eco-conscious design. Step inside to discover a freshly painted interior across key living spaces, including the main floor bedroom, upstairs bedroom, and spacious basement living room. The kitchen comes equipped with a stainless steel refrigerator and gas stove installed in 2023, while the bathroom received a complete modern remodel in January 2026. Comfort and energy efficiency are maximized year-round thanks to a top-tier 2-head Mitsubishi mini-split system added in 2026. Outside, the property features a custom retaining wall installed in 2025, thoughtfully built to support a thriving, low-maintenance Minnesota native pollinator garden. This turn-key property is entirely ready for its next owner to move right in and enjoy every upgrade. up to 3 off street parking in the back
Contact an agent
Home facts
- Year built:1950
- Subdivision & Development:Bryant Ave Add
- Listing ID #:7128379
- Added:48 day(s) ago
- Updated:October 05, 2026 at 05:04 PM
Rooms and interior
- Bedrooms:4
- Total bathrooms:1
- Full bathrooms:1
- Dining Description:Eat In Kitchen
- Bathrooms Description:Main Floor Full Bath
- Kitchen Description:Dishwasher, Exhaust Fan, Microwave, Range, Refrigerator, Stainless Steel Appliances
- Basement:Yes
- Basement Description:Block, Egress Window(s), Finished, Full
- Living area:1,370 sq. ft.
Heating and cooling
- Cooling:Central Air, Ductless Mini-Split
- Heating:Ductless Mini-Split, Forced Air
- Central air:Yes
Structure and exterior
- Roof:Asphalt
- Year built:1950
- Building area:1,370 sq. ft.
- Lot area:0.12 Acres
- Construction Materials:Block
- Levels:1 1/2 Story
Utilities
- Water:City Water - Connected
- Sewer:City Sewer - Connected
Finances and disclosures
- Price:$259,900
- Price per sq. ft.:$149.37
- Tax amount:$2,877 (2026)
Features and amenities
- Appliances:Exhaust Fan, Microwave, Range, Refrigerator, Stainless Steel Appliances, Washer
- Laundry features:Dryer, Washer
- Amenities:Gas Water Heater
Parking
- Parking description:Open
New listings near 5243 Bryant Avenue N
- Coming Soon
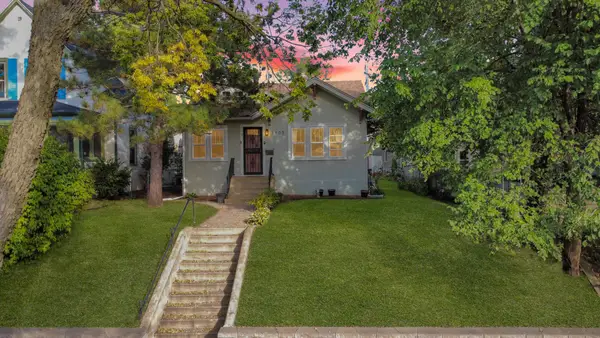 $375,000Coming Soon4 beds 2 baths2,086 sq. ft.
3905 Elliot Avenue, Minneapolis, MN 55407
MLS# 7150322Listed by: KELLER WILLIAMS PREFERRED RLTY - Coming SoonOpen Thu, 5:30 to 7pm
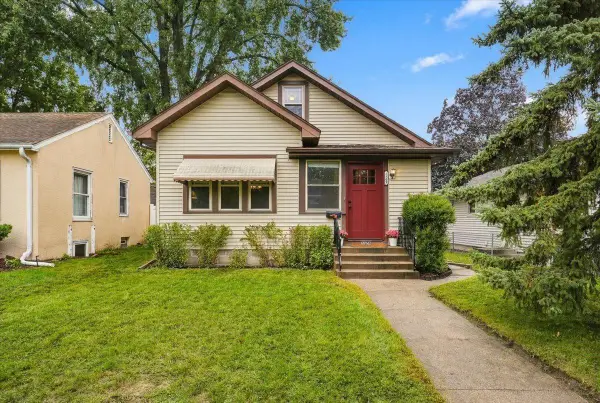 $289,000Coming Soon2 beds 1 baths1,015 sq. ft.
5509 44th Avenue S, Minneapolis, MN 55417
MLS# 7154877Listed by: ROOT DOWN REALTY, INC - Coming Soon
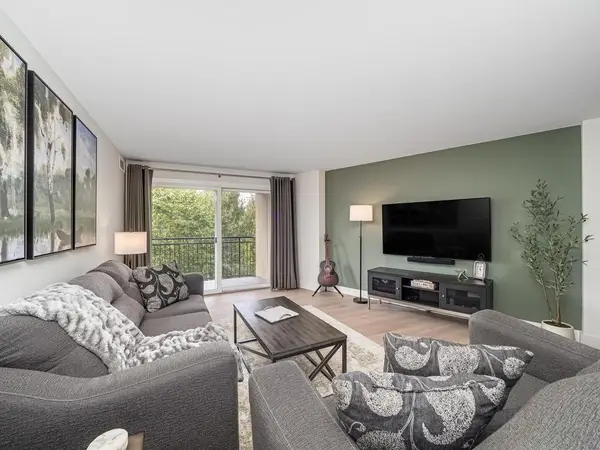 $209,000Coming Soon1 beds 1 baths860 sq. ft.
1200 Nicollet Mall #507, Minneapolis, MN 55403
MLS# 7154978Listed by: LAKES SOTHEBY'S INTERNATIONAL - Coming Soon
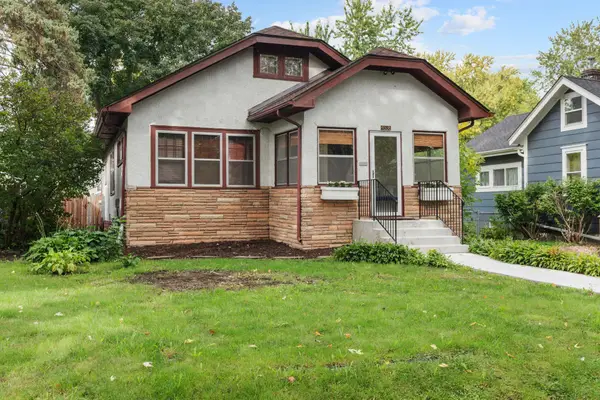 $365,000Coming Soon2 beds 1 baths1,306 sq. ft.
4536 33rd Avenue S, Minneapolis, MN 55406
MLS# 7138380Listed by: EXP REALTY - Coming Soon
 $349,900Coming Soon3 beds 1 baths1,241 sq. ft.
3841 29th Avenue S, Minneapolis, MN 55406
MLS# 7154743Listed by: NATIONAL REALTY GUILD - Coming Soon
 $347,900Coming Soon3 beds 1 baths1,064 sq. ft.
4605 Clinton Avenue, Minneapolis, MN 55419
MLS# 7147877Listed by: CREEK REALTY - Coming Soon
 $475,000Coming Soon8 beds 4 baths4,536 sq. ft.
2752 Chicago Avenue, Minneapolis, MN 55407
MLS# 7152658Listed by: KELLER WILLIAMS REALTY INTEGRITY - Coming Soon
 $139,900Coming Soon2 beds 2 baths978 sq. ft.
400 Groveland Avenue #611, Minneapolis, MN 55403
MLS# 7154054Listed by: DRG - Coming Soon
 $200,000Coming Soon2 beds 1 baths732 sq. ft.
4820 Xerxes Avenue S, Minneapolis, MN 55410
MLS# 7147461Listed by: JOHANSSON REALTY INC - Coming Soon
 $269,900Coming Soon3 beds 2 baths2,737 sq. ft.
1313 Sheridan Avenue N, Minneapolis, MN 55411
MLS# 7153353Listed by: KELLER WILLIAMS REALTY INTEGRITY LAKES


Protect your home and budget from life's surprises with an Assurant Home Warranty, backed by a partner that supports you through every step of homeownership. Explore Plans.
© 2023 - 2026 ERA Franchise Systems LLC. All rights reserved. ERA Franchise Systems LLC fully supports the principles of the Fair Housing Act and the Equal Opportunity Act. ERA, ERA Real Estate powered, and their respective logos are registered service marks of ERA Franchise Systems LLC. Each office is independently owned and operated.