
5628 Emerson Avenue S, Minneapolis, MN 55419
Local realty services provided by:ERA Viking Realty
Listed by: carol b bennett, trevor mulvey
Office: lakes area realty
MLS#:7021672
Source:NSMLS
Price summary
- Price:$574,900
- Price per sq. ft.:$187.81
About this home
Best Value in Kenny! Beautifully updated from top to bottom, this inviting 1½-story in the sought-after Kenny neighborhood makes an immediate impression the moment you step inside—warm, welcoming, and designed for everyday living.
Upstairs, a true primary suite retreat offers generous closet space, a private ¾ bath, skylights that flood the room with natural light, and a flexible nook perfect for a dressing area or cozy reading escape. The main level features two additional bedrooms—one ideal as a home office—opening to a bright four-season porch with a gas stove, creating a warm, year-round sanctuary.
The kitchen, complete with stainless steel appliances, flows effortlessly into a formal dining room made for hosting. The inviting living room centers around a wood-burning fireplace, while rich hardwood floors add warmth and character throughout.
The finished lower level expands your living space with a guest room or office, a half bath, and a tiled amusement room—perfect for movie nights, hobbies, or play.
Outside, enjoy a fully fenced yard and deck for relaxing or entertaining, plus the convenience of an attached garage.
Warm, welcoming, and full of personality—this is a home you’ll fall for the second you step inside....
Contact an agent
Home facts
- Year built:1938
- Listing ID #:7021672
- Added:48 day(s) ago
- Updated:May 28, 2026 at 08:05 AM
Rooms and interior
- Bedrooms:3
- Total bathrooms:3
- Full bathrooms:1
- Half bathrooms:1
- Dining Description:Breakfast Bar, Separate/Formal Dining Room
- Bathrooms Description:1/2 Basement, Main Floor Full Bath
- Kitchen Description:Dishwasher, Microwave, Range, Refrigerator, Stainless Steel Appliances
- Basement:Yes
- Basement Description:Egress Window(s), Finished, Storage Space
- Living area:2,374 sq. ft.
Heating and cooling
- Cooling:Central Air
- Heating:Forced Air
- Central air:Yes
Structure and exterior
- Roof:Age Over 8 Years
- Year built:1938
- Building area:2,374 sq. ft.
- Lot area:0.15 Acres
- Lot Features:Public Transit (w/in 6 blks)
- Levels:1 1/2 Story
Utilities
- Water:City Water - Connected
- Sewer:City Sewer - Connected
Finances and disclosures
- Price:$574,900
- Price per sq. ft.:$187.81
- Tax amount:$7,390 (2026)
Features and amenities
- Appliances:Microwave, Range, Refrigerator, Stainless Steel Appliances, Washer
- Laundry features:Dryer, Washer
Parking
- Parking description:Attached Garage, Garage Door Opener, No Interior Access to Dwelling
- Garage:Yes
- Garage spaces:1
New listings near 5628 Emerson Avenue S
- New
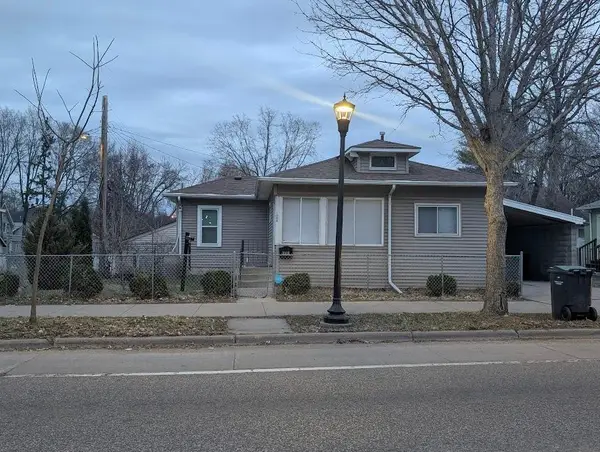 $165,000Active2 beds 1 baths1,090 sq. ft.
1008 Lowry Avenue N, Minneapolis, MN 55411
MLS# 7081889Listed by: COMPASS - Coming SoonOpen Fri, 11:30am to 1pm
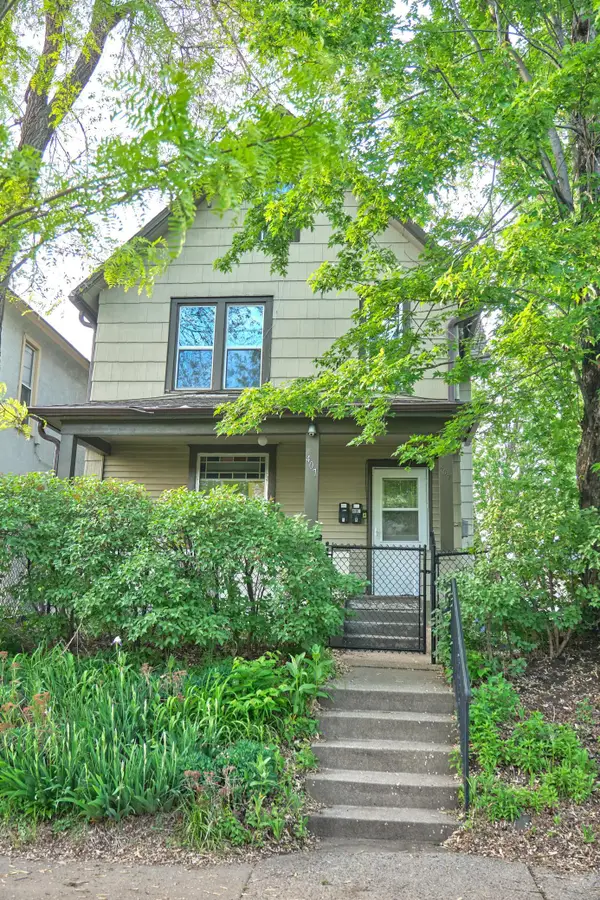 $425,000Coming Soon4 beds 2 baths
407 19th Avenue Ne, Minneapolis, MN 55418
MLS# 7080536Listed by: ASHWORTH REAL ESTATE - New
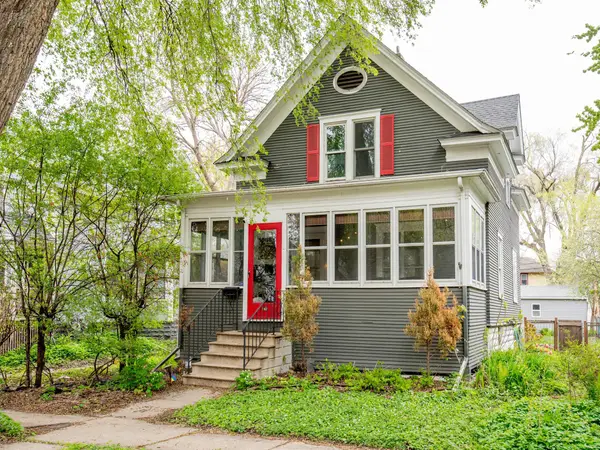 $300,000Active3 beds 1 baths1,257 sq. ft.
1068 24th Avenue Se, Minneapolis, MN 55414
MLS# 7058990Listed by: COLDWELL BANKER REALTY - New
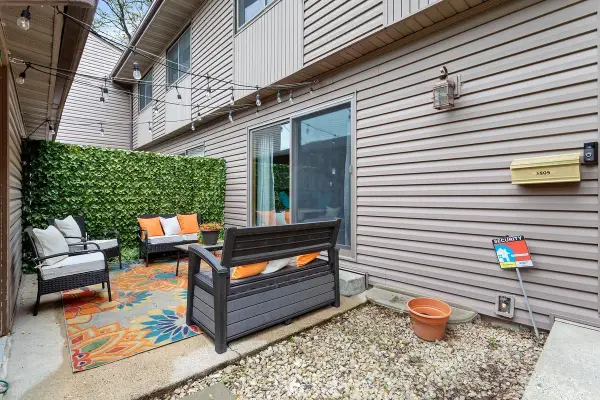 $249,900Active3 beds 2 baths1,178 sq. ft.
3805 E 45th Street, Minneapolis, MN 55406
MLS# 7075442Listed by: RESOURCE REALTY GROUP, INC - New
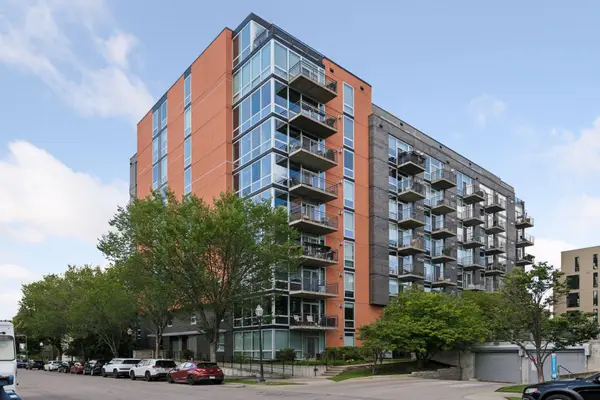 $279,900Active1 beds 1 baths821 sq. ft.
730 N 4th Street #308, Minneapolis, MN 55401
MLS# 7081116Listed by: VERVE REALTY - Coming Soon
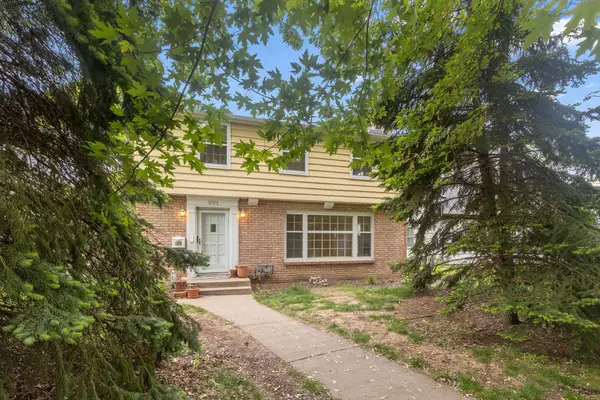 $499,900Coming Soon3 beds 3 baths
2312 Mount View Avenue, Minneapolis, MN 55405
MLS# 7075069Listed by: REDFIN CORPORATION - Coming Soon
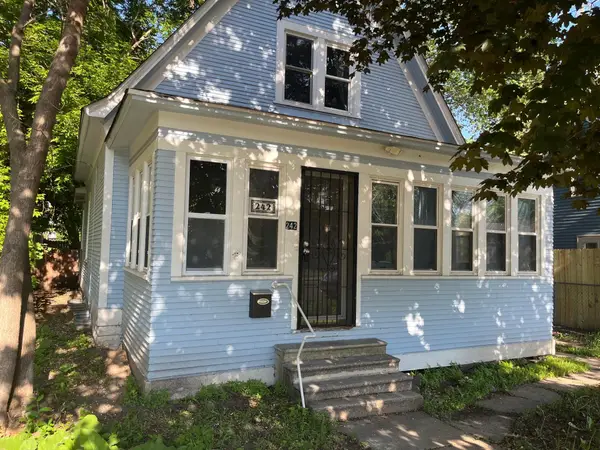 $225,000Coming Soon4 beds 1 baths
242 Penn Avenue N, Minneapolis, MN 55405
MLS# 7075078Listed by: BRIX REAL ESTATE - Open Fri, 4 to 6pmNew
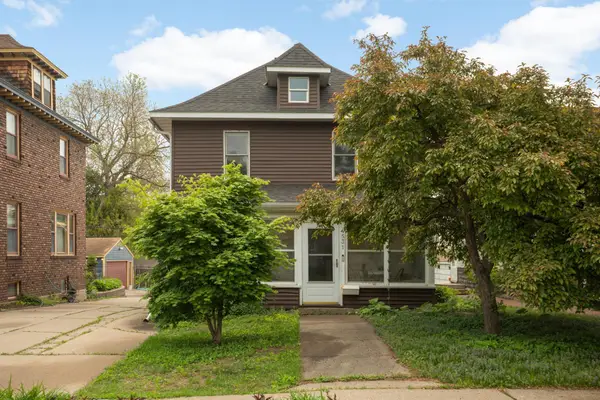 $399,900Active3 beds 1 baths1,264 sq. ft.
4531 Blaisdell Avenue, Minneapolis, MN 55419
MLS# 7076897Listed by: DORO REAL ESTATE - Coming SoonOpen Fri, 4:30 to 6pm
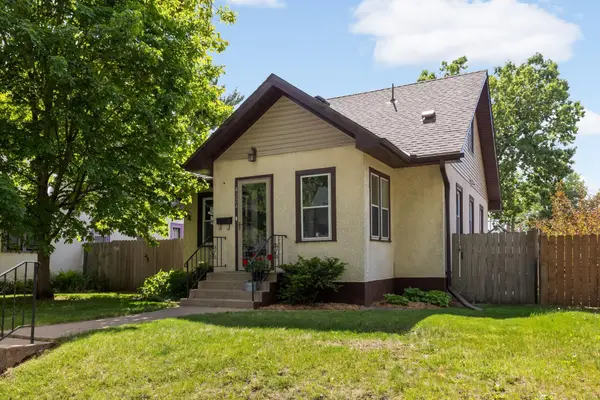 $395,000Coming Soon3 beds 2 baths
4224 45th Avenue S, Minneapolis, MN 55406
MLS# 7077644Listed by: COLDWELL BANKER REALTY - New
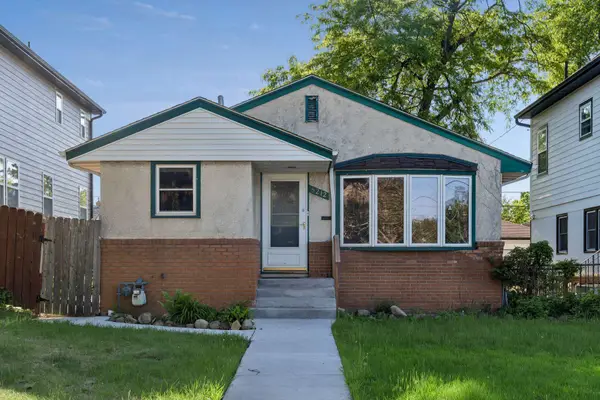 $369,000Active4 beds 2 baths1,581 sq. ft.
5212 47th Avenue S, Minneapolis, MN 55417
MLS# 7079721Listed by: LAKES AREA REALTY


Protect your home and budget from life's surprises with an Assurant Home Warranty, backed by a partner that supports you through every step of homeownership. Explore Plans.
© 2023 - 2026 ERA Franchise Systems LLC. All rights reserved. ERA Franchise Systems LLC fully supports the principles of the Fair Housing Act and the Equal Opportunity Act. ERA, ERA Real Estate powered, and their respective logos are registered service marks of ERA Franchise Systems LLC. Each office is independently owned and operated.