
720 3rd Avenue Ne #312, Minneapolis, MN 55413
Local realty services provided by:ERA Viking Realty
720 3rd Avenue Ne #312,Minneapolis, MN 55413
$133,000
- - Beds
- 1 Baths
- - sq. ft.
- Condominium
- Sold
Listed by: abby andrusko
Office: engel & volkers lake minnetonka
MLS#:7067361
Source:NSMLS
Sorry, we are unable to map this address
Price summary
- Price:$133,000
- Monthly HOA dues:$548
About this home
Welcome to your peaceful perch above the city. This light-filled third-floor (top floor) condo offers stunning eastern exposure, greeting you with morning sunlight and city views that make slow mornings feel like a luxury.
Whether you're curling up in the living room on a quiet evening or heading out to explore one of the most vibrant neighborhoods, this home strikes the perfect balance between urban energy and residential calm.
Fresh neutral paint throughout the living room and kitchen and modern vinyl plank flooring create a bright, move-in-ready atmosphere throughout. This unit offers a large walk-in closet with built-in systems. The laundry room is right next door making chores a breeze and it comes with a dedicated parking spot and storage unit in the heated garage.
Summers here are simply wonderful with an abundance of nearby parks, trendy eateries, coffee shops, breweries, and unique boutiques, all accessible by sidewalks, trails, and public transit.
The HOA has you covered with an impressive list of inclusions: heated garage parking with car wash facilities, high-speed internet, heating, water, sewer, and sanitation. Community amenities include a club room with full dining and kitchen capabilities - perfect for hosting, a screened-in porch (a rare find!), and a 24/7 fitness room. Secured building access provides peace of mind.
Pet-friendly for both dogs and cats, and rentals are permitted (with lease length restrictions). Don't miss this gem in one of the most sought-after neighborhoods!...
Contact an agent
Home facts
- Year built:1989
- Subdivision & Development:Cic 1155 St Anthony Ne Condo
- Listing ID #:7067361
- Added:99 day(s) ago
- Updated:September 06, 2026 at 07:07 AM
Rooms and interior
- Total bathrooms:1
- Full bathrooms:1
- Bathrooms Description:Main Floor Full Bath
- Kitchen Description:Dishwasher, Disposal, Microwave, Range, Refrigerator, Stainless Steel Appliances
- Basement:Yes
Heating and cooling
- Cooling:Wall Unit(s)
- Heating:Baseboard
Structure and exterior
- Roof:Age 8 Years or Less, Asphalt
- Year built:1989
- Lot Features:Public Transit (w/in 6 blks)
- Exterior Features:Porch
- Levels:1 Story
Utilities
- Water:City Water - Connected
- Sewer:City Sewer - Connected
Finances and disclosures
- Price:$133,000
- Tax amount:$1,882 (2026)
Features and amenities
- Appliances:Disposal, Microwave, Range, Refrigerator, Stainless Steel Appliances
- Amenities:Car Wash, Elevator(s), Fire Sprinkler System, Lobby Entrance, Security Lighting
Parking
- Parking description:Assigned, Garage Door Opener, Guest Parking, Heated Garage, Insulated Garage, Parking Garage, Parking Lot, Secured, Storage, Tuckunder Garage, Underground
- Garage:Yes
- Garage spaces:1
New listings near 720 3rd Avenue Ne #312
- Coming Soon
 $410,000Coming Soon4 beds 2 baths1,708 sq. ft.
4348 12th Avenue S, Minneapolis, MN 55407
MLS# 7077476Listed by: VERVE REALTY - Coming SoonOpen Thu, 12 to 3pm
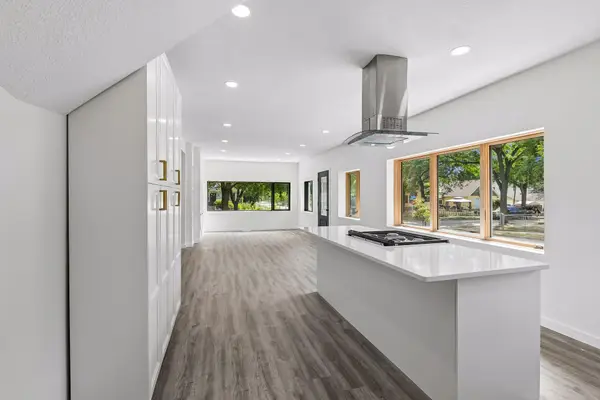 $429,999Coming Soon4 beds 3 baths2,036 sq. ft.
2601 N Morgan Avenue N, Minneapolis, MN 55411
MLS# 7139357Listed by: BRIDGE REALTY, LLC - Coming SoonOpen Thu, 4 to 6pm
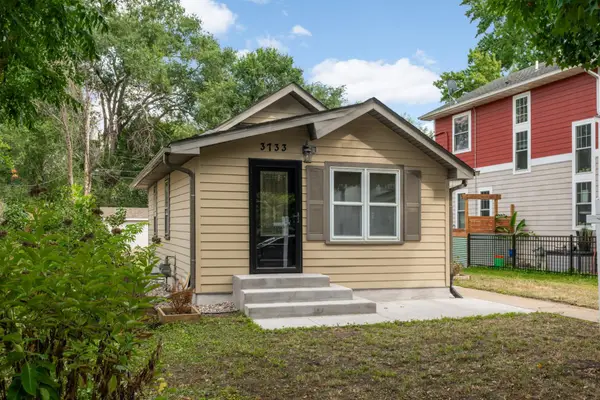 $324,900Coming Soon2 beds 2 baths988 sq. ft.
3733 25th Avenue S, Minneapolis, MN 55406
MLS# 7112457Listed by: KELLER WILLIAMS REALTY INTEGRITY LAKES - Coming Soon
 $350,000Coming Soon4 beds 2 baths1,427 sq. ft.
1935 Ulysses Street Ne, Minneapolis, MN 55418
MLS# 7133600Listed by: ASHWORTH REAL ESTATE - Coming Soon
 $325,000Coming Soon1 beds 1 baths940 sq. ft.
345 6th Avenue N #706, Minneapolis, MN 55401
MLS# 7138323Listed by: EDINA REALTY, INC. - Coming Soon
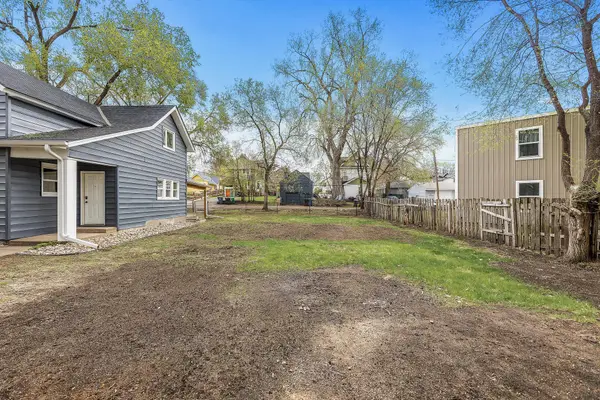 $125,000Coming Soon4919 Acres
631 Polk Street Ne, Minneapolis, MN 55413
MLS# 7139358Listed by: KELLER WILLIAMS REALTY INTEGRITY LAKES - Coming Soon
 $150,000Coming Soon1 beds 1 baths650 sq. ft.
5536 Nicollet Avenue #3, Minneapolis, MN 55419
MLS# 7115846Listed by: EDINA REALTY, INC. - Coming SoonOpen Sat, 11am to 1pm
 $280,000Coming Soon3 beds 2 baths1,380 sq. ft.
2946 Vincent Avenue N, Minneapolis, MN 55411
MLS# 7121471Listed by: KELLER WILLIAMS CLASSIC RLTY NW - Coming Soon
 $1,325,000Coming Soon3 beds 3 baths2,638 sq. ft.
2825 Brookwood Terrace, Minneapolis, MN 55410
MLS# 7125456Listed by: EDINA REALTY, INC. - Coming Soon
 $249,900Coming Soon2 beds 1 baths924 sq. ft.
3603 Aldrich Avenue S #302, Minneapolis, MN 55409
MLS# 7139020Listed by: DRG


Protect your home and budget from life's surprises with an Assurant Home Warranty, backed by a partner that supports you through every step of homeownership. Explore Plans.
© 2023 - 2026 ERA Franchise Systems LLC. All rights reserved. ERA Franchise Systems LLC fully supports the principles of the Fair Housing Act and the Equal Opportunity Act. ERA, ERA Real Estate powered, and their respective logos are registered service marks of ERA Franchise Systems LLC. Each office is independently owned and operated.