
10113 W 34th Street #216, Minnetonka, MN 55305
Local realty services provided by:ERA Viking Realty
10113 W 34th Street #216,Minnetonka, MN 55305
$85,000
- 2 Beds
- 2 Baths
- 1,010 sq. ft.
- Condominium
- Active
Listed by: james t dattalo, dara m dalthorp
Office: edina realty, inc.
MLS#:7132911
Source:NSMLS
Price summary
- Price:$85,000
- Price per sq. ft.:$84.16
- Monthly HOA dues:$861
About this home
Co-op for sale. Granite Bank in Champlin, MN may provide financing for qualified buyers, or the property can be purchased with cash. The association also retains the right of first refusal. Conveniently located near trails, parks, Oak Ridge Country Club, shopping, and Highway 7, this quiet community is an excellent alternative to renting. The unit features two spacious bedrooms, including a half bath connected to the primary bedroom. Plus an electric fireplace. Crown Molding through out the property. A real gem with some TLC.
Additional amenities include two window air conditioners stored on-site, a community room with a full bar area, a laundry room with newer washers and dryers, a one-car garage with an automatic door opener, and a separate-level storage room (5' x 4').
The building consists of 44 units, with residents owning shares of stock that represent partial ownership of the property. Rentals are not permitted. The right of first refusal by the Association also exists. Enjoy the inground swimming pool and move right over to the picnic area with grill....
Contact an agent
Home facts
- Year built:1970
- Subdivision & Development:Co-Op Oakridge Manor Homeowners0004
- Listing ID #:7132911
- Added:1 day(s) ago
- Updated:August 27, 2026 at 07:43 PM
Rooms and interior
- Bedrooms:2
- Total bathrooms:2
- Full bathrooms:1
- Half bathrooms:1
- Dining Description:Breakfast Area
- Bathrooms Description:Main Floor Full Bath
- Kitchen Description:Dishwasher, Disposal, Exhaust Fan, Microwave, Range, Refrigerator
- Basement:Yes
- Basement Description:Block
- Living area:1,010 sq. ft.
Heating and cooling
- Heating:Boiler
Structure and exterior
- Roof:Age 8 Years or Less
- Year built:1970
- Building area:1,010 sq. ft.
- Lot area:0.02 Acres
- Lot Features:Public Transit (w/in 6 blks), Tree Coverage - Medium, Underground Utilities
- Levels:2+ Story
Utilities
- Water:City Water - Connected
- Sewer:City Sewer - In Street
Finances and disclosures
- Price:$85,000
- Price per sq. ft.:$84.16
- Tax amount:$1,026 (2026)
Features and amenities
- Appliances:Disposal, Exhaust Fan, Microwave, Range, Refrigerator
- Laundry features:Coin-op Laundry Owned
- Amenities:Lobby Entrance
- Pool features:Below Ground, Outdoor, Shared
Parking
- Parking description:Asphalt, Detached Garage, Garage Door Opener, Guest Parking, Parking Lot
- Garage:Yes
- Garage spaces:1
New listings near 10113 W 34th Street #216
- Coming SoonOpen Sat, 10am to 12pm
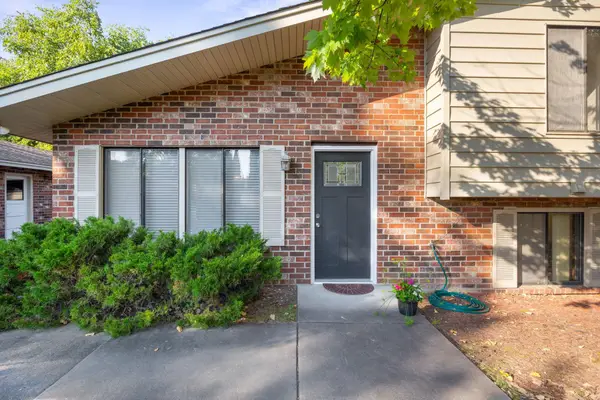 $300,000Coming Soon3 beds 2 baths1,532 sq. ft.
2241 Country Lane, Minnetonka, MN 55305
MLS# 7134061Listed by: KELLER WILLIAMS PREMIER REALTY LAKE MINNETONKA - Coming SoonOpen Fri, 5 to 7pm
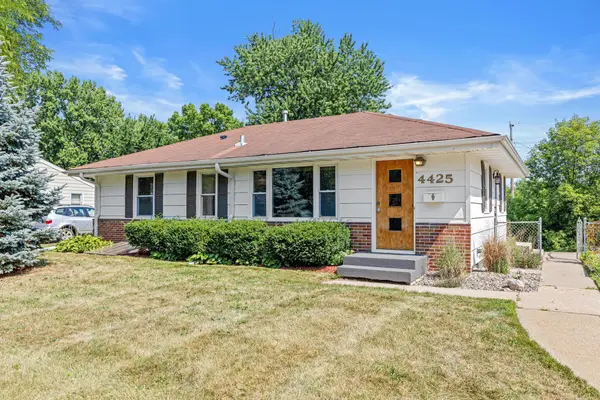 $350,000Coming Soon4 beds 2 baths1,521 sq. ft.
4425 Crawford Road, Minnetonka, MN 55343
MLS# 7127268Listed by: REAL BROKER, LLC - Coming SoonOpen Sat, 11am to 1pm
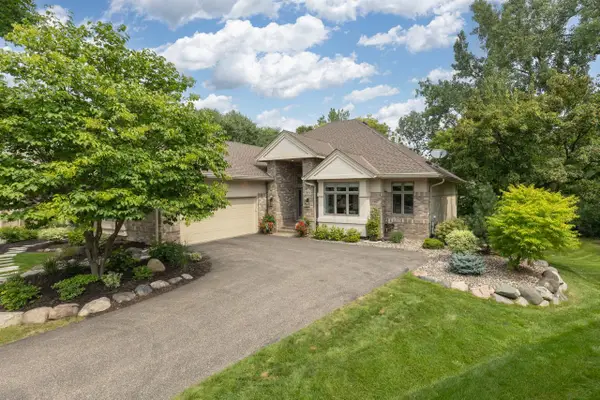 $1,100,000Coming Soon3 beds 3 baths3,440 sq. ft.
2643 Snowmass Circle, Minnetonka, MN 55305
MLS# 7129699Listed by: TRENARY REALTY GROUP - Coming Soon
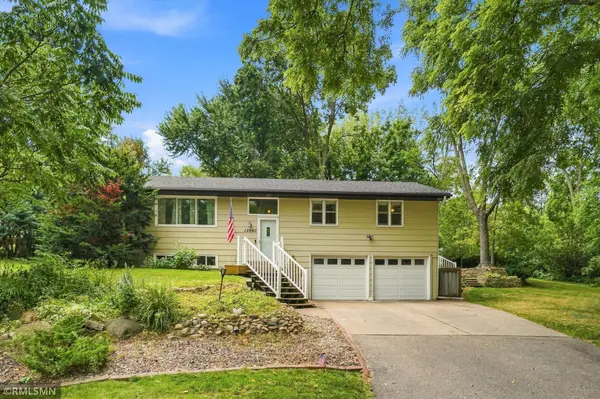 $549,900Coming Soon4 beds 3 baths2,001 sq. ft.
13240 Dahlgren Road, Minnetonka, MN 55305
MLS# 7129670Listed by: DIRECTBYOWNER.COM, INC. / MONTGOMERY & ASSOCIATES REALTY - Coming Soon
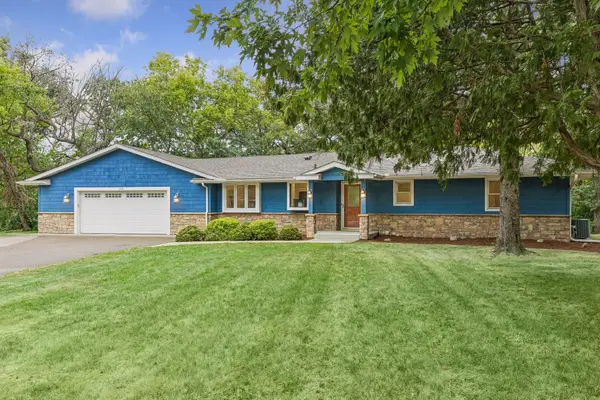 $485,000Coming Soon4 beds 2 baths2,000 sq. ft.
12516 Dominick Circle, Minnetonka, MN 55343
MLS# 7025424Listed by: KELLER WILLIAMS PREMIER REALTY LAKE MINNETONKA - Coming Soon
 $2,795,000Coming Soon5 beds 5 baths4,500 sq. ft.
11800 Live Oak Drive, Minnetonka, MN 55305
MLS# 7117038Listed by: HARKER & WOODS - Coming Soon
 $599,900Coming Soon0.78 Acres
11800 Live Oak Dr, Minnetonka, MN 55305
MLS# 7117036Listed by: HARKER & WOODS - New
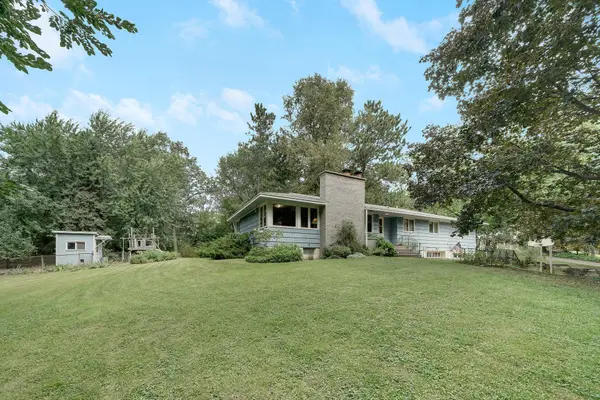 $548,000Active4 beds 3 baths1,732 sq. ft.
14616 Wildcrest Road, Minnetonka, MN 55345
MLS# 7132537Listed by: RE/MAX ADVANTAGE PLUS - New
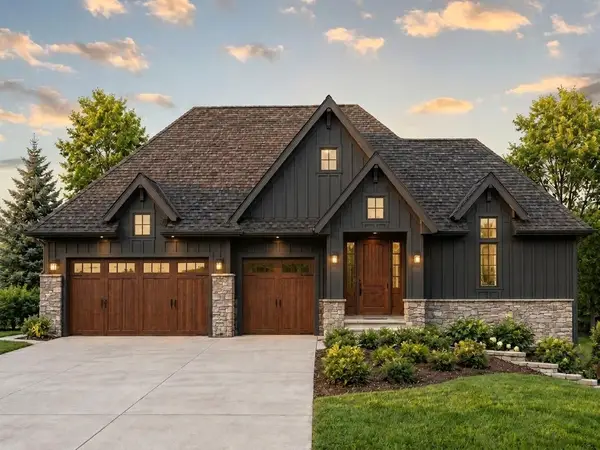 $2,475,000Active3 beds 3 baths3,813 sq. ft.
2213 Oakland Road, Minnetonka, MN 55305
MLS# 7134610Listed by: RE/MAX RESULTS


Protect your home and budget from life's surprises with an Assurant Home Warranty, backed by a partner that supports you through every step of homeownership. Explore Plans.
© 2023 - 2026 ERA Franchise Systems LLC. All rights reserved. ERA Franchise Systems LLC fully supports the principles of the Fair Housing Act and the Equal Opportunity Act. ERA, ERA Real Estate powered, and their respective logos are registered service marks of ERA Franchise Systems LLC. Each office is independently owned and operated.