
10511 Cedar Lake Road #309, Minnetonka, MN 55305
Local realty services provided by:ERA Viking Realty
10511 Cedar Lake Road #309,Minnetonka, MN 55305
$175,000
- 2 Beds
- 2 Baths
- 1,200 sq. ft.
- Condominium
- Active
Listed by: therese a griffith
Office: bedrock real estate
MLS#:7110581
Source:NSMLS
Price summary
- Price:$175,000
- Price per sq. ft.:$145.83
- Monthly HOA dues:$584
About this home
Move in ready! Freshly painted, new carpet in bedrms, new luxury vinyl flrs thru-out, 2 new full bathrms; this condo is ready for You! Primary bdrm is huge, with walk in closet & new ensuite bathrm, 2nd bedrm has large closet & new Pella window. Kitchen has granite ctr tops and stainless applncs. A gorgeous 30' deck overlooking pond & fountain with flowering crab tree providing beauty & privacy. Underground assigned heated prkg with car wash area. HOA fee covers all utilities except electric. Amazing amenities include Elevator, indoor & outdoor pools, sauna, workout rm, locker rms, hot tub, party rm with full kitchen, rentable guest suite. Heated gar space with storage locker, & an additional separate storage rm. Ridgedale Shopping Ctr nearby. Best West End condo around. Access Big Willow Park & hiking paths in 3 min. Bus lines, restaurants and groceries all within walking distance. Enjoy the best of city life and the green spaces to balance your daily life. A beautiful place to live.
Contact an agent
Home facts
- Year built:1975
- Listing ID #:7110581
- Added:1 day(s) ago
- Updated:July 16, 2026 at 07:58 PM
Rooms and interior
- Bedrooms:2
- Total bathrooms:2
- Full bathrooms:2
- Dining Description:Living/Dining Room
- Bathrooms Description:Main Floor Full Bath
- Kitchen Description:Dishwasher, Disposal, Exhaust Fan, Microwave, Range, Refrigerator
- Basement:Yes
- Living area:1,200 sq. ft.
Heating and cooling
- Cooling:Wall Unit(s)
- Heating:Hot Water, Radiant
Structure and exterior
- Roof:Age Over 8 Years, Flat
- Year built:1975
- Building area:1,200 sq. ft.
- Lot area:2.38 Acres
- Lot Features:Level, Public Transit (w/in 6 blks), Tree Coverage - Medium
- Exterior Features:Deck
- Levels:1 Story
Utilities
- Water:City Water - Connected
- Sewer:City Sewer - Connected
Finances and disclosures
- Price:$175,000
- Price per sq. ft.:$145.83
- Tax amount:$1,854 (2025)
Features and amenities
- Appliances:Disposal, Exhaust Fan, Microwave, Range, Refrigerator
- Laundry features:Coin-op Laundry Owned
- Amenities:Car Wash, Elevator(s), Lobby Entrance, Security Lighting, Tennis Courts
- Pool features:Below Ground, Heated, Indoor, Outdoor, Shared
Parking
- Parking description:Assigned, Floor Drain, Heated Garage, Parking Lot, Secured, Underground
- Garage:Yes
- Garage spaces:1
New listings near 10511 Cedar Lake Road #309
- New
 $225,000Active2 beds 1 baths960 sq. ft.
18462 Creeks Bend Drive #14, Minnetonka, MN 55345
MLS# 7110689Listed by: PROPERTY EXECUTIVES REALTY - Coming SoonOpen Sun, 11am to 12:30pm
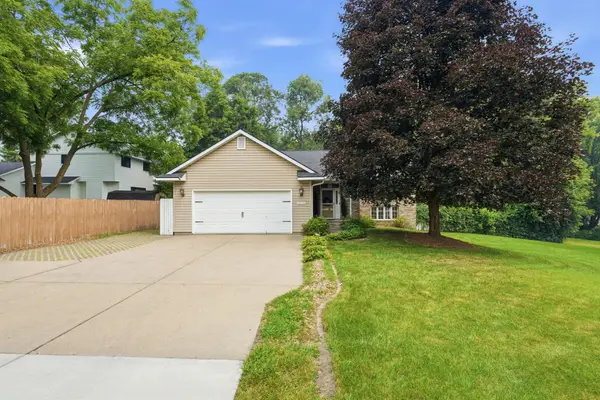 $475,000Coming Soon3 beds 2 baths
16520 Minnetonka Boulevard, Minnetonka, MN 55345
MLS# 7110737Listed by: COMPASS - New
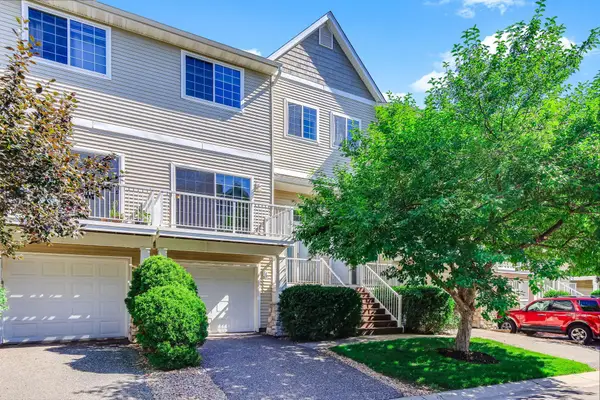 $276,000Active2 beds 2 baths1,329 sq. ft.
428 Willoughby Way W, Minnetonka, MN 55305
MLS# 7110785Listed by: LONGHOUSE REALTY - Open Sat, 1 to 3pmNew
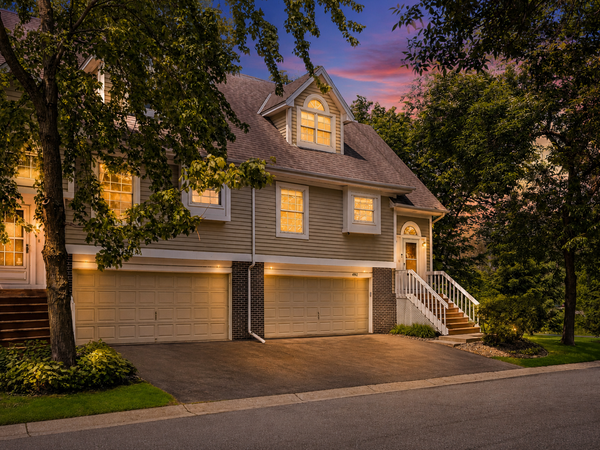 $329,900Active2 beds 2 baths1,500 sq. ft.
4902 Bayswater Road, Minnetonka, MN 55345
MLS# 7111093Listed by: KELLER WILLIAMS REALTY INTEGRITY - Coming Soon
 $315,000Coming Soon3 beds 2 baths
18661 Clear View Court, Minnetonka, MN 55345
MLS# 7099866Listed by: LPT REALTY, LLC - Coming Soon
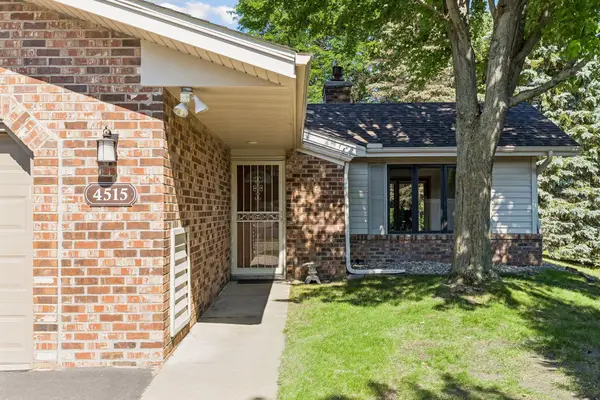 $399,900Coming Soon2 beds 2 baths
4515 Redwood Circle, Minnetonka, MN 55345
MLS# 7107461Listed by: FAZENDIN REALTORS - New
 $275,000Active2 beds 2 baths1,521 sq. ft.
5985 Rowland Road #302, Minnetonka, MN 55343
MLS# 7048830Listed by: RE/MAX RESULTS - Coming SoonOpen Sat, 1 to 3pm
 $450,000Coming Soon3 beds 3 baths
4280 Winchester Court, Minnetonka, MN 55345
MLS# 7093386Listed by: EDINA REALTY, INC. - New
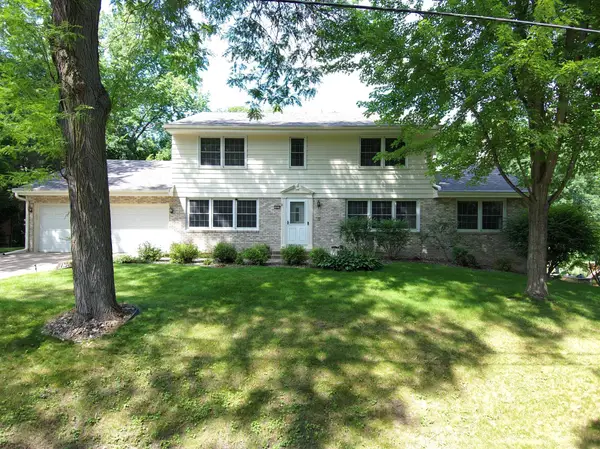 $750,000Active4 beds 3 baths3,509 sq. ft.
3931 Huntingdon Drive, Hopkins, MN 55305
MLS# 7077294Listed by: COMPASS


Protect your home and budget from life's surprises with an Assurant Home Warranty, backed by a partner that supports you through every step of homeownership. Explore Plans.
© 2023 - 2026 ERA Franchise Systems LLC. All rights reserved. ERA Franchise Systems LLC fully supports the principles of the Fair Housing Act and the Equal Opportunity Act. ERA, ERA Real Estate powered, and their respective logos are registered service marks of ERA Franchise Systems LLC. Each office is independently owned and operated.