
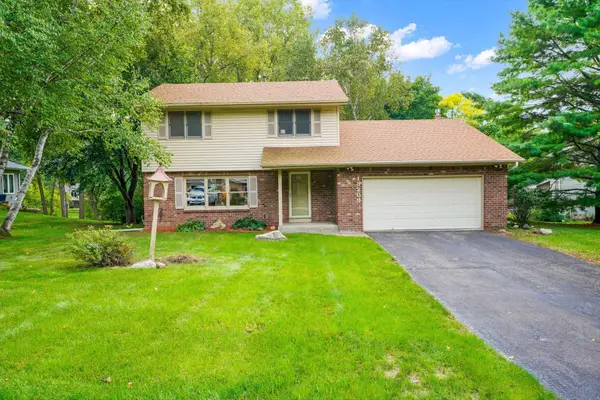
13401 Pepperwood Circle, Minnetonka, MN 55305
Local realty services provided by:ERA Viking Realty
13401 Pepperwood Circle,Minnetonka, MN 55305
$324,900
- 3 Beds
- 2 Baths
- 1,374 sq. ft.
- Townhouse
- Active
Listed by: ryan campbell
Office: bridge realty, llc.
MLS#:7113304
Source:NSMLS
Price summary
- Price:$324,900
- Price per sq. ft.:$236.46
- Monthly HOA dues:$360
About this home
Enjoy the comfort and convenience of true main-level living in this well-maintained 3-bedroom, 2-bath townhome in desirable Minnetonka. Designed for easy living, the entire home is on one level with no stairs to navigate—featuring the primary suite, laundry, kitchen, living and dining areas, and both bathrooms all conveniently located on the main floor. The primary bedroom includes a private 3/4 bath, while fresh paint in many areas of the home provides a bright and refreshed feel. An attached 2-car garage offers added convenience and storage, and the patio provides a great space to relax or enjoy the outdoors. Recent improvements include a new furnace and water heater installed in 2022, added attic insulation for improved energy efficiency, and newly installed storm doors. The association takes care of lawn care and snow removal, allowing for truly low-maintenance living. Located near shopping, dining, parks, and everyday amenities, this move-in-ready home offers comfort, convenience, and an easy lifestyle in a sought-after Minnetonka location. Brand new carpet throughout, and a new water softener....
Contact an agent
Home facts
- Year built:1979
- Subdivision & Development:Pepperwood Patio Homes
- Listing ID #:7113304
- Added:70 day(s) ago
- Updated:September 30, 2026 at 12:47 PM
Rooms and interior
- Bedrooms:3
- Total bathrooms:2
- Dining Description:Eat In Kitchen, Informal Dining Room, Separate/Formal Dining Room
- Bathrooms Description:Main Floor Full Bath
- Kitchen Description:Dishwasher, Microwave, Range, Refrigerator, Stainless Steel Appliances
- Living area:1,374 sq. ft.
Heating and cooling
- Cooling:Central Air
- Heating:Forced Air
- Central air:Yes
Structure and exterior
- Roof:Age 8 Years or Less
- Year built:1979
- Building area:1,374 sq. ft.
- Lot area:0.22 Acres
- Lot Features:Tree Coverage - Medium
- Levels:1 Story
Utilities
- Water:City Water - Connected
- Sewer:City Sewer - Connected
Finances and disclosures
- Price:$324,900
- Price per sq. ft.:$236.46
Features and amenities
- Appliances:Microwave, Range, Refrigerator, Stainless Steel Appliances, Washer
- Laundry features:Dryer, Washer
- Amenities:Gas Water Heater
Parking
- Parking description:Asphalt, Attached Garage
- Garage:Yes
- Garage spaces:2
New listings near 13401 Pepperwood Circle
- Coming SoonOpen Thu, 4 to 5:30pm
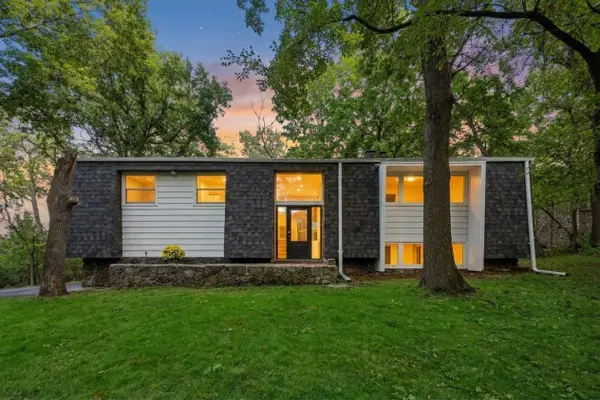 $499,900Coming Soon4 beds 3 baths2,126 sq. ft.
4335 Briarwood Drive, Minnetonka, MN 55343
MLS# 7149121Listed by: KELLER WILLIAMS REALTY INTEGRITY - Coming Soon
 $325,000Coming Soon2 beds 2 baths1,530 sq. ft.
320 Willoughby Way W, Minnetonka, MN 55305
MLS# 7145451Listed by: EXP REALTY - Coming SoonOpen Sun, 12 to 2pm
 $999,000Coming Soon3 beds 4 baths3,326 sq. ft.
17530 Sanctuary Drive, Minnetonka, MN 55391
MLS# 7145223Listed by: LAKES SOTHEBY'S INTERNATIONAL REALTY - Coming Soon
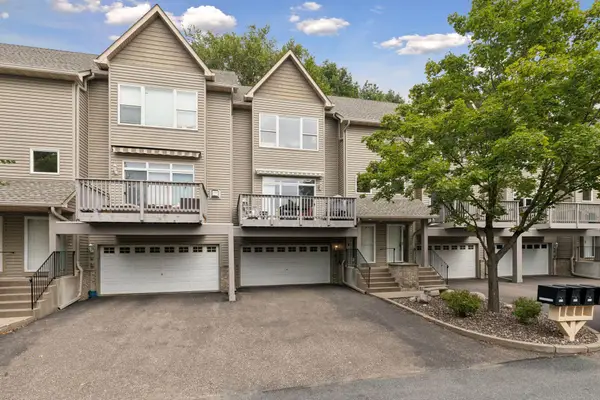 $369,900Coming Soon3 beds 3 baths2,145 sq. ft.
9820 Cove Drive, Minnetonka, MN 55305
MLS# 7149368Listed by: COMPASS - Coming SoonOpen Sun, 12 to 2pm
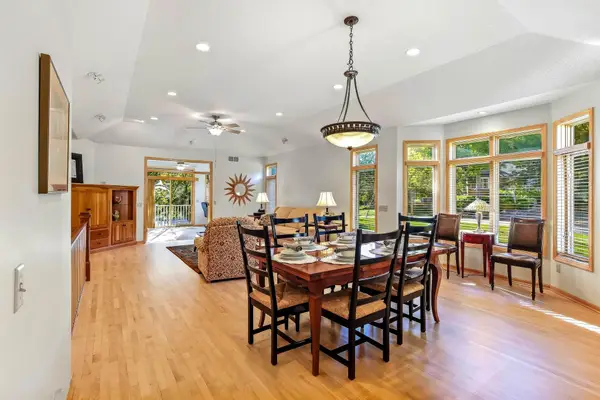 $635,000Coming Soon3 beds 3 baths3,618 sq. ft.
14802 Margaret Place, Minnetonka, MN 55345
MLS# 7115053Listed by: KELLER WILLIAMS PREMIER REALTY LAKE MINNETONKA - Coming SoonOpen Fri, 4:30 to 6pm
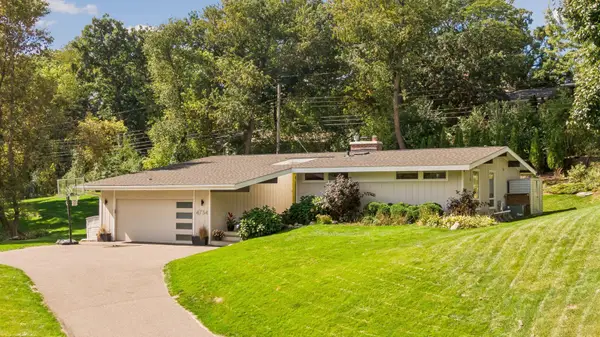 $750,000Coming Soon5 beds 3 baths2,953 sq. ft.
4734 Coventry Road E, Minnetonka, MN 55345
MLS# 7148945Listed by: EDINA REALTY, INC. - Coming Soon
 $485,000Coming Soon3 beds 3 baths1,818 sq. ft.
2222 Black Oak Drive, Minnetonka, MN 55305
MLS# 7147279Listed by: RE/MAX RESULTS - Coming Soon
 $525,000Coming Soon3 beds 3 baths2,572 sq. ft.
13209 Sheffield Curve, Minnetonka, MN 55305
MLS# 7149898Listed by: BUYSELF, INC - Coming Soon
 $2,795,000Coming Soon5 beds 5 baths4,500 sq. ft.
11800 Live Oak Drive, Minnetonka, MN 55305
MLS# 7117038Listed by: HARKER & WOODS - Coming Soon
 $599,900Coming Soon0.78 Acres
11800 Live Oak Dr, Minnetonka, MN 55305
MLS# 7117036Listed by: HARKER & WOODS


Protect your home and budget from life's surprises with an Assurant Home Warranty, backed by a partner that supports you through every step of homeownership. Explore Plans.
© 2023 - 2026 ERA Franchise Systems LLC. All rights reserved. ERA Franchise Systems LLC fully supports the principles of the Fair Housing Act and the Equal Opportunity Act. ERA, ERA Real Estate powered, and their respective logos are registered service marks of ERA Franchise Systems LLC. Each office is independently owned and operated.