
14310 Quigley Road, Minnetonka, MN 55345
Local realty services provided by:ERA Prospera Real Estate
14310 Quigley Road,Minnetonka, MN 55345
$450,000
- 4 Beds
- 2 Baths
- 1,870 sq. ft.
- Single family
- Active
Listed by: dennis debrobander
Office: keller williams classic realty
MLS#:7148972
Source:NSMLS
Price summary
- Price:$450,000
- Price per sq. ft.:$190.19
About this home
Rare opportunity in highly desirable Minnetonka! Set on an impressive 1.08-acre wooded lot filled with mature trees, this spacious 4-level split offers a combination of privacy, space, storage, and location that is increasingly difficult to find at this price point. Quigley Road itself is a quiet, tucked-away street with only a handful of homes, creating a peaceful setting while still keeping you close to everything Minnetonka has to offer. Inside, the home features 4 generously sized bedrooms and 2 bathrooms with multiple skylights providing an abundance of natural light throughout the living spaces. The oversized primary bedroom is a true retreat with its own gas fireplace and direct access to the deck. The spacious main bathroom features a large Jacuzzi tub and glass-walled walk-in shower. Three fireplaces throughout the home add warmth and character, while newer stainless steel appliances, a newer furnace and water heater, a brand-new roof in 2026, and an 18kW Generac whole-home generator provide valuable updates and peace of mind. Outdoor living is a major highlight. Enjoy the huge two-season enclosed porch, expansive deck overlooking the wooded backyard, and over an acre of space rarely found in Minnetonka. Car enthusiasts, hobbyists, contractors, or anyone needing extra storage will appreciate the attached 2-car garage with a workshop area in the rear, plus an oversized detached garage featuring high ceilings, electricity, concrete driveway, and an additional lean-to for even more storage. The home offers a wonderful opportunity for the next owner to bring their own decorating and updating ideas while taking advantage of an exceptional lot, substantial square footage, multiple garages, and a highly desirable Minnetonka location. Conveniently located near major freeway systems for an easy commute, along with abundant shopping, restaurants, parks, trails, and easy access to Lake Minnetonka and all the recreation the area has to offer. A truly unique property with space, privacy, versatility, and tremendous potential....
Contact an agent
Home facts
- Year built:1949
- Listing ID #:7148972
- Added:4 day(s) ago
- Updated:September 28, 2026 at 12:59 PM
Rooms and interior
- Bedrooms:4
- Total bathrooms:2
- Full bathrooms:1
- Dining Description:Informal Dining Room, Living/Dining Room
- Bathrooms Description:3/4 Basement, Jetted Tub, Main Floor Full Bath, Separate Shower and Tub
- Kitchen Description:Dishwasher, Microwave, Range, Refrigerator
- Basement:Yes
- Basement Description:Block, Daylight / Lookout Windows, Unfinished
- Living area:1,870 sq. ft.
Heating and cooling
- Cooling:Central Air
- Heating:Fireplace(s), Forced Air
- Central air:Yes
Structure and exterior
- Roof:Age 8 Years or Less
- Year built:1949
- Building area:1,870 sq. ft.
- Lot area:1.08 Acres
- Lot Features:Tree Coverage - Heavy
- Construction Materials:Block
- Levels:4 or More Level Split
Utilities
- Water:City Water - Connected
- Sewer:City Sewer - Connected, City Sewer - In Street
Finances and disclosures
- Price:$450,000
- Price per sq. ft.:$190.19
- Tax amount:$4,879 (2026)
Features and amenities
- Appliances:Microwave, Range, Refrigerator, Washer, Water Softener Owned
- Laundry features:Dryer, Washer
- Amenities:Gas Water Heater, Water Softener Owned
Parking
- Parking description:Attached Garage, Concrete, Detached Garage, Garage Door Opener
- Garage:Yes
- Garage spaces:4
New listings near 14310 Quigley Road
- Coming Soon
 $485,000Coming Soon3 beds 3 baths1,818 sq. ft.
2222 Black Oak Drive, Minnetonka, MN 55305
MLS# 7147279Listed by: RE/MAX RESULTS - Coming Soon
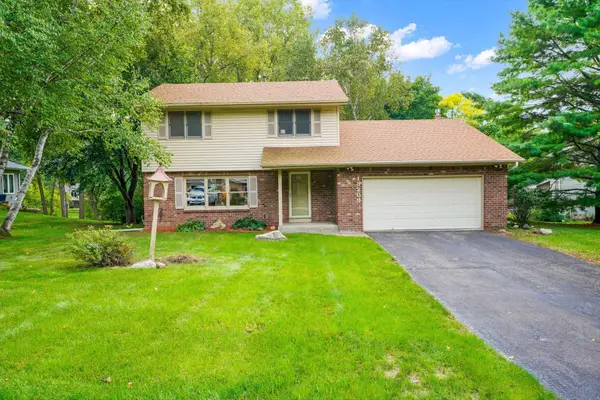 $525,000Coming Soon3 beds 3 baths2,572 sq. ft.
13209 Sheffield Curve, Minnetonka, MN 55305
MLS# 7149898Listed by: BUYSELF, INC - Coming Soon
 $2,795,000Coming Soon5 beds 5 baths4,500 sq. ft.
11800 Live Oak Drive, Minnetonka, MN 55305
MLS# 7117038Listed by: HARKER & WOODS - Coming Soon
 $599,900Coming Soon0.78 Acres
11800 Live Oak Dr, Minnetonka, MN 55305
MLS# 7117036Listed by: HARKER & WOODS - New
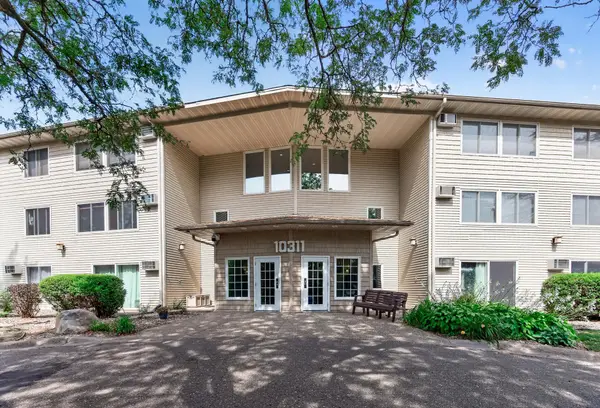 $120,000Active1 beds 1 baths812 sq. ft.
10311 Cedar Lake Road #313, Minnetonka, MN 55305
MLS# 7123792Listed by: RE/MAX RESULTS - New
 $285,000Active2 beds 2 baths1,570 sq. ft.
5409 Pompano Drive, Minnetonka, MN 55343
MLS# 7150923Listed by: COLDWELL BANKER REALTY - New
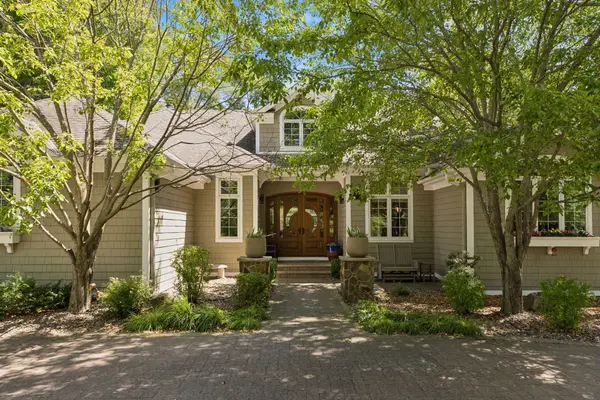 $1,350,000Active5 beds 4 baths4,519 sq. ft.
2841 Ella Lane, Minnetonka, MN 55305
MLS# 7150838Listed by: COLDWELL BANKER REALTY - LAKES - New
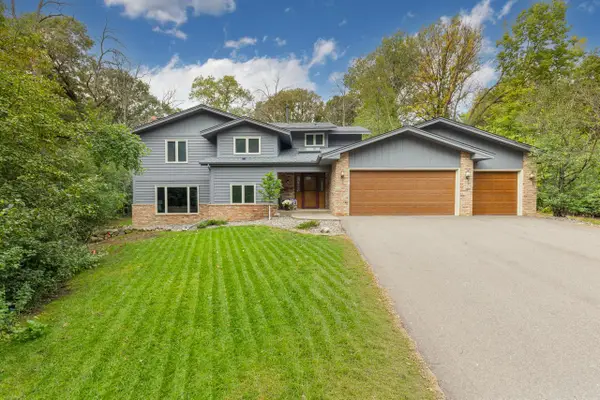 $685,000Active4 beds 3 baths3,937 sq. ft.
3200 Hazelwood W, Wayzata, MN 55391
MLS# 7118163Listed by: COLDWELL BANKER REALTY - SOUTHWEST REGIONAL - New
 $287,000Active2 beds 2 baths1,347 sq. ft.
5985 Rowland Road #308, Minnetonka, MN 55343
MLS# 7147254Listed by: RE/MAX ADVANTAGE PLUS - New
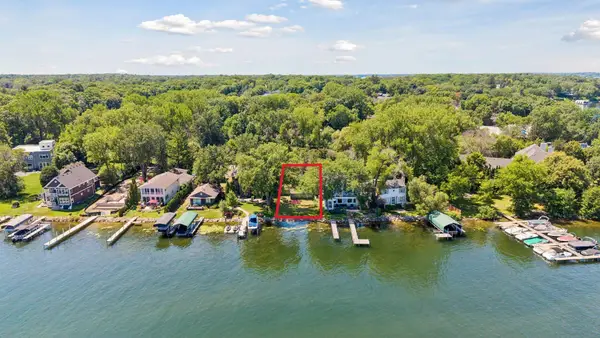 $1,750,000Active0.16 Acres
2809 Mckenzie Point Road, Minnetonka, MN 55391
MLS# 7150696Listed by: COMPASS


Protect your home and budget from life's surprises with an Assurant Home Warranty, backed by a partner that supports you through every step of homeownership. Explore Plans.
© 2023 - 2026 ERA Franchise Systems LLC. All rights reserved. ERA Franchise Systems LLC fully supports the principles of the Fair Housing Act and the Equal Opportunity Act. ERA, ERA Real Estate powered, and their respective logos are registered service marks of ERA Franchise Systems LLC. Each office is independently owned and operated.