
14501 Atrium Way #225, Minnetonka, MN 55345
Local realty services provided by:ERA Prospera Real Estate
14501 Atrium Way #225,Minnetonka, MN 55345
$250,000
- 2 Beds
- 2 Baths
- 1,343 sq. ft.
- Condominium
- Active
Listed by: julia distel
Office: re/max results
MLS#:7105838
Source:NSMLS
Price summary
- Price:$250,000
- Price per sq. ft.:$186.15
- Monthly HOA dues:$1,100
About this home
Welcome home to luxury, resort-style living at Glen Atrium Condos! Meticulously maintained and beautifully updated, this exceptional residence is nestled within a thoughtfully designed community known for its stunning shared spaces filled with natural light and lush greenery. The warm, park-like setting offers a serene retreat while still being close to everything you need. Take a stroll through bright, inviting hallways and discover an unmatched lineup of amenities: a spectacular three-story atrium gathering space, the Cabaret for social events, an indoor pool and hot tub, a fully equipped fitness center, workshop, and relaxing sauna—everything you need, right at home. Inside, this spacious condo proves you don’t have to sacrifice space when simplifying your lifestyle. Featuring 2 bedrooms and 2 bath split floor plan, the home also offers a charming three-season porch, a double-sided wood fireplace between the living room and primary bedroom,, 2 abundant walk in storage, and convenient parking underground heated garage with carwash. Recent updates shine throughout, including new luxury vinyl flooring, fresh paint, updated lighting, and a beautifully refreshed kitchen with beautiful countertops, tile accents, and upgrded appliances. Move right in and start enjoying this incredible home. Ideally located in the desirable Glen Lake neighborhood, you’ll love easy access to nearby shopping, Lunds and Byerlys, dining with many restauraunts and brewery, parks, and scenic trails all with in walking distance. Schedule your showing today—this one truly has it all!...
Contact an agent
Home facts
- Year built:1984
- Subdivision & Development:Condo 0376 The Glen Condo
- Listing ID #:7105838
- Added:48 day(s) ago
- Updated:August 29, 2026 at 12:06 PM
Rooms and interior
- Bedrooms:2
- Total bathrooms:2
- Full bathrooms:1
- Dining Description:Eat In Kitchen, Separate/Formal Dining Room
- Bathrooms Description:Bathroom Ensuite, Main Floor 3/4 Bath, Walk-In Shower Stall
- Kitchen Description:Dishwasher, Microwave, Range, Refrigerator
- Basement:Yes
- Living area:1,343 sq. ft.
Heating and cooling
- Cooling:Central Air
- Heating:Baseboard
- Central air:Yes
Structure and exterior
- Year built:1984
- Building area:1,343 sq. ft.
- Lot Features:Tree Coverage - Heavy
- Construction Materials:Block
- Exterior Features:Common Garden, Deck, In-Ground Sprinkler System, Patio, Porch
- Levels:1 Story
Utilities
- Water:City Water - Connected
- Sewer:City Sewer - Connected
Finances and disclosures
- Price:$250,000
- Price per sq. ft.:$186.15
- Tax amount:$3,227 (2026)
Features and amenities
- Appliances:Microwave, Range, Refrigerator
- Laundry features:Dryer
- Amenities:Car Wash, Elevator(s), Fire Sprinkler System, Lobby Entrance, Security Lighting, Trail(s)
Parking
- Parking description:Asphalt, Assigned, Attached Garage, Floor Drain, Garage Door Opener, Guest Parking, Heated Garage, Insulated Garage, Parking Garage, Parking Lot, Secured, Shared Driveway, Underground
- Garage:Yes
- Garage spaces:1
New listings near 14501 Atrium Way #225
- Coming Soon
 $2,795,000Coming Soon5 beds 5 baths4,500 sq. ft.
11800 Live Oak Drive, Minnetonka, MN 55305
MLS# 7117038Listed by: HARKER & WOODS - Coming Soon
 $599,900Coming Soon0.78 Acres
11800 Live Oak Dr, Minnetonka, MN 55305
MLS# 7117036Listed by: HARKER & WOODS - Open Sun, 1 to 3pmNew
 $1,474,950Active5 beds 5 baths6,079 sq. ft.
6102 Creek Ridge Court, Minnetonka, MN 55345
MLS# 7128012Listed by: NET WORK PROPERTIES - New
 $275,000Active2 beds 2 baths1,200 sq. ft.
10411 Cedar Lake Road #217, Minnetonka, MN 55305
MLS# 7116397Listed by: EDINA REALTY, INC. - New
 $120,000Active1 beds 1 baths840 sq. ft.
10411 Cedar Lake Road #208, Minnetonka, MN 55305
MLS# 7134504Listed by: EDINA REALTY, INC. - Open Sun, 1 to 3pmNew
 $1,125,000Active5 beds 5 baths4,357 sq. ft.
3529 Green Ridge Road, Hopkins, MN 55305
MLS# 7135015Listed by: COLDWELL BANKER REALTY - LAKES - New
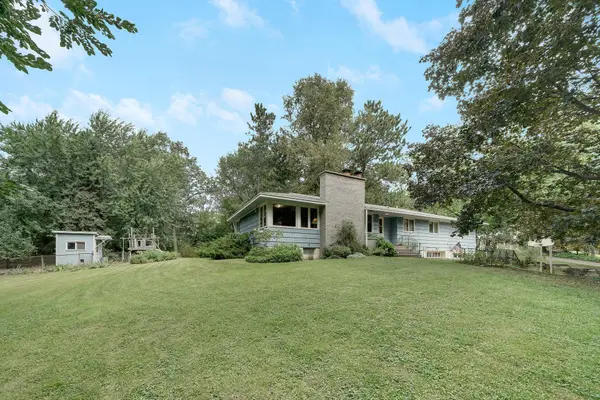 $548,000Active4 beds 3 baths1,732 sq. ft.
14616 Wildcrest Road, Minnetonka, MN 55345
MLS# 7132537Listed by: RE/MAX ADVANTAGE PLUS - New
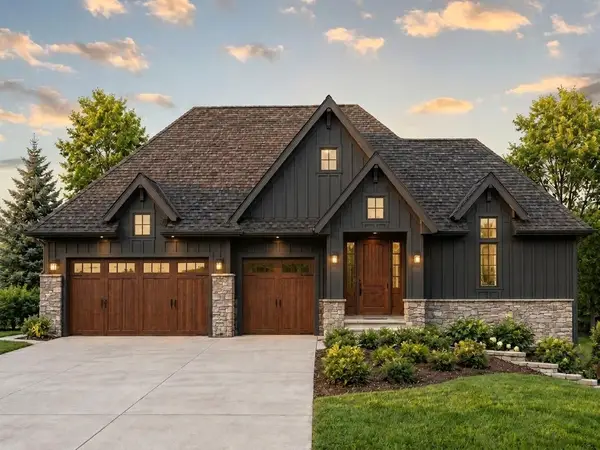 $2,475,000Active3 beds 3 baths3,813 sq. ft.
2213 Oakland Road, Minnetonka, MN 55305
MLS# 7134610Listed by: RE/MAX RESULTS - New
 $85,000Active2 beds 2 baths1,010 sq. ft.
10113 W 34th Street #216, Minnetonka, MN 55305
MLS# 7132911Listed by: EDINA REALTY, INC. - New
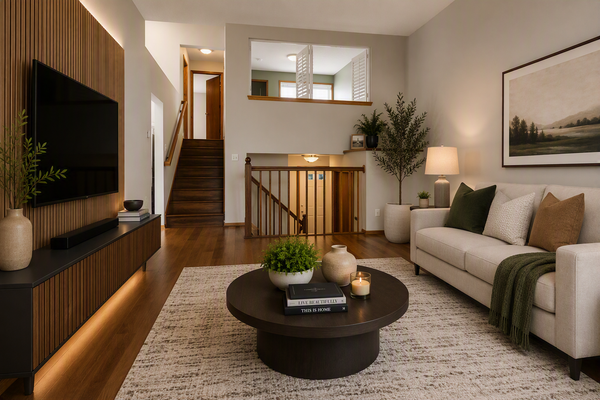 $375,000Active3 beds 2 baths2,240 sq. ft.
6159 Creek Line Drive, Minnetonka, MN 55345
MLS# 7134481Listed by: EDINA REALTY, INC.


Protect your home and budget from life's surprises with an Assurant Home Warranty, backed by a partner that supports you through every step of homeownership. Explore Plans.
© 2023 - 2026 ERA Franchise Systems LLC. All rights reserved. ERA Franchise Systems LLC fully supports the principles of the Fair Housing Act and the Equal Opportunity Act. ERA, ERA Real Estate powered, and their respective logos are registered service marks of ERA Franchise Systems LLC. Each office is independently owned and operated.