
14823 Walker Place, Minnetonka, MN 55345
Local realty services provided by:ERA Gillespie Real Estate
14823 Walker Place,Minnetonka, MN 55345
$720,000
- 4 Beds
- 4 Baths
- 3,328 sq. ft.
- Single family
- Active
Listed by: tracy l knudsen
Office: re/max advantage plus
MLS#:7124361
Source:NSMLS
Price summary
- Price:$720,000
- Price per sq. ft.:$216.35
About this home
Do not pass over this one!! 4 bedroom, 4 bathroom, ~3328 sf 1.5 story Ranch/Rambler
on 1.34 acres that shares a property line with McKenzie Park to the east and Evergreen
Park to the west, on a 9-home cul-de-sac 3 blocks south of Mtka City Hall, Minnetonka
Ice Arena and Mtka Police/Fire station. Large willow dominates beautiful back yard with
large deck. Hockey rink/warming house, Basketball court, ball field and swings/gym
facility immediately east. Oh, and do not forget the 600sf putting green, practice bunker,
and babbling brook water feature in the front yard!
In the home, 3 of 4 bathrooms have been redone, 1 most recently this year. New roof
shingles installed last Fall. 16 new Andersen windows installed (6 large picture windows
in 2023, 10 smaller windows this year). 5-head mini-split system installed in 2022
provides excellent, efficient cooling and dehumidification, and heat is driven by an NTI
on-demand combi Water Heater/Boiler installed in 2019. The exterior is freshly painted
in Sherwin Williams Peppercorn, providing an attractive contrast with cedar and white
accents, including new insulated garage doors installed in 2020.
On the ground level, the oversized Primary Suite offers a private bath, walk-in
shower with oversized dual shower head and heated flooring that is seamlessly and privately connected to a large custom closet for two, with
Kentucky Cedar organizers and custom seating bench. The living room and dining room
offer vaulted ceilings, park views and a fireplace accented with volcanic rock wall
treatment, while the kitchen/family room area offers vaulted ceilings, granite countertops
with overhang, new Frigidaire Gallery appliances, and views of the evergreen wetlands
and substantial wildlife. Deer, fox, ducks, geese, owls, hawks, turkeys, and the hypnotic
sound of frogs are all regular visitors. Upstairs, the three bedrooms and loft have all
been refreshed, notably with their own individual climate control, and 1 of the bathrooms
is renovated with new framing, flooring, vanity, stool, walk-in shower, plumbing, fixtures,
electrical and tile.
Need to get somewhere? It’s just a few blocks to the Williston Road stoplight at either
Highway 7 or Minnetonka Blvd. Want to raise an active family? Your front door
amenities are here. Enjoy peaceful natural seclusion and wildlife? The backyard has you covered. Come take a look ,as you will be pleased that toured the property....
Contact an agent
Home facts
- Year built:1966
- Subdivision & Development:Williston Park Acres 2nd Add
- Listing ID #:7124361
- Added:48 day(s) ago
- Updated:September 28, 2026 at 12:58 PM
Rooms and interior
- Bedrooms:4
- Total bathrooms:4
- Full bathrooms:3
- Half bathrooms:1
- Dining Description:Breakfast Area, Breakfast Bar, Eat In Kitchen, Separate/Formal Dining Room
- Bathrooms Description:Bathroom Ensuite, Main Floor 1/2 Bath, Main Floor Full Bath, Upper Level Full Bath
- Kitchen Description:Cooktop, Dishwasher, Disposal, Microwave, Range, Refrigerator, Stainless Steel Appliances
- Living area:3,328 sq. ft.
Heating and cooling
- Cooling:Ductless Mini-Split, Zoned
- Heating:Baseboard, Ductless Mini-Split, Zoned
Structure and exterior
- Roof:Age 8 Years or Less, Asphalt
- Year built:1966
- Building area:3,328 sq. ft.
- Lot area:1.34 Acres
- Lot Features:Property Adjoins Public Land, Tree Coverage - Heavy
- Exterior Features:Deck
- Levels:1 1/2 Story
Utilities
- Water:City Water - Connected
- Sewer:City Sewer - Connected
Finances and disclosures
- Price:$720,000
- Price per sq. ft.:$216.35
- Tax amount:$8,111 (2026)
Features and amenities
- Appliances:Disposal, Microwave, Range, Refrigerator, Stainless Steel Appliances, Washer
- Laundry features:Dryer, Washer
- Amenities:ENERGY STAR Qualified Appliances
Parking
- Parking description:Asphalt, Attached Garage
- Garage:Yes
- Garage spaces:2
New listings near 14823 Walker Place
- Coming Soon
 $485,000Coming Soon3 beds 3 baths1,818 sq. ft.
2222 Black Oak Drive, Minnetonka, MN 55305
MLS# 7147279Listed by: RE/MAX RESULTS - Coming Soon
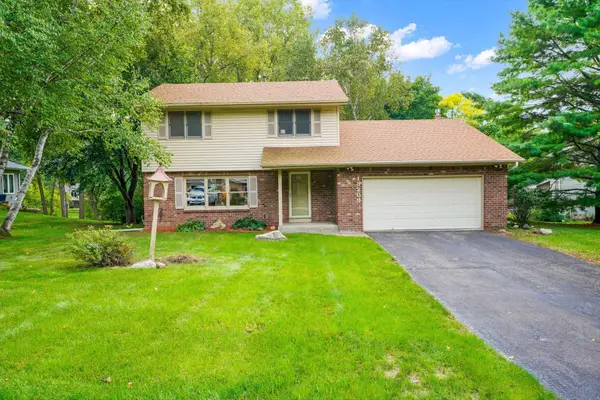 $525,000Coming Soon3 beds 3 baths2,572 sq. ft.
13209 Sheffield Curve, Minnetonka, MN 55305
MLS# 7149898Listed by: BUYSELF, INC - Coming Soon
 $2,795,000Coming Soon5 beds 5 baths4,500 sq. ft.
11800 Live Oak Drive, Minnetonka, MN 55305
MLS# 7117038Listed by: HARKER & WOODS - Coming Soon
 $599,900Coming Soon0.78 Acres
11800 Live Oak Dr, Minnetonka, MN 55305
MLS# 7117036Listed by: HARKER & WOODS - New
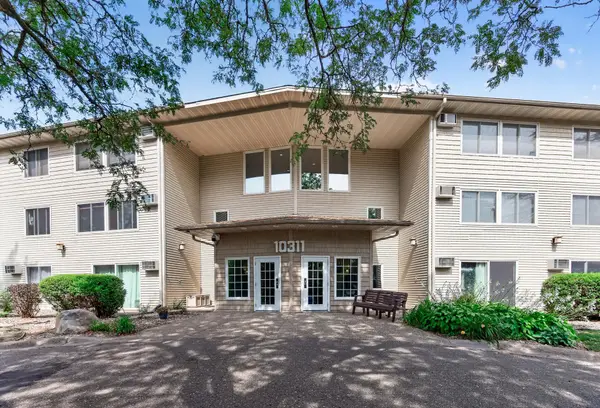 $120,000Active1 beds 1 baths812 sq. ft.
10311 Cedar Lake Road #313, Minnetonka, MN 55305
MLS# 7123792Listed by: RE/MAX RESULTS - New
 $285,000Active2 beds 2 baths1,570 sq. ft.
5409 Pompano Drive, Minnetonka, MN 55343
MLS# 7150923Listed by: COLDWELL BANKER REALTY - New
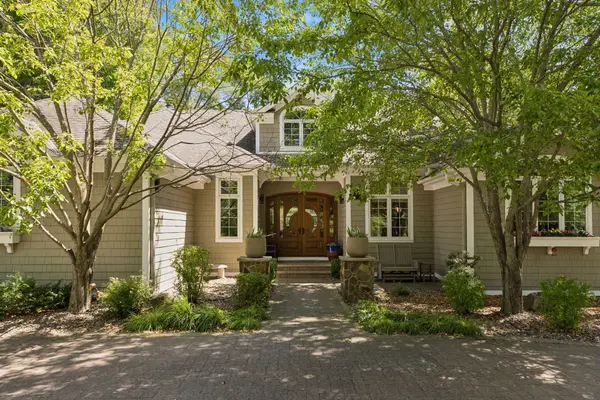 $1,350,000Active5 beds 4 baths4,519 sq. ft.
2841 Ella Lane, Minnetonka, MN 55305
MLS# 7150838Listed by: COLDWELL BANKER REALTY - LAKES - New
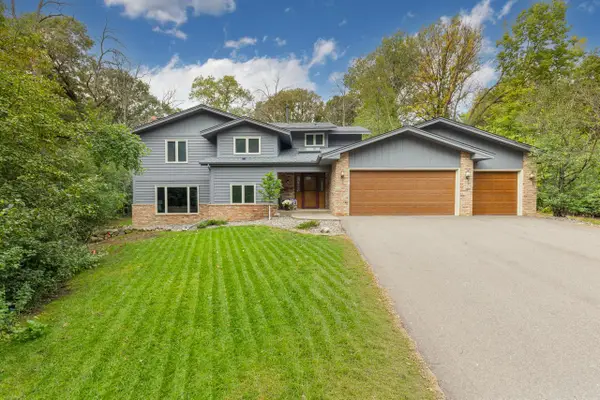 $685,000Active4 beds 3 baths3,937 sq. ft.
3200 Hazelwood W, Wayzata, MN 55391
MLS# 7118163Listed by: COLDWELL BANKER REALTY - SOUTHWEST REGIONAL - New
 $287,000Active2 beds 2 baths1,347 sq. ft.
5985 Rowland Road #308, Minnetonka, MN 55343
MLS# 7147254Listed by: RE/MAX ADVANTAGE PLUS - New
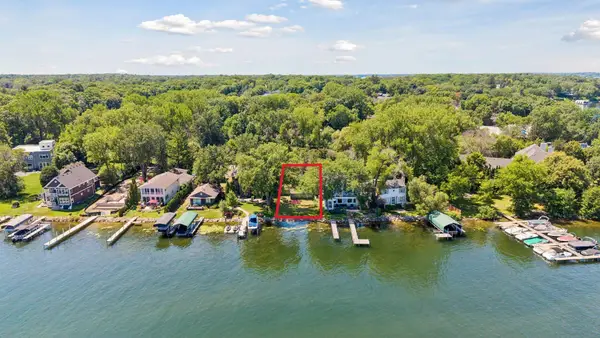 $1,750,000Active0.16 Acres
2809 Mckenzie Point Road, Minnetonka, MN 55391
MLS# 7150696Listed by: COMPASS


Protect your home and budget from life's surprises with an Assurant Home Warranty, backed by a partner that supports you through every step of homeownership. Explore Plans.
© 2023 - 2026 ERA Franchise Systems LLC. All rights reserved. ERA Franchise Systems LLC fully supports the principles of the Fair Housing Act and the Equal Opportunity Act. ERA, ERA Real Estate powered, and their respective logos are registered service marks of ERA Franchise Systems LLC. Each office is independently owned and operated.