
2647 Plymouth Road, Minnetonka, MN 55305
Local realty services provided by:ERA Gillespie Real Estate
2647 Plymouth Road,Minnetonka, MN 55305
$1,450,000
- 5 Beds
- 5 Baths
- 6,189 sq. ft.
- Single family
- Pending
Listed by: holly m connaker
Office: compass
MLS#:7124496
Source:NSMLS
Price summary
- Price:$1,450,000
- Price per sq. ft.:$234.29
About this home
Tucked behind a private gated entrance on .83 acres, this custom built Minnetonka estate offers over 6,100 square feet of thoughtfully designed living space just minutes from Wayzata, Lake Minnetonka, and Ridgedale Mall. Built in 2006 with 5 bedrooms and 5 bathrooms, the home features a main level primary suite, welcoming foyer entry, dedicated office, spacious mudroom, three season porch, multiple fireplaces, hardwood floors, and coffered ceilings. The upper level offers an ensuite bedroom, two bedrooms connected by a Jack and Jill bath, and a flex room ideal for teens or play. The walkout lower level adds a family room, billiards area, wet bar, theater room, fifth bedroom, and generous storage. Outside, mature trees and private grounds surround a beautiful pool and firepit for evening stargazing. Recent updates include fresh interior paint and lighting, a new pool liner, pool cover, and pool heater, a new air conditioner in 2025, and an extended lawn area completed in 2026, with the roof, copper roof elements and gutters, and exterior paint renewed approximately nine years ago. A rare opportunity to enjoy privacy, craftsmanship, and convenience in one of Minnetonka's most sought after locations....
Contact an agent
Home facts
- Year built:2006
- Subdivision & Development:Fretham 3rd Add
- Listing ID #:7124496
- Added:48 day(s) ago
- Updated:September 28, 2026 at 08:36 AM
Rooms and interior
- Bedrooms:5
- Total bathrooms:5
- Full bathrooms:2
- Half bathrooms:1
- Basement:Yes
- Basement Description:Drain Tiled, Finished, Storage Space, Walkout
- Living area:6,189 sq. ft.
Heating and cooling
- Cooling:Central Air
- Heating:Forced Air
- Central air:Yes
Structure and exterior
- Year built:2006
- Building area:6,189 sq. ft.
- Lot area:0.83 Acres
- Levels:2 Story
Utilities
- Water:City Water - Connected
- Sewer:City Sewer - Connected
Finances and disclosures
- Price:$1,450,000
- Price per sq. ft.:$234.29
- Tax amount:$22,498 (2026)
Parking
- Parking description:Asphalt, Attached Garage, Concrete, Floor Drain, Shared Driveway
- Garage:Yes
- Garage spaces:3
New listings near 2647 Plymouth Road
- Coming Soon
 $485,000Coming Soon3 beds 3 baths1,818 sq. ft.
2222 Black Oak Drive, Minnetonka, MN 55305
MLS# 7147279Listed by: RE/MAX RESULTS - Coming Soon
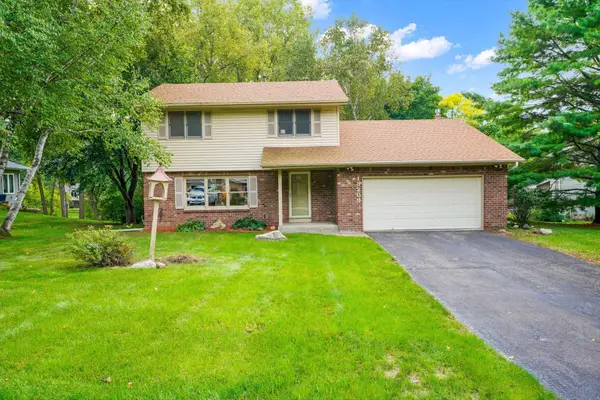 $525,000Coming Soon3 beds 3 baths2,572 sq. ft.
13209 Sheffield Curve, Minnetonka, MN 55305
MLS# 7149898Listed by: BUYSELF, INC - Coming Soon
 $2,795,000Coming Soon5 beds 5 baths4,500 sq. ft.
11800 Live Oak Drive, Minnetonka, MN 55305
MLS# 7117038Listed by: HARKER & WOODS - Coming Soon
 $599,900Coming Soon0.78 Acres
11800 Live Oak Dr, Minnetonka, MN 55305
MLS# 7117036Listed by: HARKER & WOODS - New
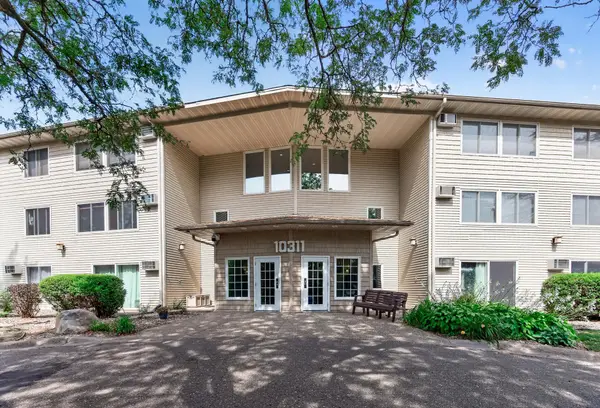 $120,000Active1 beds 1 baths812 sq. ft.
10311 Cedar Lake Road #313, Minnetonka, MN 55305
MLS# 7123792Listed by: RE/MAX RESULTS - New
 $285,000Active2 beds 2 baths1,570 sq. ft.
5409 Pompano Drive, Minnetonka, MN 55343
MLS# 7150923Listed by: COLDWELL BANKER REALTY - New
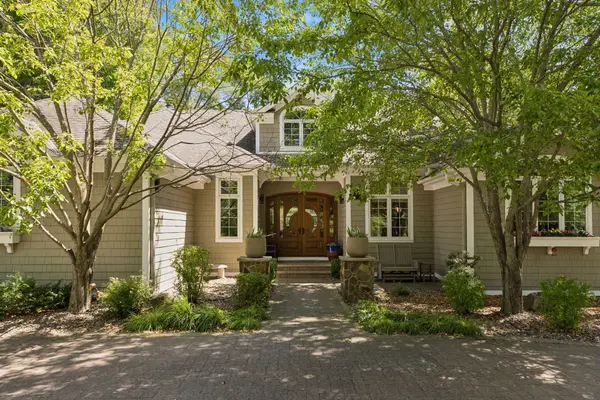 $1,350,000Active5 beds 4 baths4,519 sq. ft.
2841 Ella Lane, Minnetonka, MN 55305
MLS# 7150838Listed by: COLDWELL BANKER REALTY - LAKES - New
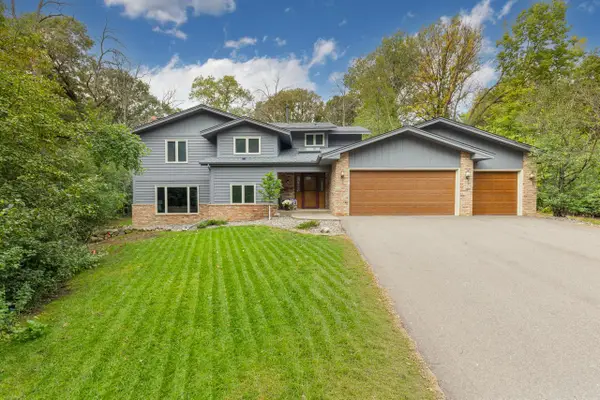 $685,000Active4 beds 3 baths3,937 sq. ft.
3200 Hazelwood W, Wayzata, MN 55391
MLS# 7118163Listed by: COLDWELL BANKER REALTY - SOUTHWEST REGIONAL - New
 $287,000Active2 beds 2 baths1,347 sq. ft.
5985 Rowland Road #308, Minnetonka, MN 55343
MLS# 7147254Listed by: RE/MAX ADVANTAGE PLUS - New
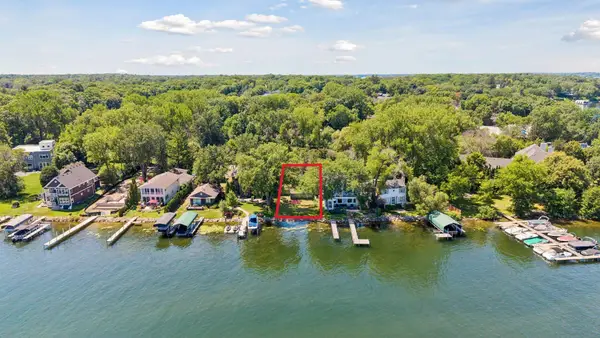 $1,750,000Active0.16 Acres
2809 Mckenzie Point Road, Minnetonka, MN 55391
MLS# 7150696Listed by: COMPASS


Protect your home and budget from life's surprises with an Assurant Home Warranty, backed by a partner that supports you through every step of homeownership. Explore Plans.
© 2023 - 2026 ERA Franchise Systems LLC. All rights reserved. ERA Franchise Systems LLC fully supports the principles of the Fair Housing Act and the Equal Opportunity Act. ERA, ERA Real Estate powered, and their respective logos are registered service marks of ERA Franchise Systems LLC. Each office is independently owned and operated.