
4400 Camelot Drive, Minnetonka, MN 55345
Local realty services provided by:ERA Gillespie Real Estate
4400 Camelot Drive,Minnetonka, MN 55345
$710,000
- 4 Beds
- 3 Baths
- 2,479 sq. ft.
- Single family
- Active
Listed by: steve koleno
Office: beycome brokerage realty llc.
MLS#:7082339
Source:NSMLS
Price summary
- Price:$710,000
- Price per sq. ft.:$286.41
About this home
Nestled in the Groveland/MME territory of Minnetonka schools, this home features a large master suite with 3/4 bath and walk in closet, an updated kitchen with stainless appliances, and a heated 3 stall garage. Thoughtfully updated, it is move-in ready with a few opportunities remaining for buyer's personal touches.
Contact an agent
Home facts
- Year built:1984
- Listing ID #:7082339
- Added:1 day(s) ago
- Updated:May 29, 2026 at 02:43 PM
Rooms and interior
- Bedrooms:4
- Total bathrooms:3
- Full bathrooms:2
- Basement:Yes
- Basement Description:Finished, Walkout
- Living area:2,479 sq. ft.
Heating and cooling
- Cooling:Central Air
- Heating:Forced Air
- Central air:Yes
Structure and exterior
- Year built:1984
- Building area:2,479 sq. ft.
- Lot area:1.16 Acres
- Levels:3 Level Split
Utilities
- Water:City Water - Connected
- Sewer:City Sewer - Connected
Finances and disclosures
- Price:$710,000
- Price per sq. ft.:$286.41
- Tax amount:$6,952 (2026)
Parking
- Parking description:Attached Garage, Heated Garage
- Garage:Yes
- Garage spaces:3
New listings near 4400 Camelot Drive
- New
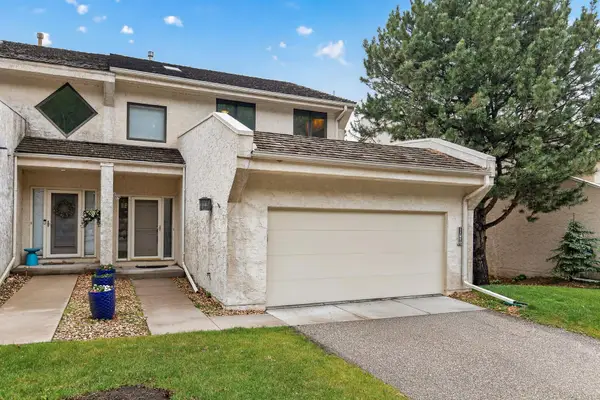 $619,000Active2 beds 3 baths3,433 sq. ft.
11820 Bren Road, Minnetonka, MN 55343
MLS# 7074626Listed by: HOMEAVENUE INC - New
 $514,900Active2 beds 3 baths2,086 sq. ft.
635 Willoughby Way W, Minnetonka, MN 55305
MLS# 7081222Listed by: RE/MAX ADVANTAGE PLUS - New
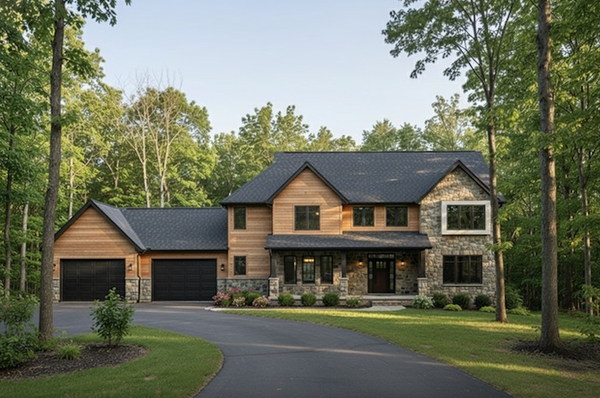 $439,900Active0.92 Acres
3214 Groveland School Road, Minnetonka, MN 55391
MLS# 7049121Listed by: COLDWELL BANKER REALTY - LAKES - Open Sat, 12 to 2pmNew
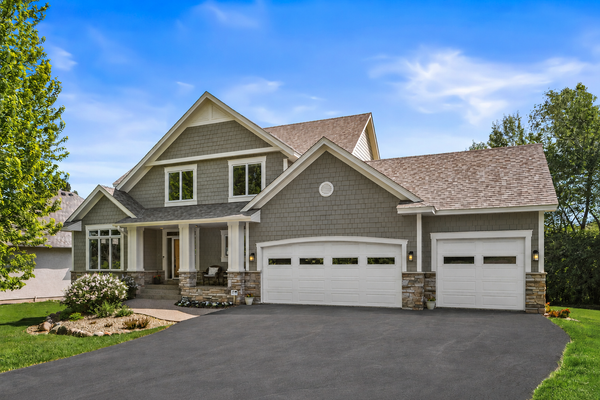 $989,900Active5 beds 4 baths3,796 sq. ft.
1411 Archwood Road, Minnetonka, MN 55305
MLS# 7082292Listed by: EDINA REALTY, INC. - Coming Soon
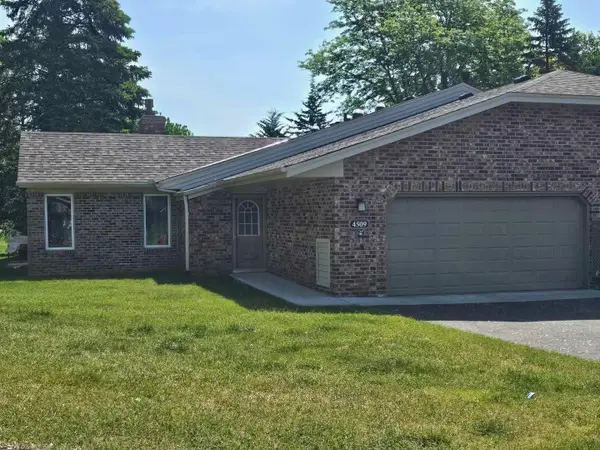 $384,999Coming Soon2 beds 1 baths
4509 Redwood Circle, Minnetonka, MN 55345
MLS# 7081549Listed by: SCATES REAL ESTATE, LLC - New
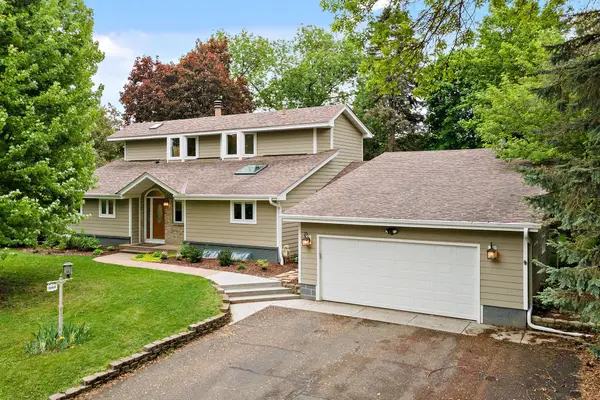 $749,900Active5 beds 3 baths3,474 sq. ft.
13412 Tudor Road, Hopkins, MN 55305
MLS# 7061415Listed by: KELLER WILLIAMS PREMIER REALTY LAKE MINNETONKA - New
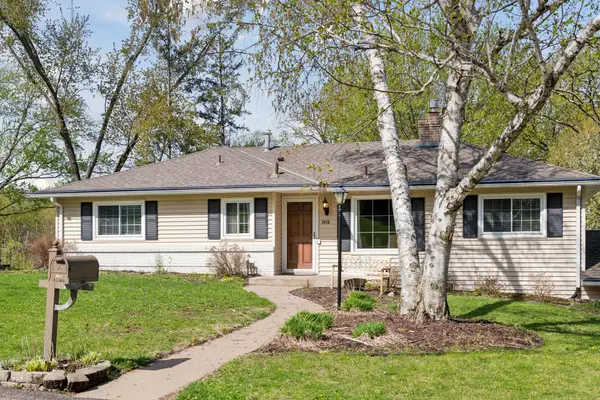 $599,000Active4 beds 2 baths2,290 sq. ft.
3416 Robinwood Spur, Minnetonka, MN 55305
MLS# 7081851Listed by: COMPASS - New
 $729,900Active5 beds 4 baths2,936 sq. ft.
17046 Chiltern Hills Road, Minnetonka, MN 55345
MLS# 7081998Listed by: REDFIN CORPORATION - Open Sun, 2 to 4pmNew
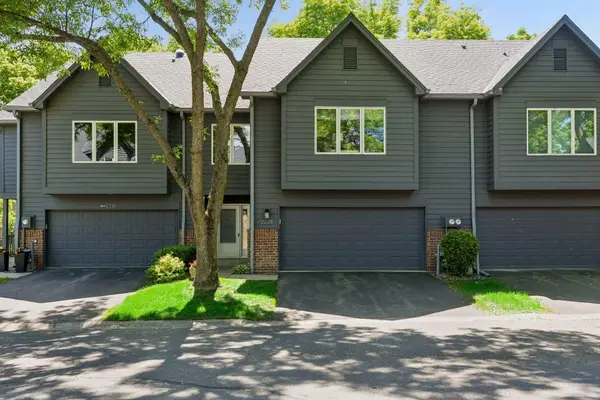 $516,900Active3 beds 2 baths2,115 sq. ft.
2228 Sherwood Court, Minnetonka, MN 55305
MLS# 7081654Listed by: COLDWELL BANKER REALTY


Protect your home and budget from life's surprises with an Assurant Home Warranty, backed by a partner that supports you through every step of homeownership. Explore Plans.
© 2023 - 2026 ERA Franchise Systems LLC. All rights reserved. ERA Franchise Systems LLC fully supports the principles of the Fair Housing Act and the Equal Opportunity Act. ERA, ERA Real Estate powered, and their respective logos are registered service marks of ERA Franchise Systems LLC. Each office is independently owned and operated.