
13412 Tudor Road, Hopkins, MN 55305
Local realty services provided by:ERA Gillespie Real Estate
13412 Tudor Road,Hopkins, MN 55305
$749,900
- 5 Beds
- 3 Baths
- 3,474 sq. ft.
- Single family
- Active
Listed by: shane r joseph, anthony m sarenpa
Office: keller williams premier realty lake minnetonka
MLS#:7061415
Source:NSMLS
Price summary
- Price:$749,900
- Price per sq. ft.:$208.31
About this home
Beautiful half-acre lot in Minnetonka within the highly sought-after Wayzata School District. This spacious two-story home offers a desirable layout with a main-level, newly remodeled primary suite. Another bedroom on the main provides convenience for a nursery or home office. Three bedrooms upstairs provide ample space for a growing family.
Enjoy entertaiting in the massive kitchen, and numerous light filled spaces on the main level. The four season porch is private and perfect for those lazy afternoons!
Quiet neighborhood conveniently located with easy access to Hwy 394 for a quick commute to downtown or Wayzata.
Contact an agent
Home facts
- Year built:1962
- Listing ID #:7061415
- Added:1 day(s) ago
- Updated:May 29, 2026 at 01:43 PM
Rooms and interior
- Bedrooms:5
- Total bathrooms:3
- Full bathrooms:3
- Dining Description:Eat In Kitchen, Separate/Formal Dining Room
- Bathrooms Description:Main Floor Full Bath, Separate Shower and Tub, Upper Level Full Bath
- Kitchen Description:Dishwasher, Microwave, Range, Refrigerator
- Basement:Yes
- Basement Description:Block, Drain Tiled, Finished
- Living area:3,474 sq. ft.
Heating and cooling
- Cooling:Central Air
- Heating:Forced Air
- Central air:Yes
Structure and exterior
- Roof:Asphalt
- Year built:1962
- Building area:3,474 sq. ft.
- Lot area:0.52 Acres
- Lot Features:Public Transit (w/in 6 blks), Tree Coverage - Medium
- Levels:2 Story
Utilities
- Water:City Water - Connected
- Sewer:City Sewer - Connected
Finances and disclosures
- Price:$749,900
- Price per sq. ft.:$208.31
- Tax amount:$8,907 (2025)
Features and amenities
- Appliances:Microwave, Range, Refrigerator, Washer, Water Softener Owned
- Laundry features:Dryer, Washer
- Amenities:Water Softener Owned
Parking
- Parking description:Asphalt, Attached Garage, Garage Door Opener
- Garage:Yes
- Garage spaces:2
New listings near 13412 Tudor Road
- New
 $315,000Active2 beds 2 baths945 sq. ft.
610 7th Avenue S, Hopkins, MN 55343
MLS# 7082895Listed by: RE/MAX ADVANTAGE PLUS - New
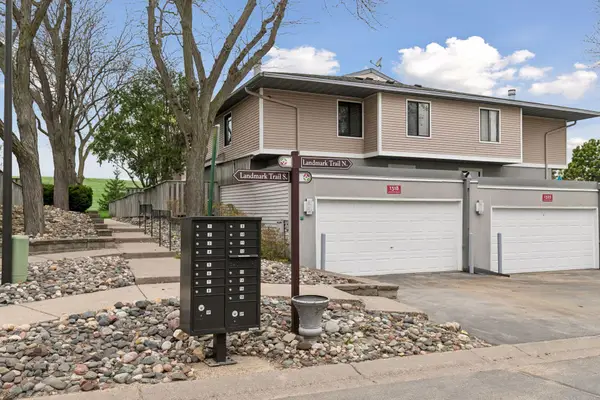 $225,000Active3 beds 3 baths1,320 sq. ft.
1318 Landmark Trail N, Hopkins, MN 55343
MLS# 7083034Listed by: COLDWELL BANKER REALTY - LAKES - New
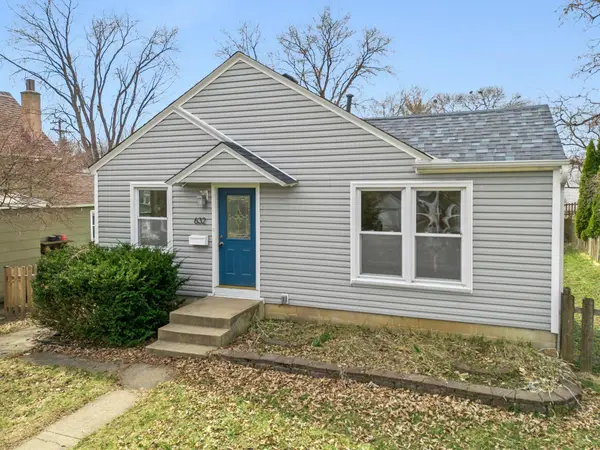 $389,900Active3 beds 2 baths1,500 sq. ft.
632 7th Avenue S, Hopkins, MN 55343
MLS# 7082143Listed by: RE/MAX ADVANTAGE PLUS - Coming Soon
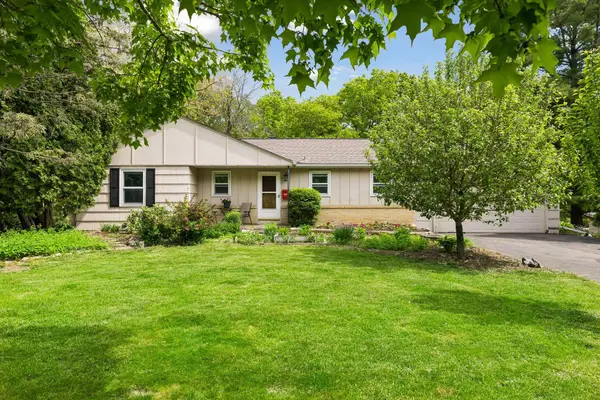 $475,000Coming Soon3 beds 2 baths
3613 Robin Lane, Hopkins, MN 55305
MLS# 7079049Listed by: BRIX REAL ESTATE - New
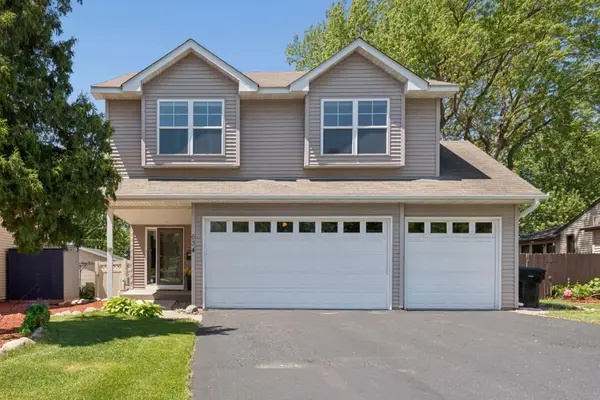 $549,900Active3 beds 4 baths2,824 sq. ft.
634 6th Avenue S, Hopkins, MN 55343
MLS# 7081135Listed by: COLDWELL BANKER REALTY - LAKES - New
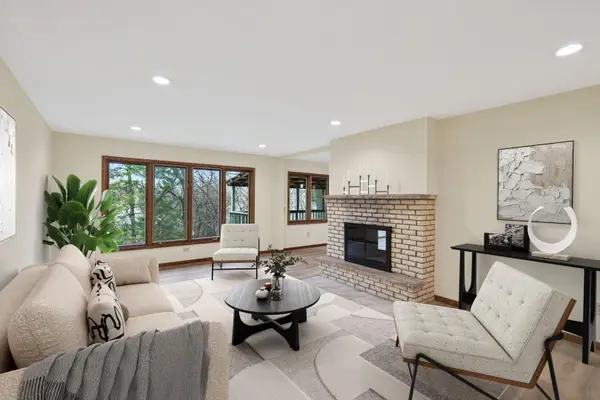 $550,000Active4 beds 3 baths2,517 sq. ft.
13001 Maywood Lane, Hopkins, MN 55343
MLS# 7081150Listed by: JOHN MCGOVERN - Open Fri, 4 to 5:30pmNew
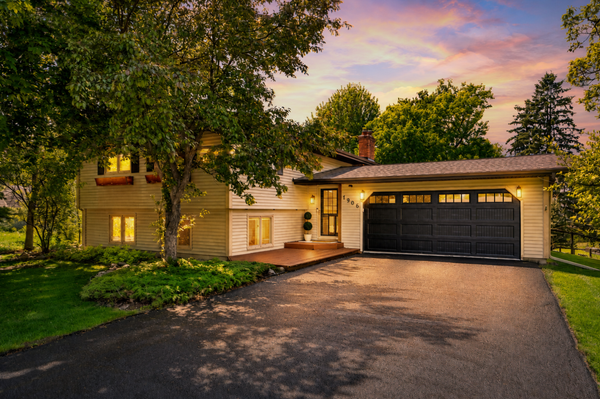 $525,000Active3 beds 2 baths2,083 sq. ft.
1906 Yorkshire Avenue S, Hopkins, MN 55305
MLS# 7063812Listed by: KELLER WILLIAMS REALTY INTEGRITY - Open Sat, 2 to 3:15pmNew
 $350,000Active3 beds 2 baths1,381 sq. ft.
9 Van Buren Avenue S, Hopkins, MN 55343
MLS# 7077199Listed by: EDINA REALTY, INC. - Open Fri, 4 to 6pmNew
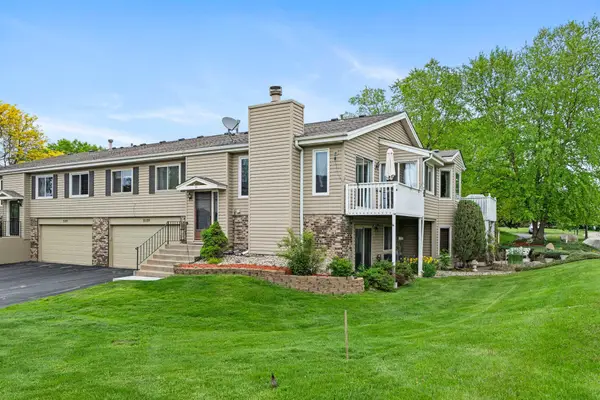 $315,000Active3 beds 2 baths1,471 sq. ft.
5189 Beachside Drive, Hopkins, MN 55343
MLS# 7076138Listed by: RE/MAX RESULTS


Protect your home and budget from life's surprises with an Assurant Home Warranty, backed by a partner that supports you through every step of homeownership. Explore Plans.
© 2023 - 2026 ERA Franchise Systems LLC. All rights reserved. ERA Franchise Systems LLC fully supports the principles of the Fair Housing Act and the Equal Opportunity Act. ERA, ERA Real Estate powered, and their respective logos are registered service marks of ERA Franchise Systems LLC. Each office is independently owned and operated.