
5329 Ashcroft Road, Minnetonka, MN 55345
Local realty services provided by:ERA Prospera Real Estate
5329 Ashcroft Road,Minnetonka, MN 55345
$775,000
- 3 Beds
- 3 Baths
- 2,811 sq. ft.
- Townhouse
- Active
Upcoming open houses
- Sun, Sep 2012:30 pm - 02:00 pm
Listed by: tracy d gazett, mollie ketroser greenberg
Office: edina realty, inc.
MLS#:7138216
Source:NSMLS
Price summary
- Price:$775,000
- Price per sq. ft.:$220.55
- Monthly HOA dues:$657
About this home
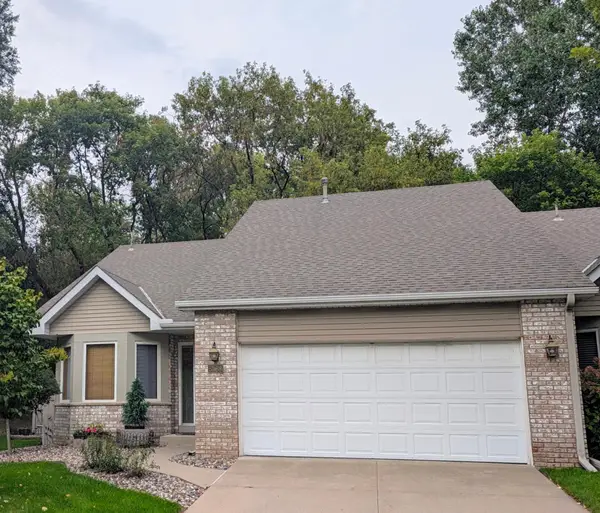
This highly desirable Ashcroft townhome offers an exceptional combination of space, privacy & easy main-level living—including a rare attached THREE-car garage! Tucked into a surprisingly private setting, even the beautiful winding drive through the association feels removed from the hustle.
The standout floor plan offers all the important everyday living spaces on the main level without sacrificing the room you want for entertaining, working from home or simply living comfortably. An extra-large eat-in kitchen, comfortable living and dining rooms, spacious primary en-suite, separate den, half bath and laundry are all conveniently located on the main floor.
Bright and open, the kitchen features informal dining in the bay-area bump-out, a large center island, abundant cabinetry and plenty of counter space. The living room feels especially dramatic with its higher ceiling and a beautiful focal point created by the fireplace and expansive windows, bringing in wonderful natural light filtered through the trees. Custom built-in shelving and cabinetry in the living and dining areas add character and architectural detail, along with plenty of places to showcase favorite treasures.
The generous primary suite features a large private bath with double sinks, separate tub and shower, plus TWO walk-in closets. Both the primary suite and living room open to a completely private deck overlooking the trees and marsh beyond—lush and wooded in summer, with expansive wetland views in winter.
The walkout lower level is ideal for guests or additional everyday living, with a large family room featuring a wet bar and fireplace, two bedrooms and a 3/4 bath. And then there’s the surprisingly large storage room—plenty of space for everything you want nearby but out of sight.
In the front, the charming porch is surrounded by established perennials that add color and a touch of privacy. It’s a cozy spot for morning coffee, a good book or simply relaxing at the end of the day.
And while the setting feels wonderfully tucked away, shops, restaurants and everyday conveniences along Hwy 7 and 101 are just minutes away—with Starbucks right down the street when the coffee urge hits.
Ashcroft Of Minnetonka townhomes are always in demand—here’s your opportunity!...
Contact an agent
Home facts
- Year built:1999
- Subdivision & Development:Ashcroft Of Minnetonka 3rd Add
- Listing ID #:7138216
- Added:3 day(s) ago
- Updated:September 16, 2026 at 12:43 PM
Rooms and interior
- Bedrooms:3
- Total bathrooms:3
- Full bathrooms:1
- Half bathrooms:1
- Dining Description:Informal Dining Room, Separate/Formal Dining Room
- Bathrooms Description:3/4 Basement, Main Floor 1/2 Bath, Separate Shower and Tub
- Kitchen Description:Cooktop, Dishwasher, Disposal, Microwave, Refrigerator, Stainless Steel Appliances, Wall Oven
- Basement:Yes
- Basement Description:Daylight / Lookout Windows, Finished, Full, Walkout
- Living area:2,811 sq. ft.
Heating and cooling
- Cooling:Central Air
- Heating:Forced Air
- Central air:Yes
Structure and exterior
- Roof:Age 8 Years or Less
- Year built:1999
- Building area:2,811 sq. ft.
- Lot area:0.13 Acres
- Lot Features:Tree Coverage - Heavy
- Construction Materials:Block
- Levels:1 Story
Utilities
- Water:City Water - Connected
- Sewer:City Sewer - Connected
Finances and disclosures
- Price:$775,000
- Price per sq. ft.:$220.55
- Tax amount:$10,525 (2026)
Features and amenities
- Appliances:Disposal, Microwave, Refrigerator, Stainless Steel Appliances, Wall Oven, Washer
- Laundry features:Dryer, Washer
Parking
- Parking description:Attached Garage
- Garage:Yes
- Garage spaces:3
New listings near 5329 Ashcroft Road
- Coming Soon
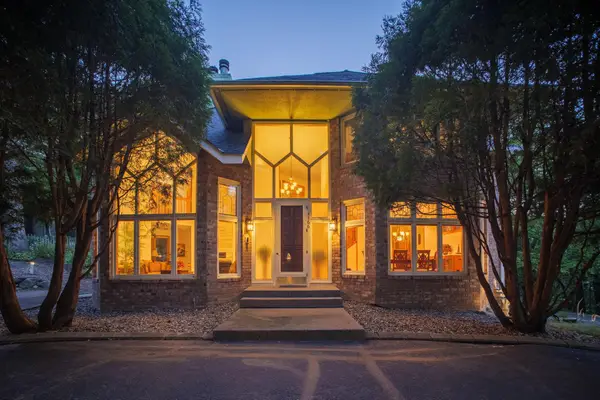 $1,000,000Coming Soon4 beds 4 baths5,378 sq. ft.
4166 Heatherton Place, Minnetonka, MN 55345
MLS# 7144239Listed by: EDINA REALTY, INC. - Coming SoonOpen Sat, 2 to 5pm
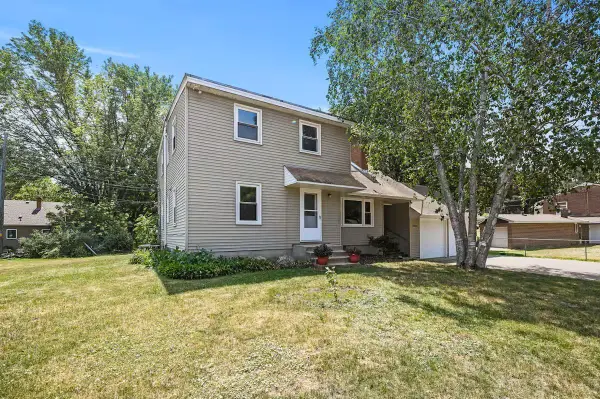 $625,000Coming Soon6 beds 3 baths2,684 sq. ft.
17323 Bay Circle, Minnetonka, MN 55391
MLS# 7143238Listed by: KELLER WILLIAMS PREMIER REALTY LAKE MINNETONKA - Coming Soon
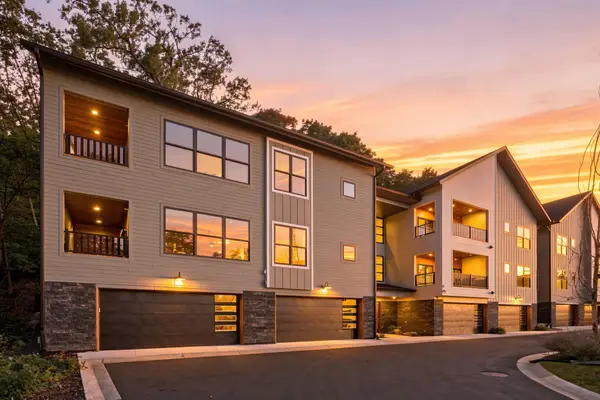 $805,000Coming Soon2 beds 2 baths2,290 sq. ft.
5754 Shady Oak Road S #2, Minnetonka, MN 55343
MLS# 7115406Listed by: REAL BROKER, LLC - Coming Soon
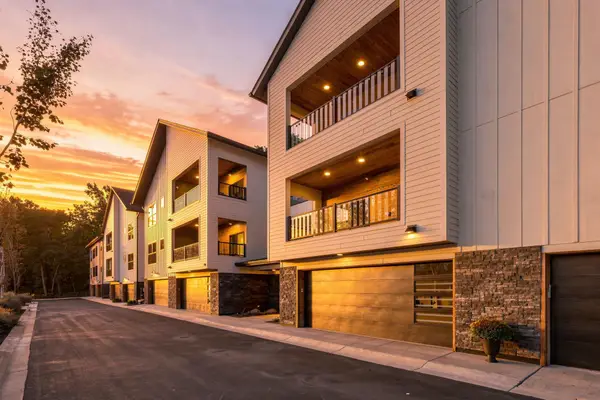 $750,000Coming Soon2 beds 2 baths2,281 sq. ft.
5742 Shady Oak Road S #6, Minnetonka, MN 55343
MLS# 7115409Listed by: REAL BROKER, LLC - Coming Soon
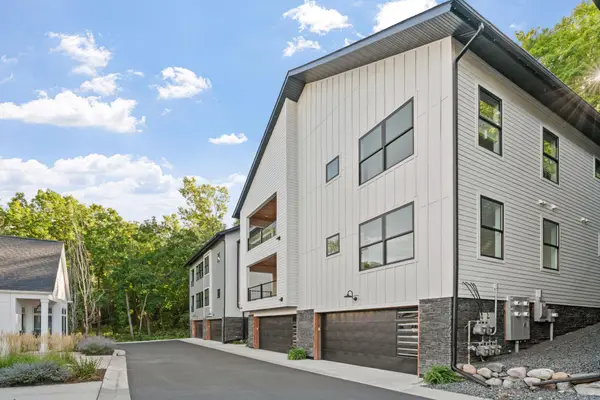 $775,000Coming Soon2 beds 2 baths2,384 sq. ft.
5754 Shady Oak Road S #3, Minnetonka, MN 55343
MLS# 7115421Listed by: REAL BROKER, LLC - Coming Soon
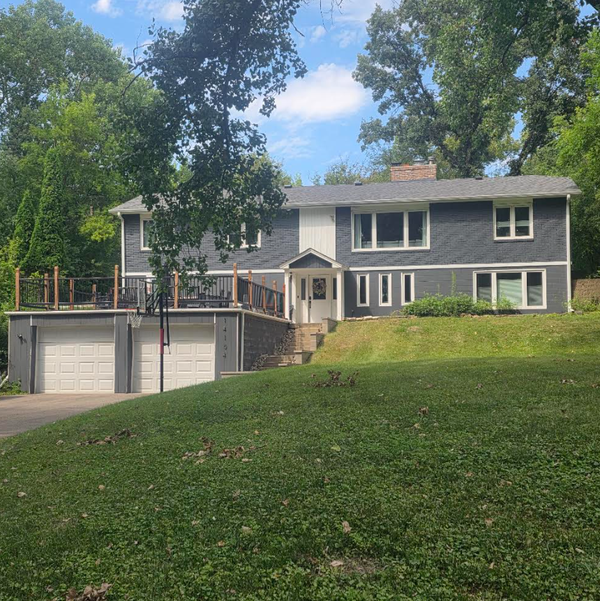 $739,900Coming Soon6 beds 3 baths3,182 sq. ft.
14104 Knollway Drive N, Minnetonka, MN 55305
MLS# 7143914Listed by: EXP REALTY - Coming Soon
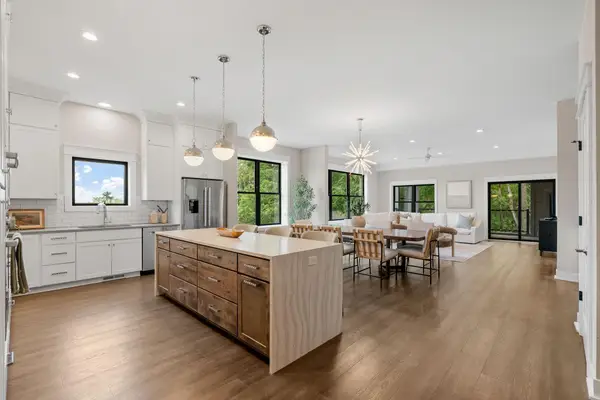 $825,000Coming Soon2 beds 2 baths2,435 sq. ft.
5754 Shady Oak Road S #1, Minnetonka, MN 55343
MLS# 7115404Listed by: REAL BROKER, LLC - Coming Soon
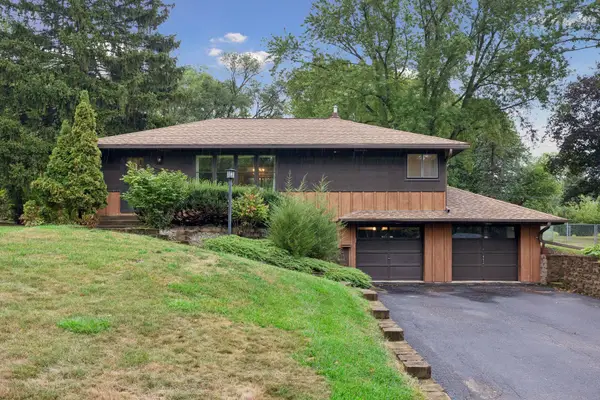 $400,000Coming Soon2 beds 1 baths1,588 sq. ft.
5073 Holiday Road, Minnetonka, MN 55345
MLS# 7130782Listed by: EXP REALTY - Coming Soon
 $424,900Coming Soon2 beds 2 baths1,320 sq. ft.
5968 Bren Circle, Minnetonka, MN 55343
MLS# 7136744Listed by: THEMLSONLINE.COM, INC. - Coming Soon
 $2,795,000Coming Soon5 beds 5 baths4,500 sq. ft.
11800 Live Oak Drive, Minnetonka, MN 55305
MLS# 7117038Listed by: HARKER & WOODS


Protect your home and budget from life's surprises with an Assurant Home Warranty, backed by a partner that supports you through every step of homeownership. Explore Plans.
© 2023 - 2026 ERA Franchise Systems LLC. All rights reserved. ERA Franchise Systems LLC fully supports the principles of the Fair Housing Act and the Equal Opportunity Act. ERA, ERA Real Estate powered, and their respective logos are registered service marks of ERA Franchise Systems LLC. Each office is independently owned and operated.