
5442 Mayview Road, Minnetonka, MN 55345
Local realty services provided by:ERA Gillespie Real Estate
5442 Mayview Road,Minnetonka, MN 55345
$650,000
- 4 Beds
- 3 Baths
- 2,500 sq. ft.
- Single family
- Active
Upcoming open houses
- Tue, Sep 2912:00 pm - 01:30 pm
- Sun, Oct 0401:00 pm - 03:00 pm
Listed by: stephanie j adams, jim love
Office: edina realty, inc.
MLS#:7101363
Source:NSMLS
Price summary
- Price:$650,000
- Price per sq. ft.:$260
About this home
Beautiful and Unique Home on Glen Lake. There is no need to travel and go anywhere else to enjoy your time. This home has a lot to offer with 4 bedrooms, 3 bathrooms, a large patio, attached double garage, a parking pad on the side of the garage, and sits on more than half an acre with gorgeous panoramic views of Glen Lake. This home is well built and made of concrete with a modern feeling but very comfortable and cozy. As you walk in and head to the main living space as you are welcome by the stunning hardwood floors, open living space and the large windows to enjoy the gorgeous lake and a lot of natural sunlight throughout the year. Spacious living room with a fireplace to warm up on chilly days, opens to dining area and kitchen. The kitchen has a modern feeling with ample storage and the chef in the home will love creating meals here while enjoying their company and the gorgeous views of Glen Lake. You have three bedrooms on one level and the fourth bedroom is used as a sitting room and has a second fireplace. You also have a workshop area and some unfinished spaces that could be additional bedrooms, home office, music room or maybe a home gym etc. Glen Lake is surrounded by wetlands, wildlife, parks and is conveniently located by restaurants, shopping, award-winning schools, and not too far from highways.
There is tons of wildlife around Glen Lake… usually there is a pair of swans, loans, geese, ducks, blue herons on the Lake and turkeys, great horned owls, otters, dear, and more around the area....
Contact an agent
Home facts
- Year built:1949
- Subdivision & Development:Beautiful Avondale
- Listing ID #:7101363
- Added:1 day(s) ago
- Updated:September 29, 2026 at 02:58 AM
Rooms and interior
- Bedrooms:4
- Total bathrooms:3
- Full bathrooms:1
- Half bathrooms:1
- Dining Description:Informal Dining Room
- Kitchen Description:Cooktop, Dishwasher, Exhaust Fan, Microwave, Refrigerator
- Basement:Yes
- Basement Description:Block
- Living area:2,500 sq. ft.
Heating and cooling
- Heating:Fireplace(s), Forced Air
Structure and exterior
- Roof:Asphalt
- Year built:1949
- Building area:2,500 sq. ft.
- Lot area:0.51 Acres
- Lot Features:Accessible Shoreline
- Levels:4 or More Level Split
Utilities
- Water:City Water - Connected
- Sewer:City Sewer - Connected
Finances and disclosures
- Price:$650,000
- Price per sq. ft.:$260
- Tax amount:$6,666 (2026)
Features and amenities
- Appliances:Exhaust Fan, Microwave, Refrigerator
- Laundry features:Dryer
Parking
- Parking description:Asphalt, Attached Garage, Garage Door Opener, RV Access/Parking
- Garage:Yes
- Garage spaces:2
New listings near 5442 Mayview Road
- Coming SoonOpen Sun, 12 to 2pm
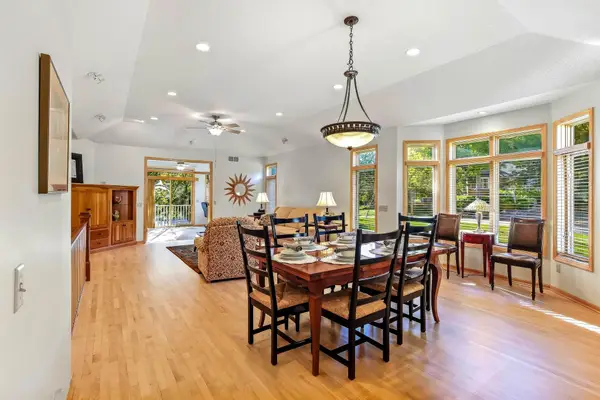 $635,000Coming Soon3 beds 3 baths3,618 sq. ft.
14802 Margaret Place, Minnetonka, MN 55345
MLS# 7115053Listed by: KELLER WILLIAMS PREMIER REALTY LAKE MINNETONKA - Coming SoonOpen Fri, 4:30 to 6pm
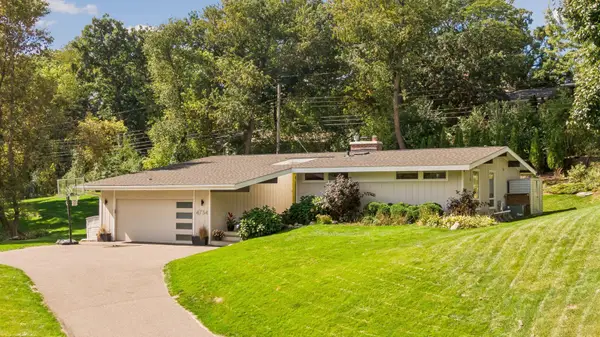 $750,000Coming Soon5 beds 3 baths2,953 sq. ft.
4734 Coventry Road E, Minnetonka, MN 55345
MLS# 7148945Listed by: EDINA REALTY, INC. - Coming Soon
 $485,000Coming Soon3 beds 3 baths1,818 sq. ft.
2222 Black Oak Drive, Minnetonka, MN 55305
MLS# 7147279Listed by: RE/MAX RESULTS - Coming Soon
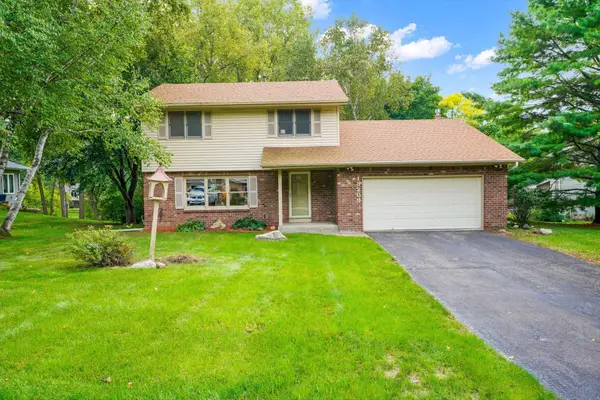 $525,000Coming Soon3 beds 3 baths2,572 sq. ft.
13209 Sheffield Curve, Minnetonka, MN 55305
MLS# 7149898Listed by: BUYSELF, INC - Coming Soon
 $2,795,000Coming Soon5 beds 5 baths4,500 sq. ft.
11800 Live Oak Drive, Minnetonka, MN 55305
MLS# 7117038Listed by: HARKER & WOODS - Coming Soon
 $599,900Coming Soon0.78 Acres
11800 Live Oak Dr, Minnetonka, MN 55305
MLS# 7117036Listed by: HARKER & WOODS - New
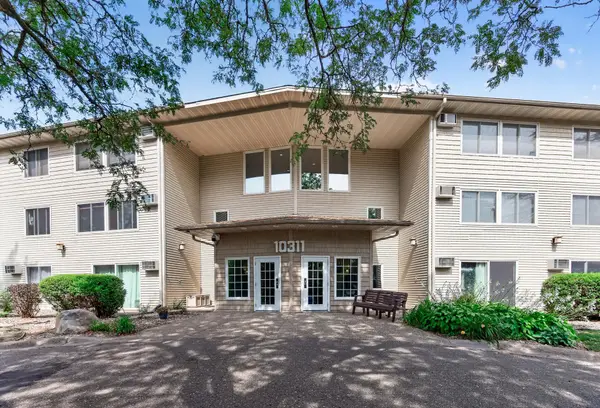 $120,000Active1 beds 1 baths812 sq. ft.
10311 Cedar Lake Road #313, Minnetonka, MN 55305
MLS# 7123792Listed by: RE/MAX RESULTS - New
 $285,000Active2 beds 2 baths1,570 sq. ft.
5409 Pompano Drive, Minnetonka, MN 55343
MLS# 7150923Listed by: COLDWELL BANKER REALTY - New
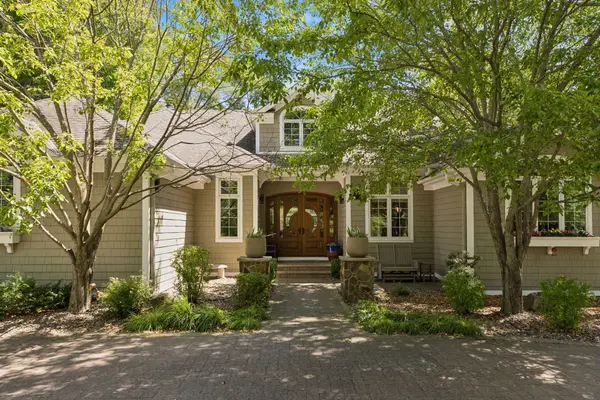 $1,350,000Active5 beds 4 baths4,519 sq. ft.
2841 Ella Lane, Minnetonka, MN 55305
MLS# 7150838Listed by: COLDWELL BANKER REALTY - LAKES


Protect your home and budget from life's surprises with an Assurant Home Warranty, backed by a partner that supports you through every step of homeownership. Explore Plans.
© 2023 - 2026 ERA Franchise Systems LLC. All rights reserved. ERA Franchise Systems LLC fully supports the principles of the Fair Housing Act and the Equal Opportunity Act. ERA, ERA Real Estate powered, and their respective logos are registered service marks of ERA Franchise Systems LLC. Each office is independently owned and operated.