
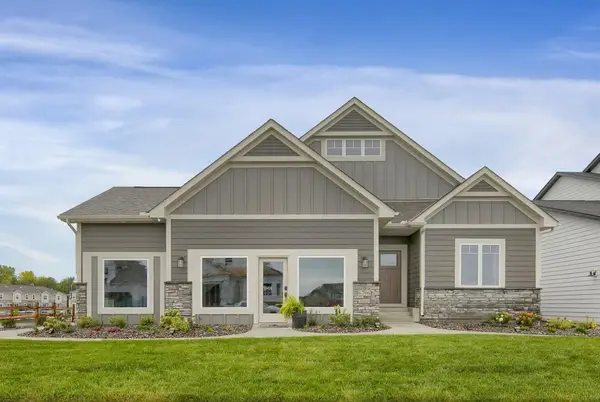
6682 Wildflower Way, Minnetrista, MN 55331
Local realty services provided by:ERA Gillespie Real Estate
6682 Wildflower Way,Minnetrista, MN 55331
$395,000
- 3 Beds
- 3 Baths
- 1,932 sq. ft.
- Townhouse
- Active
Listed by: ben hooper, christopher j dennis
Office: compass
MLS#:7080165
Source:NSMLS
Price summary
- Price:$395,000
- Price per sq. ft.:$204.45
- Monthly HOA dues:$266
About this home
Experience the perfect blend of nature, community, and convenience in this beautifully appointed 3-bedroom, 3-bathroom townhome offering approximately 2,000 square feet of thoughtfully designed living space in the highly desirable Woodland Cove neighborhood of Minnetrista. This community borders over 4,000 acres of two regional parks: the 3,719-acre Carver Park Reserve and the 292-acre Lake Minnetonka Regional Park, with a public boat launch, giving you have unmatched access to outdoor recreation. Scenic walking and biking trails connect you to Victoria for coffee or Excelsior for lakeside dining, shopping, and community events. Residents of Woodland Cove enjoy resort-style amenities including two private pools with clubhouses, tennis and pickleball courts, and well-kept green spaces. Everyday errands are a breeze with Mackenthun’s Market, Caribou Coffee, and a local liquor store all within walking distance. Combining the walkability of city living with the recreational freedom of the suburbs, this townhome delivers a lifestyle that truly sets it apart. Take a look at this beautiful townhome and make it your next home today!...
Contact an agent
Home facts
- Year built:2022
- Listing ID #:7080165
- Added:3 day(s) ago
- Updated:May 29, 2026 at 12:43 PM
Rooms and interior
- Bedrooms:3
- Total bathrooms:3
- Full bathrooms:1
- Half bathrooms:1
- Dining Description:Kitchen/Dining Room
- Bathrooms Description:Main Floor 1/2 Bath, Upper Level Full Bath
- Kitchen Description:Dishwasher, Disposal, Microwave, Range, Refrigerator, Stainless Steel Appliances
- Basement:Yes
- Basement Description:Finished
- Living area:1,932 sq. ft.
Heating and cooling
- Cooling:Central Air
- Heating:Fireplace(s), Forced Air
- Central air:Yes
Structure and exterior
- Roof:Age 8 Years or Less
- Year built:2022
- Building area:1,932 sq. ft.
- Lot area:0.03 Acres
- Lot Features:Tree Coverage - Light
- Levels:2+ Story
Utilities
- Water:City Water - Connected
- Sewer:City Sewer - Connected
Finances and disclosures
- Price:$395,000
- Price per sq. ft.:$204.45
- Tax amount:$2,805 (2026)
Features and amenities
- Appliances:Disposal, Microwave, Range, Refrigerator, Stainless Steel Appliances, Washer
- Laundry features:Dryer, Washer
- Amenities:Tennis Courts, Trail(s)
- Pool features:Below Ground, Outdoor, Shared
Parking
- Parking description:Asphalt, Attached Garage, Garage Door Opener, Tuckunder Garage
- Garage:Yes
- Garage spaces:2
New listings near 6682 Wildflower Way
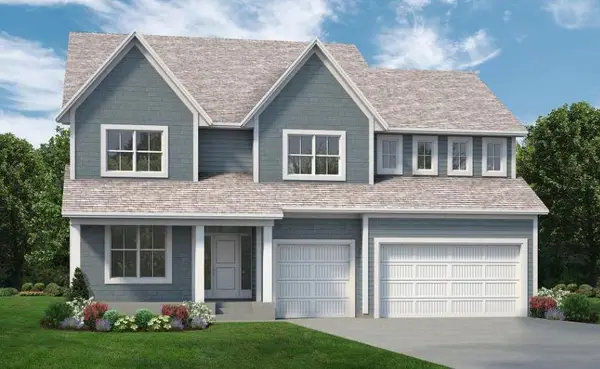 $1,225,554Pending5 beds 5 baths4,830 sq. ft.
4579 Meadowview Lane, Minnetrista, MN 55331
MLS# 7082239Listed by: COLDWELL BANKER REALTY- Coming Soon
 $849,900Coming Soon4 beds 3 baths
4400 Shady Lane, Mound, MN 55364
MLS# 7019157Listed by: COMPASS - Coming Soon
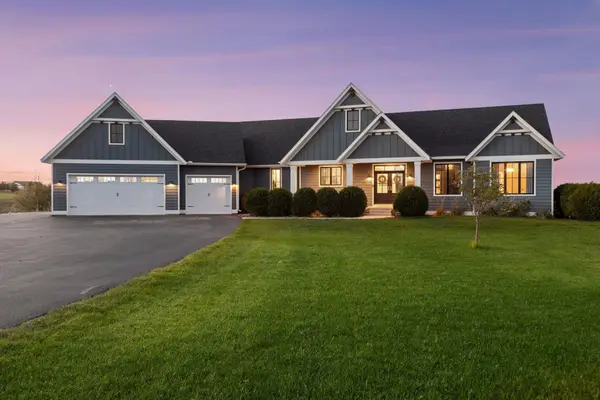 $1,450,000Coming Soon4 beds 4 baths
8182 Waterset Circle, Mound, MN 55364
MLS# 7081515Listed by: COMPASS - Coming SoonOpen Wed, 11am to 1pm
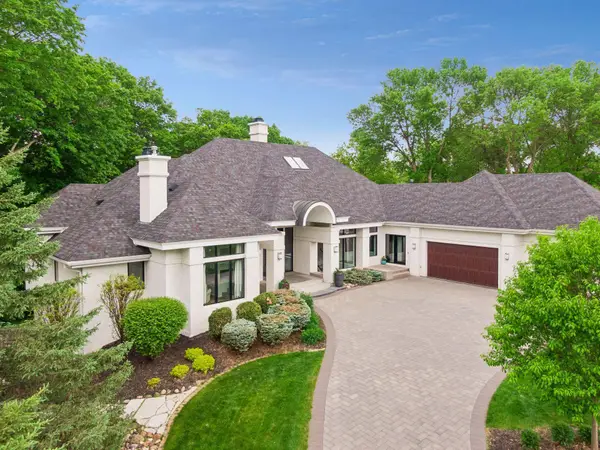 $2,650,000Coming Soon5 beds 6 baths
4355 Trillium Lane W, Minnetrista, MN 55364
MLS# 7080943Listed by: COMPASS - Open Sun, 12 to 2pmNew
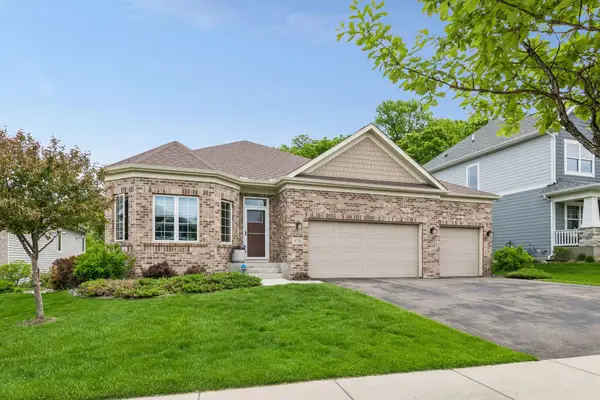 $775,000Active3 beds 3 baths3,216 sq. ft.
4258 Creekside Way, Minnetrista, MN 55331
MLS# 7077884Listed by: EXP REALTY - New
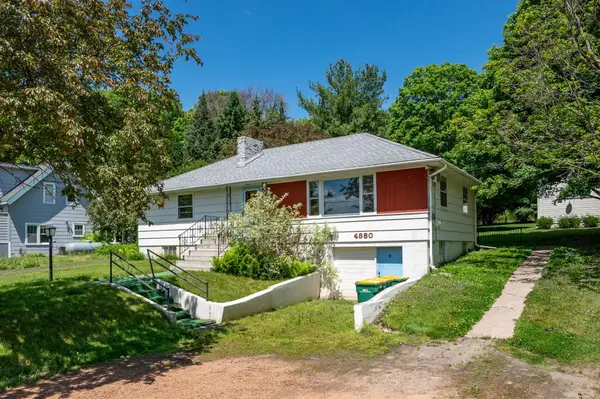 $324,900Active3 beds 1 baths1,104 sq. ft.
4880 Grandview Avenue, Minnetrista, MN 55364
MLS# 7081632Listed by: RE/MAX ADVANTAGE PLUS - New
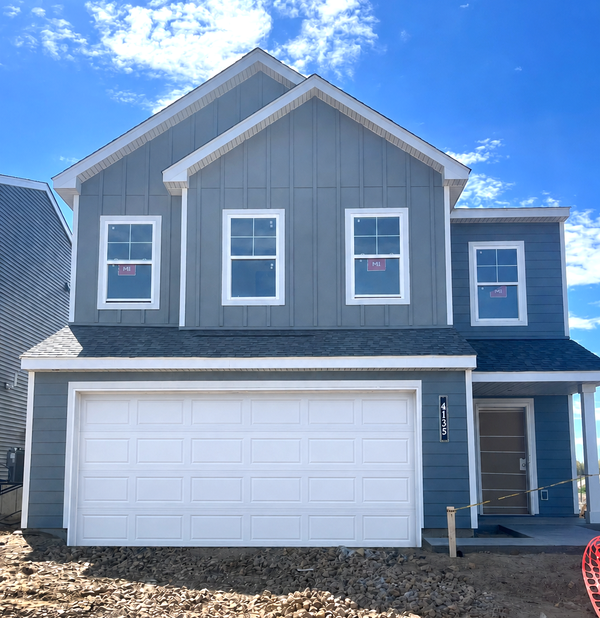 $468,000Active4 beds 3 baths2,309 sq. ft.
4135 Ramsay Way, Waconia, MN 55387
MLS# 7081337Listed by: M/I HOMES - New
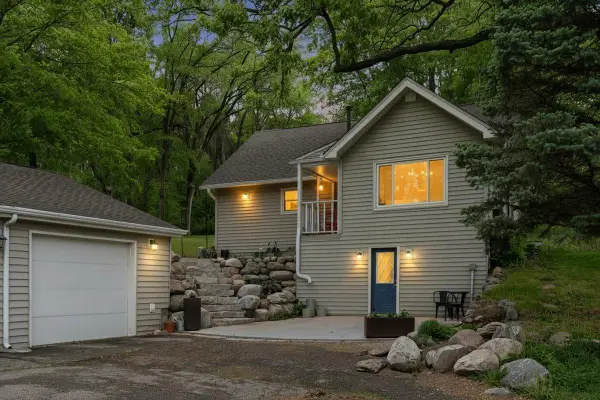 $560,000Active3 beds 1 baths1,526 sq. ft.
425 County Road 19, Minnetrista, MN 55364
MLS# 7077513Listed by: COLDWELL BANKER REALTY - New
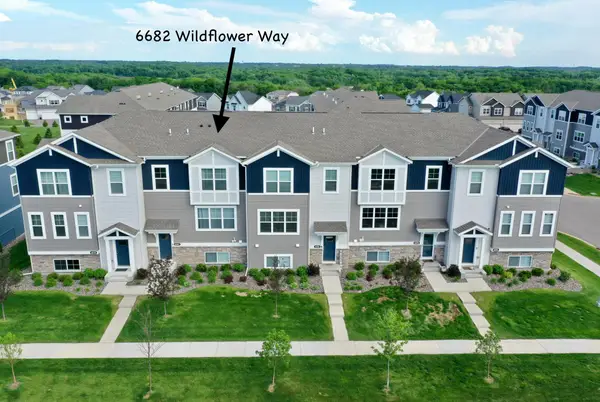 $395,000Active3 beds 3 baths1,932 sq. ft.
6682 Wildflower Way, Minnetrista, MN 55331
MLS# 7080165Listed by: COMPASS - Open Mon, 11:30am to 5:30pmNew
 $850,000Active3 beds 3 baths3,186 sq. ft.
6796 Bellflower Drive, Minnetrista, MN 55331
MLS# 7075751Listed by: M/I HOMES


Protect your home and budget from life's surprises with an Assurant Home Warranty, backed by a partner that supports you through every step of homeownership. Explore Plans.
© 2023 - 2026 ERA Franchise Systems LLC. All rights reserved. ERA Franchise Systems LLC fully supports the principles of the Fair Housing Act and the Equal Opportunity Act. ERA, ERA Real Estate powered, and their respective logos are registered service marks of ERA Franchise Systems LLC. Each office is independently owned and operated.