
19903 Ann River Trail, Mora, MN 55051
Local realty services provided by:ERA Viking Realty
19903 Ann River Trail,Mora, MN 55051
$595,000
- 3 Beds
- 2 Baths
- 2,200 sq. ft.
- Single family
- Pending
Listed by: timothy haley
Office: century 21 moline realty inc
MLS#:7075117
Source:NSMLS
Price summary
- Price:$595,000
- Price per sq. ft.:$270.45
About this home
Photos only tell part of the story. Step inside and see how the space, flow, and setting come together in a way that is definitely worth seeing in person. Completed in 2024, this well-kept 3-bedroom, 2-bath slab-on-grade home offers easy single-level living with the feel of newer construction and the warmth of a thoughtfully finished home. Designed with comfort, natural light, and everyday function in mind, the layout feels open, practical, and inviting throughout. The kitchen features quartz countertops, soft-close cabinet doors and drawers, a walnut countertop on the center island, dual ovens, a pull-out microwave, and a pantry area that could potentially function as a butler’s pantry. The space offers a great balance of workspace, storage, and style. In-floor heat throughout both the home and the oversized attached garage adds comfort and efficiency, while three mini-split units provide additional heating and cooling options. Marvin windows, pocket doors, stone-tiled showers, and carefully selected finishes add to the quality and custom feel of the home. The primary suite includes a generous walk-in closet and a private bath with a stone tiled shower and water closet. The screened-in porch extends the living space and creates a quiet place to enjoy the outdoors while still being protected from the elements. With heated floors, quality finishes, natural light, and a thoughtful slab-on-grade layout, this home offers comfort, function, and character in a way that feels anything but ordinary....
Contact an agent
Home facts
- Year built:2024
- Subdivision & Development:Linden Woods 2nd Add
- Listing ID #:7075117
- Added:135 day(s) ago
- Updated:October 04, 2026 at 08:13 AM
Rooms and interior
- Bedrooms:3
- Total bathrooms:2
- Full bathrooms:2
- Dining Description:Eat In Kitchen, Kitchen/Dining Room
- Bathrooms Description:Main Floor Full Bath
- Kitchen Description:Dishwasher, Double Oven, Exhaust Fan, Microwave, Range, Refrigerator, Stainless Steel Appliances, Tankless Water Heater, Wall Oven
- Living area:2,200 sq. ft.
Heating and cooling
- Cooling:Ductless Mini-Split
- Heating:Fireplace(s), In-Floor Heating
Structure and exterior
- Roof:Age 8 Years or Less
- Year built:2024
- Building area:2,200 sq. ft.
- Lot area:1 Acres
- Lot Features:Irregular Lot, Tree Coverage - Medium
- Levels:1 Story
Utilities
- Water:Private, Well
- Sewer:Holding Tank, Mound Septic, Private Sewer, Septic System Compliant - Yes
Finances and disclosures
- Price:$595,000
- Price per sq. ft.:$270.45
- Tax amount:$5,804 (2026)
Features and amenities
- Appliances:Exhaust Fan, Microwave, Range, Refrigerator, Stainless Steel Appliances, Tankless Water Heater, Wall Oven, Washer
- Laundry features:Dryer, Washer
- Amenities:Air-To-Air Exchanger, Fuel Tank - Rented, Tankless Water Heater, Water Filtration System
Parking
- Parking description:Asphalt, Attached Garage, Garage Door Opener, Heated Garage, Insulated Garage
- Garage:Yes
- Garage spaces:2
New listings near 19903 Ann River Trail
- New
 $274,900Active2 beds 1 baths840 sq. ft.
26622 Riverview Drive, Mora, MN 55051
MLS# 7138949Listed by: KELLER WILLIAMS CLASSIC REALTY - New
 $485,000Active2 beds 4 baths2,516 sq. ft.
905 Eldris Way, Mora, MN 55051
MLS# 7154029Listed by: AURORA GROUP LLC - New
 $239,900Active3 beds 1 baths1,475 sq. ft.
2097 153rd Avenue, Mora, MN 55051
MLS# 7152209Listed by: FISH MLS REALTY - New
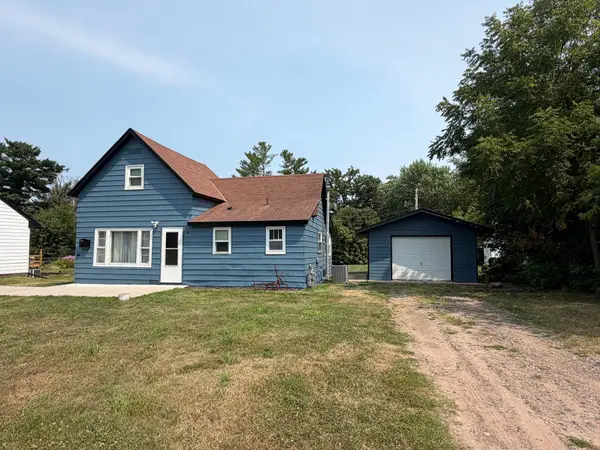 $164,000Active2 beds 1 baths1,104 sq. ft.
318 Grove Street N, Mora, MN 55051
MLS# 7151116Listed by: AURORA GROUP LLC - New
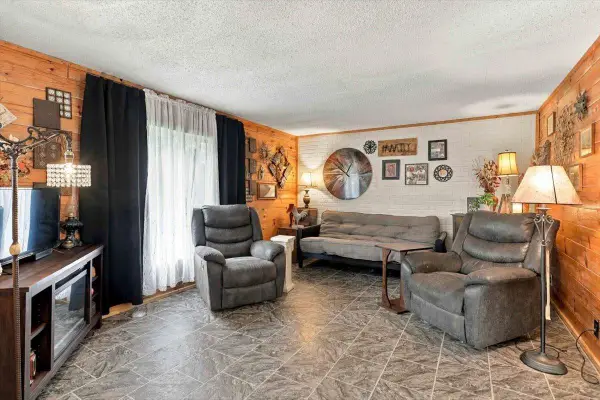 $159,900Active3 beds 1 baths1,560 sq. ft.
2105 300th Avenue, Mora, MN 55051
MLS# 7152134Listed by: AURORA GROUP LLC - New
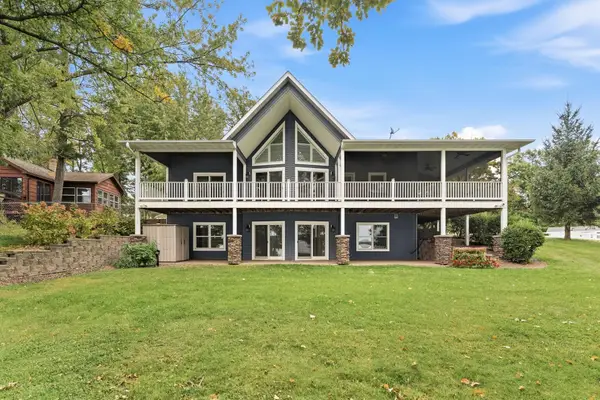 $799,900Active3 beds 3 baths3,199 sq. ft.
2109 Timber Ridge Lane #1, Mora, MN 55051
MLS# 7146627Listed by: NORTHERN LIGHTS REALTY, LLC - New
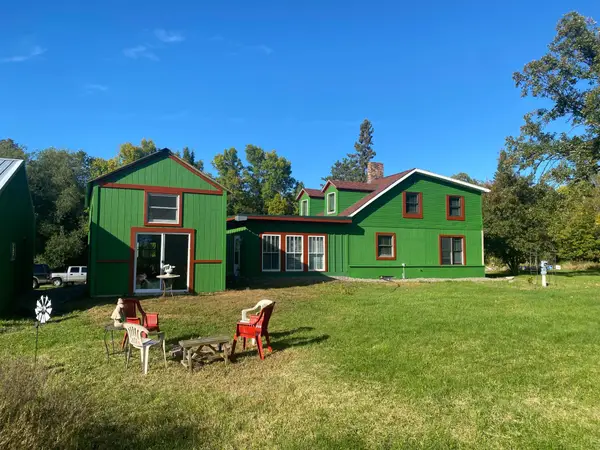 $550,000Active2 beds 2 baths1,770 sq. ft.
2279 Imperial Street, Mora, MN 55051
MLS# 7150666Listed by: PRINCETON REALTY - New
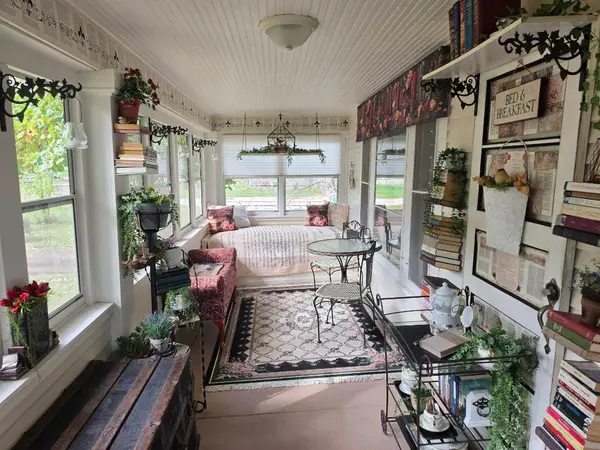 $215,000Active2 beds 1 baths1,054 sq. ft.
312 4th Street, Mora, MN 55051
MLS# 7150593Listed by: KELLER WILLIAMS INTEGRITY NW 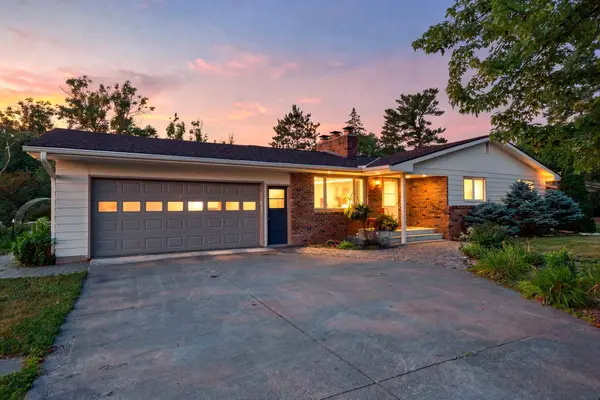 $299,900Active4 beds 2 baths2,098 sq. ft.
475 Riverside Street, Mora, MN 55051
MLS# 7139592Listed by: KELLER WILLIAMS PREMIER REALTY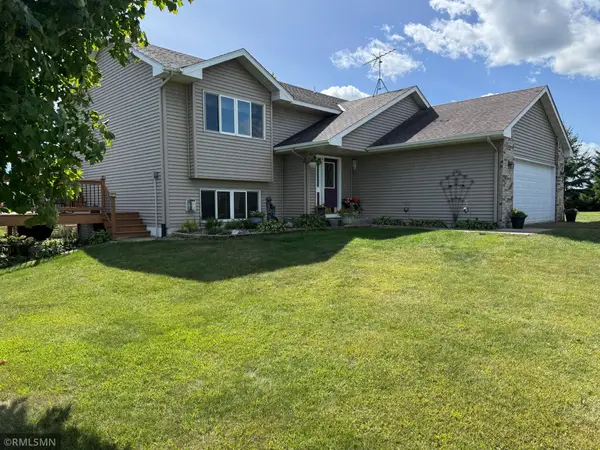 $349,900Active4 beds 2 baths2,113 sq. ft.
2569 Little Telander Drive, Mora, MN 55051
MLS# 7146585Listed by: RE/MAX SELECT, INC.


Protect your home and budget from life's surprises with an Assurant Home Warranty, backed by a partner that supports you through every step of homeownership. Explore Plans.
© 2023 - 2026 ERA Franchise Systems LLC. All rights reserved. ERA Franchise Systems LLC fully supports the principles of the Fair Housing Act and the Equal Opportunity Act. ERA, ERA Real Estate powered, and their respective logos are registered service marks of ERA Franchise Systems LLC. Each office is independently owned and operated.