
2588 Keystone Street, Mora, MN 55051
Local realty services provided by:ERA Gillespie Real Estate
2588 Keystone Street,Mora, MN 55051
$249,900
- 3 Beds
- 1 Baths
- 1,200 sq. ft.
- Single family
- Active
Listed by: chuck carstensen, michelle carstensen
Office: re/max results
MLS#:7077922
Source:NSMLS
Price summary
- Price:$249,900
- Price per sq. ft.:$208.25
About this home
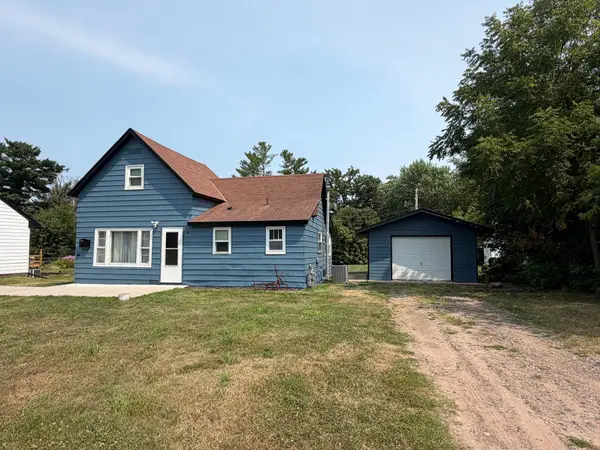
Great option for an affordable acreage property with excellent outbuildings, pasture space, and room for a variety of uses. This home would make a great, private getaway! Just one block to Knife Lake and two blocks from the boat dock, you can enjoy lake access alongside total privacy. This 3-bedroom, 1-bath home features a spacious main-floor bedroom with ample room for guest accommodations and a durable metal roof. The property includes a 64×44 pole shed with a dedicated hobby area, plus a detached 30×32 three-car garage with a dirt floor, providing abundant storage, plenty of room to store boats and vehicles, and workspace for equipment, projects, hobbies, and livestock needs. The greenhouse space could easily be converted for fish cleaning or extra storage. Pasture area adds to the property's versatility, while Knife Lake Flowage is located just north of the property, contributing to the peaceful rural setting and providing a nearby water feature. The backyard includes a fire pit, mature fruit plantings—including raspberries, apples, strawberries, and blackberries—and a surrounded wooded perimeter. With a combination of acreage, functional outbuildings, and convenient rural surroundings, this property offers plenty of flexibility for a variety of lifestyle and recreational uses. Schedule an appointment to view this home now and settle in just in time for the fall colors!...
Contact an agent
Home facts
- Year built:1918
- Listing ID #:7077922
- Added:46 day(s) ago
- Updated:October 06, 2026 at 12:49 PM
Rooms and interior
- Bedrooms:3
- Total bathrooms:1
- Full bathrooms:1
- Dining Description:Eat In Kitchen
- Bathrooms Description:Main Floor Full Bath
- Kitchen Description:Exhaust Fan, Range, Refrigerator
- Basement:Yes
- Basement Description:Crawl Space, Partial, Sump Pump
- Living area:1,200 sq. ft.
Heating and cooling
- Cooling:Window Unit(s)
- Heating:Forced Air
Structure and exterior
- Roof:Metal, Pitched
- Year built:1918
- Building area:1,200 sq. ft.
- Lot area:5 Acres
- Lot Features:High Ground, Level, Tree Coverage - Light
- Levels:1 1/2 Story
Utilities
- Water:Well
- Sewer:Mound Septic, Private Sewer
Finances and disclosures
- Price:$249,900
- Price per sq. ft.:$208.25
- Tax amount:$2,090 (2025)
Features and amenities
- Appliances:Exhaust Fan, Range, Refrigerator, Washer
- Laundry features:Dryer, Washer
- Amenities:Electric Water Heater
Parking
- Parking description:Detached Garage, Gravel
- Garage:Yes
- Garage spaces:3
New listings near 2588 Keystone Street
- New
 $274,900Active2 beds 1 baths840 sq. ft.
26622 Riverview Drive, Mora, MN 55051
MLS# 7138949Listed by: KELLER WILLIAMS CLASSIC REALTY - New
 $485,000Active2 beds 4 baths2,516 sq. ft.
905 Eldris Way, Mora, MN 55051
MLS# 7154029Listed by: AURORA GROUP LLC - New
 $239,900Active3 beds 1 baths1,475 sq. ft.
2097 153rd Avenue, Mora, MN 55051
MLS# 7152209Listed by: FISH MLS REALTY - New
 $164,000Active2 beds 1 baths1,104 sq. ft.
318 Grove Street N, Mora, MN 55051
MLS# 7151116Listed by: AURORA GROUP LLC - New
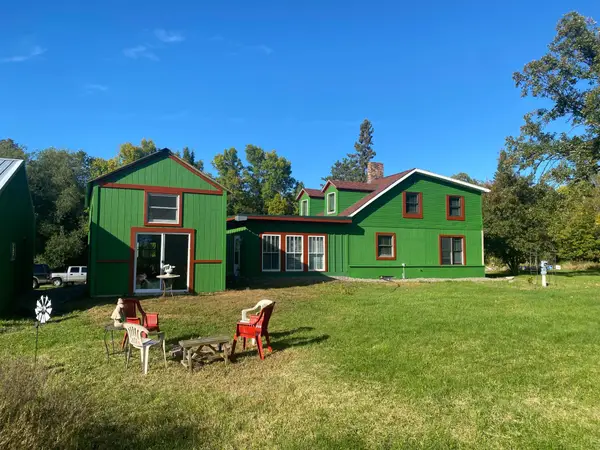
 $159,900Active3 beds 1 baths1,560 sq. ft.
2105 300th Avenue, Mora, MN 55051
MLS# 7152134Listed by: AURORA GROUP LLC - New
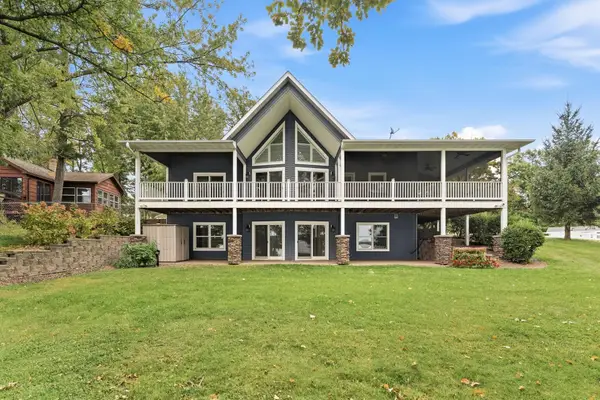 $799,900Active3 beds 3 baths3,199 sq. ft.
2109 Timber Ridge Lane #1, Mora, MN 55051
MLS# 7146627Listed by: NORTHERN LIGHTS REALTY, LLC - New
 $550,000Active2 beds 2 baths1,770 sq. ft.
2279 Imperial Street, Mora, MN 55051
MLS# 7150666Listed by: PRINCETON REALTY - New
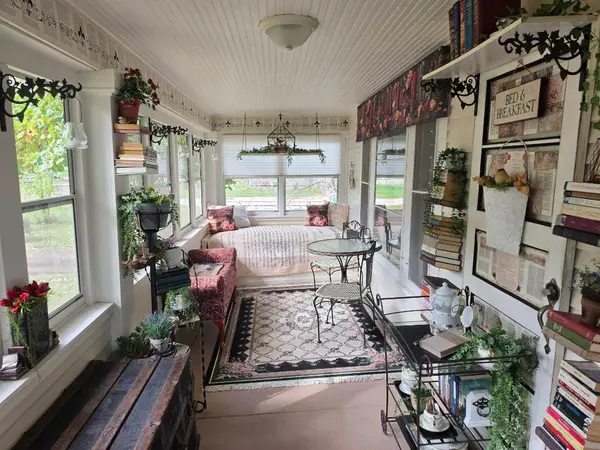 $215,000Active2 beds 1 baths1,054 sq. ft.
312 4th Street, Mora, MN 55051
MLS# 7150593Listed by: KELLER WILLIAMS INTEGRITY NW 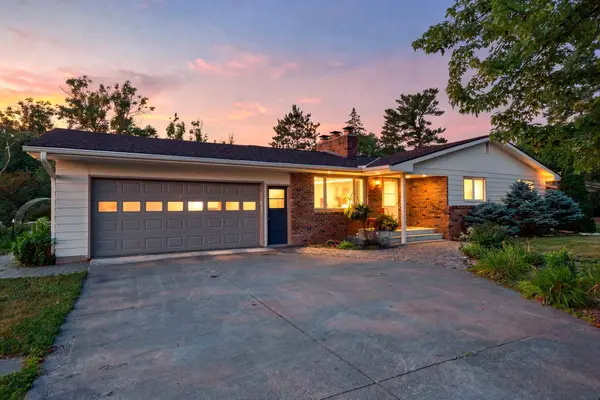 $299,900Active4 beds 2 baths2,098 sq. ft.
475 Riverside Street, Mora, MN 55051
MLS# 7139592Listed by: KELLER WILLIAMS PREMIER REALTY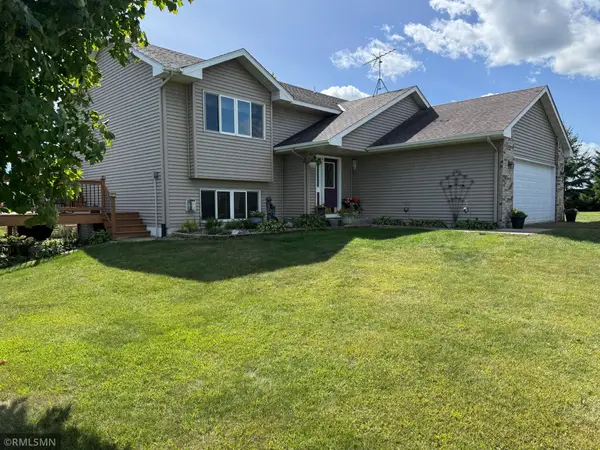 $349,900Active4 beds 2 baths2,113 sq. ft.
2569 Little Telander Drive, Mora, MN 55051
MLS# 7146585Listed by: RE/MAX SELECT, INC.


Protect your home and budget from life's surprises with an Assurant Home Warranty, backed by a partner that supports you through every step of homeownership. Explore Plans.
© 2023 - 2026 ERA Franchise Systems LLC. All rights reserved. ERA Franchise Systems LLC fully supports the principles of the Fair Housing Act and the Equal Opportunity Act. ERA, ERA Real Estate powered, and their respective logos are registered service marks of ERA Franchise Systems LLC. Each office is independently owned and operated.